Description
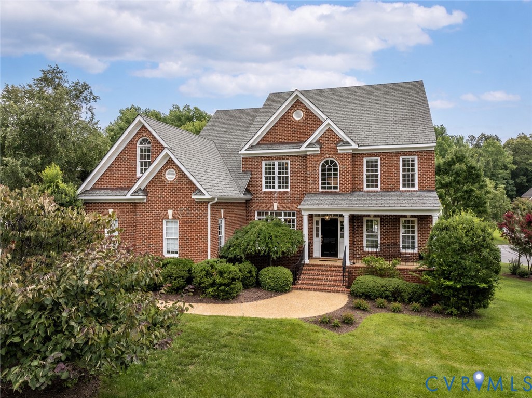
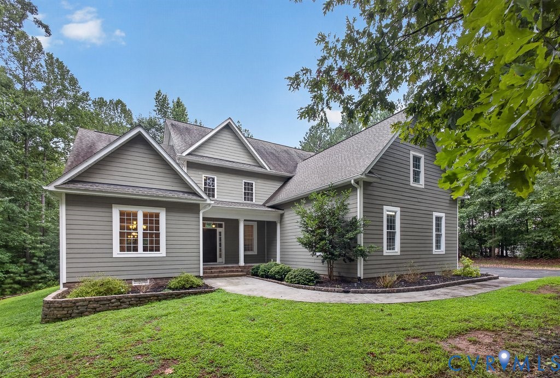
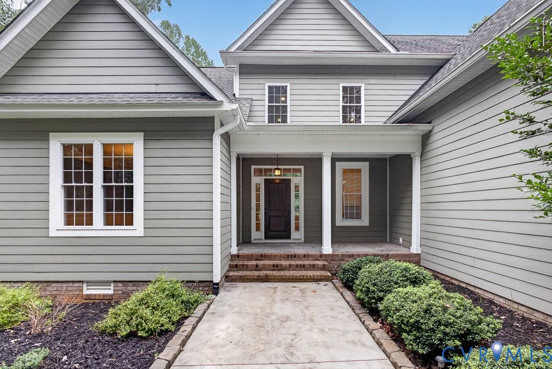
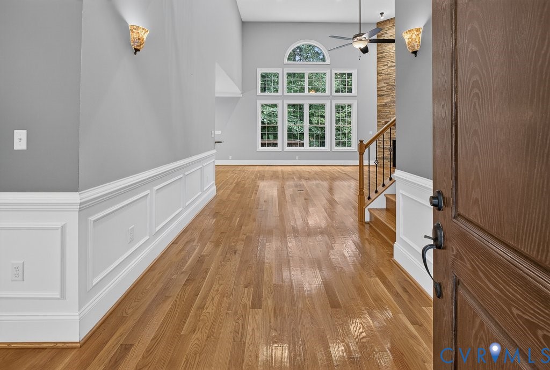
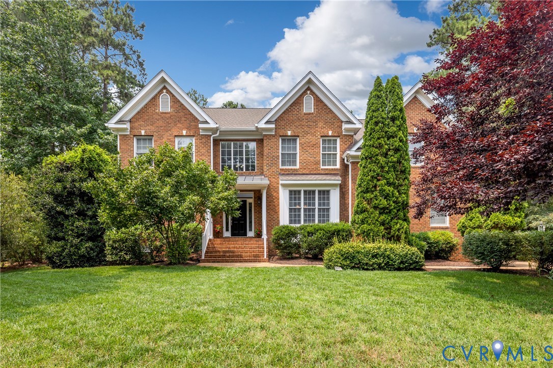
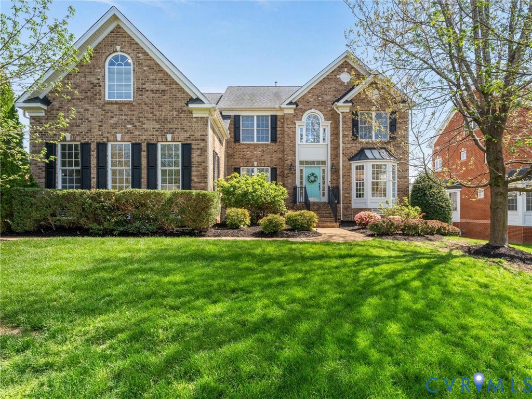
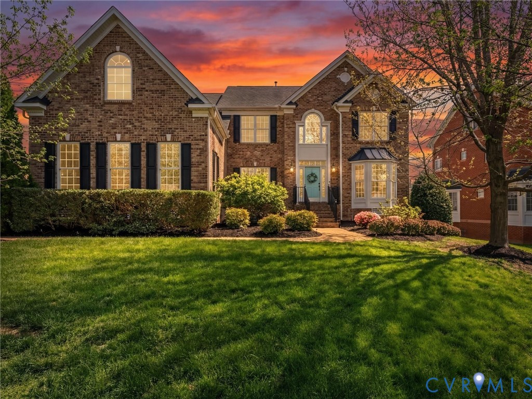
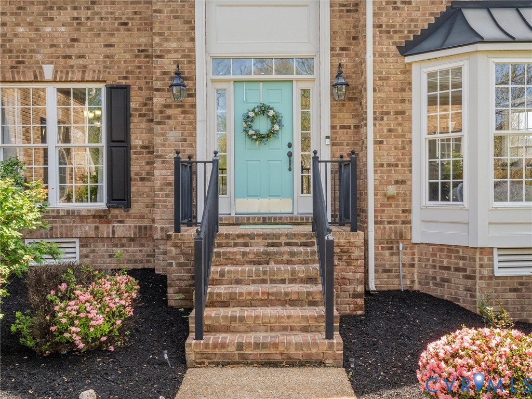
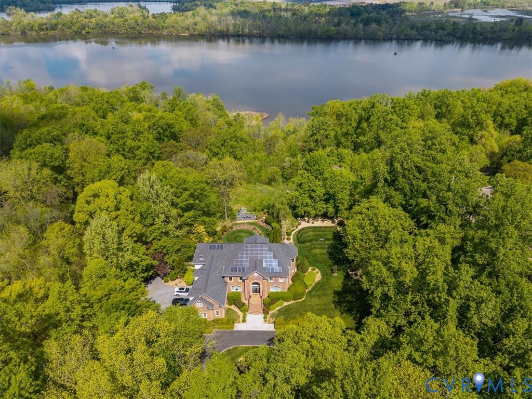
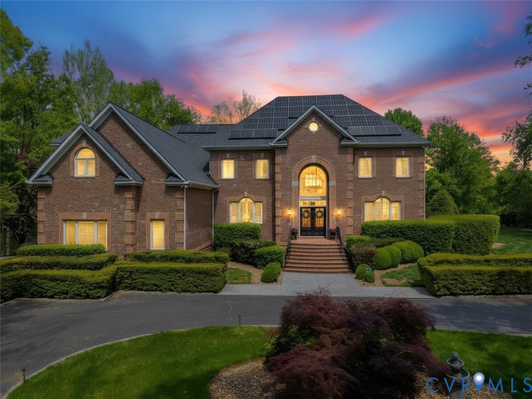
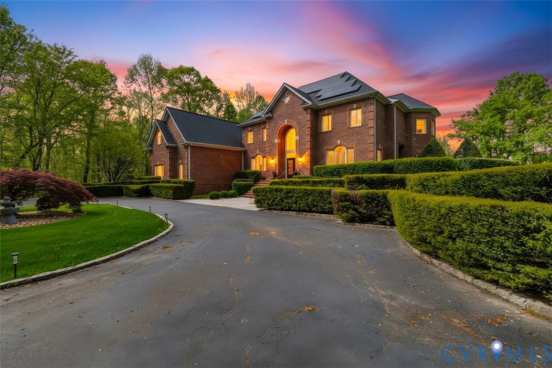
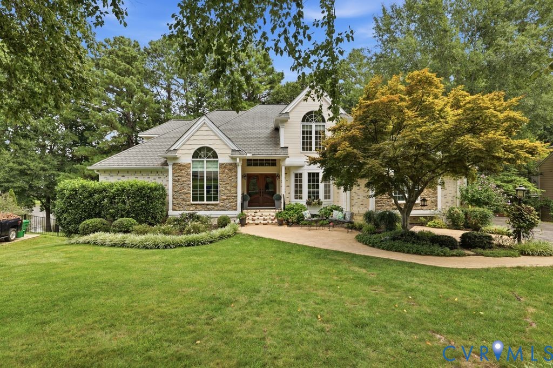
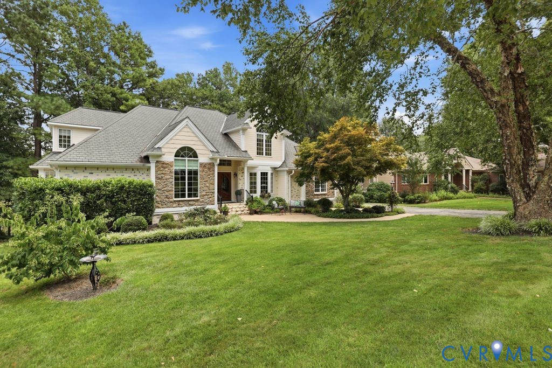
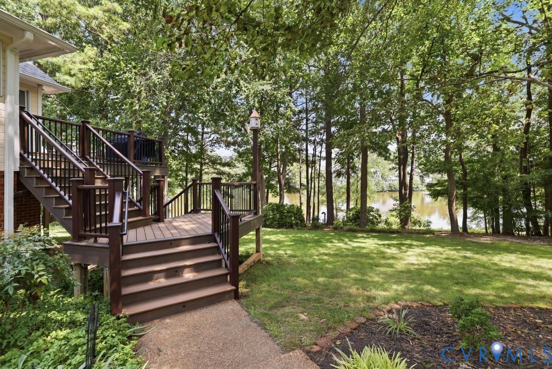
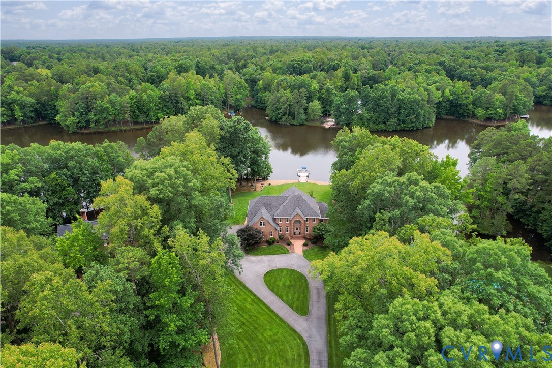
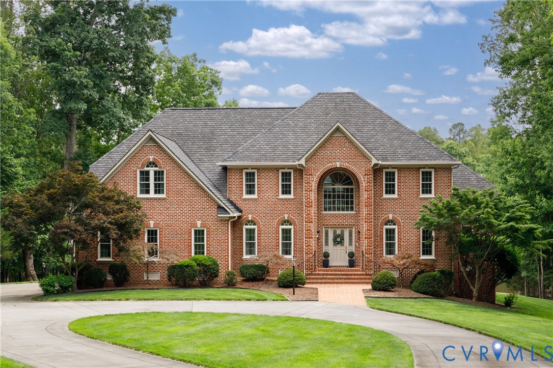
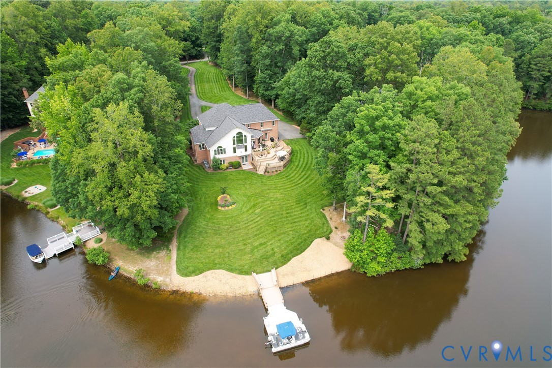
Welcome to this stunning all-brick waterfront estate in Woodland Pond, perfectly situated on 1.94 private acres with over 140 feet of lake frontage and a private dock. Offering 5,804 square feet, 5 bedrooms, & 4.5 bathrooms, this home blends timeless curb appeal with generous interior spaces. A circular driveway leads to an elegant brick exterior & side-load garage, creating a grand first impression. Inside, the two-story foyer sets the tone with impressive scale. To the right is an office with French doors, while across the hall, the formal dining room flows into the kitchen. The kitchen features granite countertops, a center island, breakfast bar, double oven, beverage fridge, cabinet lighting, built-in microwave, soft-close drawers, walk-in pantry & abundant cabinetry. It opens to the dining area & family room, making the home feel connected & welcoming. The family room features soaring ceilings with two-story windows, a gas fireplace & impeccable lake views. The spacious first-floor primary suite offers a peaceful retreat with a sitting area & lake views. The updated primary bath includes marble tile flooring, marble-tiled shower with frameless glass door, dual vanity, soaking tub, private water closet & walk-in closet with custom built-ins. Rounding out the first floor is a powder room, drop zone off the garage & laundry room off the deck with built-in storage & utility sink. Upstairs, you’ll find 3 spacious bedrooms sharing a Jack-and-Jill bath & a 5th bedroom suite with walk-in closet & fully renovated bath. The finished basement expands the living space with a kitchenette, large bonus room, gas fireplace & fully renovated bath, offering excellent flexibility for recreation, guests, or entertaining. Enjoy outdoor living with a spacious three-tier deck, fixed and floating dock, beautifully landscaped yard, and rare lakefront privacy. With peaceful water views and exceptional space to relax or entertain, this Woodland Pond home offers a special opportunity to enjoy waterfront living every day.
All features
Interior details
Bedrooms & Bathrooms
- Bedrooms: 5
- Bathrooms: 5
- Full bathrooms: 4
- Half bathrooms: 1
Heating & Cooling
- Heating: Electric, Heat Pump, Zoned
- Cooling: Central Air, Electric, Zoned
Other Interior
- Flooring: Partially Carpeted, Vinyl, Wood
- Appliances: Built In Oven, Dishwasher, Electric Cooking, Gas Water Heater, Microwave, Refrigerator, Tankless Water Heater, Wine Cooler
- Features: Bedroom On Main Level, En Suite Bathroom, Full Bath On Main Level, High Ceilings
- Fireplaces: 2
Exterior details
Exterior
- Deck, Dock, Sprinkler Irrigation, Paved Driveway
Parking
- Garage spaces: 2.0
Construction details
Type & Style
- Home type: Single Family
- Architectural style: Transitional
- Stories: 2
Materials
- Construction: Brick, Drywall
- Roof: Composition
- Foundation: Slab
Listed by: Megan Napier (804) 794-4531, Napier REALTORS ERA
MLS#: 2615501
Listings displayed by Propified through Rand Properties Brokerage.
To report an issue or dispute listing information, contact Rand Properties Brokerage.
All or a portion of the Listing Content is provided by the Central Virginia Regional MLS, LLC, from a copyrighted compilation of Listings. All CVR MLS Listing Content provided is deemed reliable but is not guaranteed accurate. The compilation of Listings and each individual Listing are ©2026 Central Virginia Regional MLS, LLC. All rights reserved.
Similar properties