Description
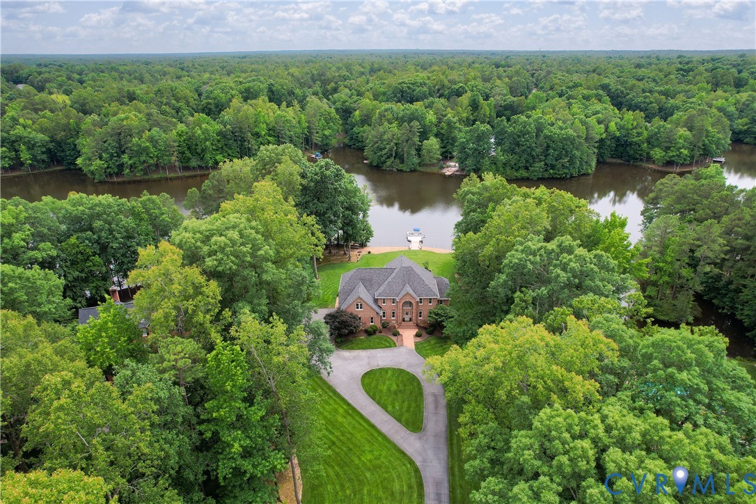
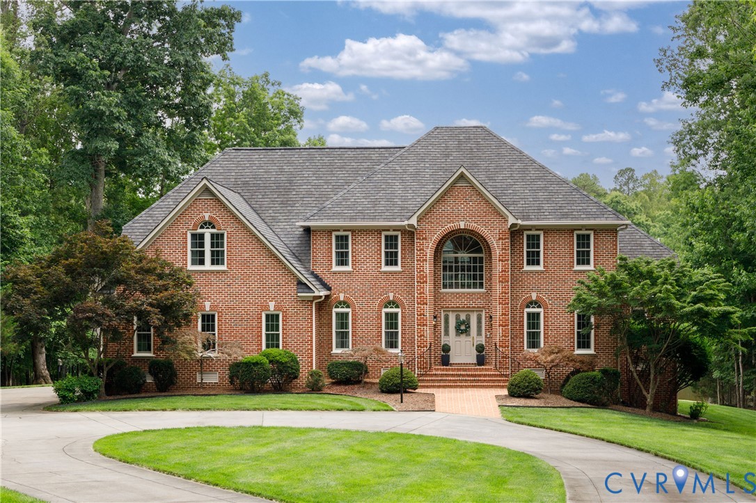
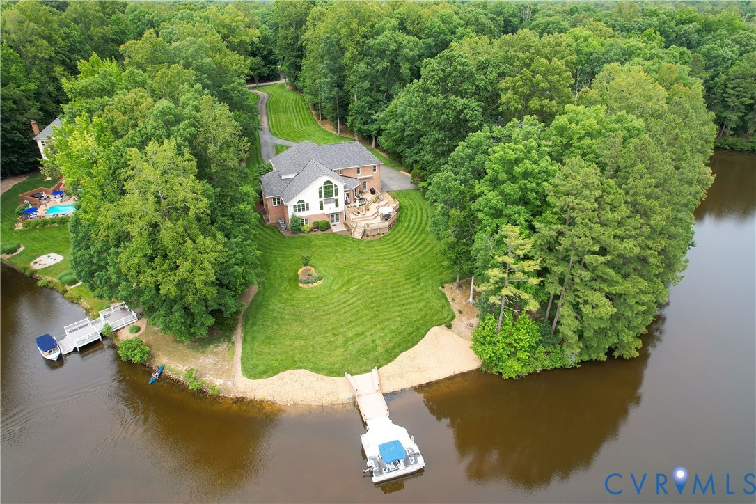
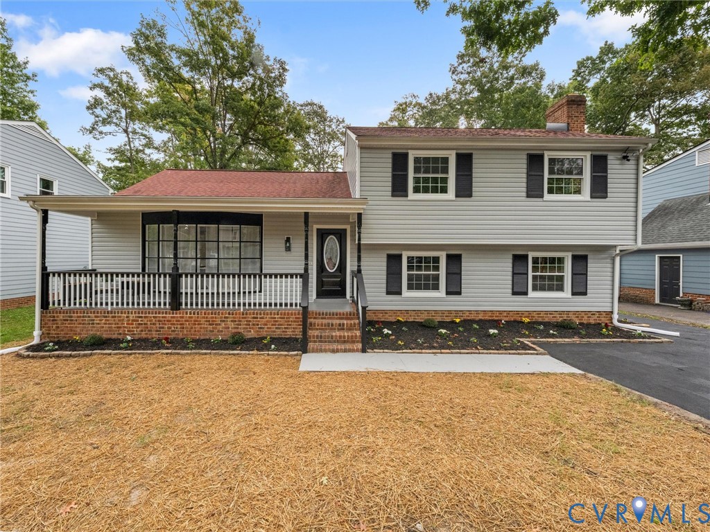
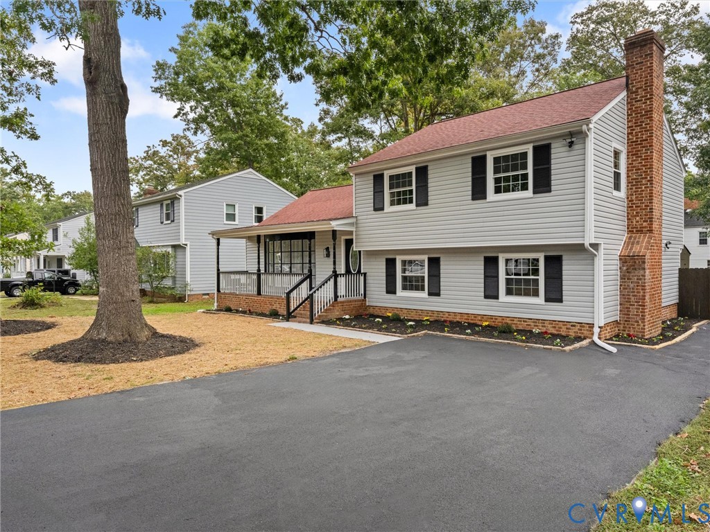
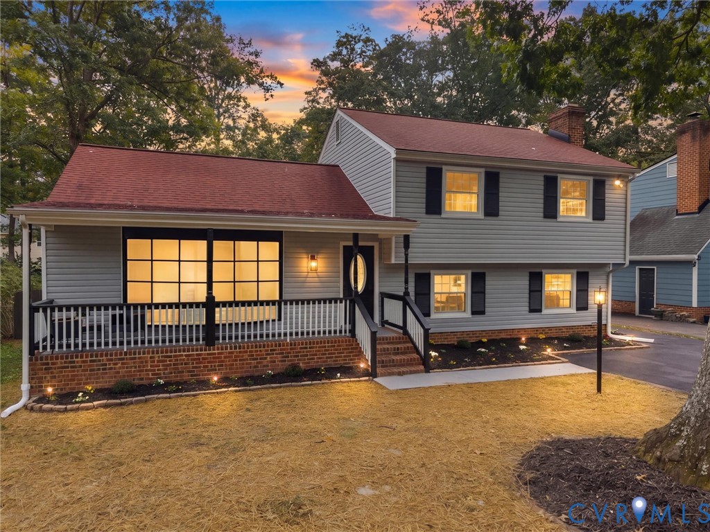
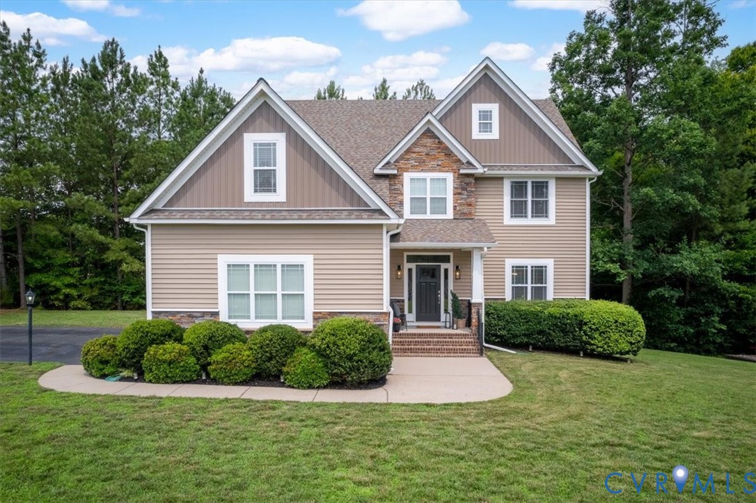
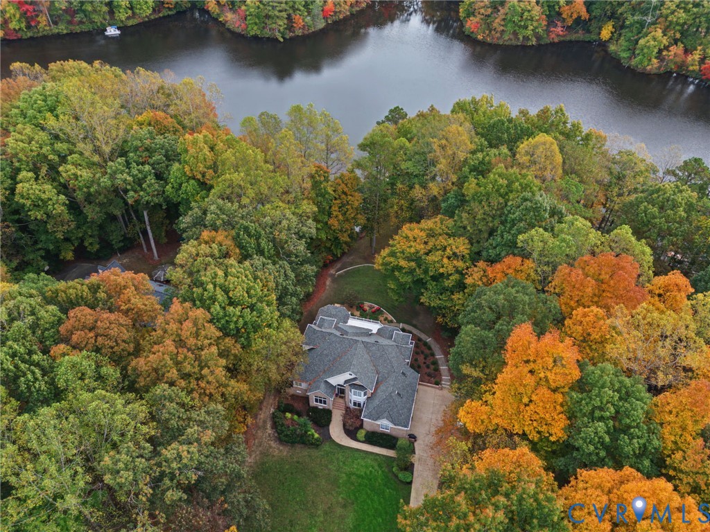
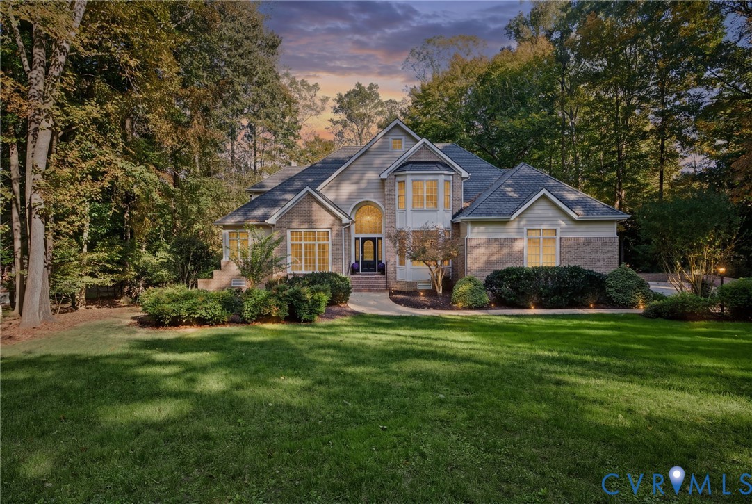
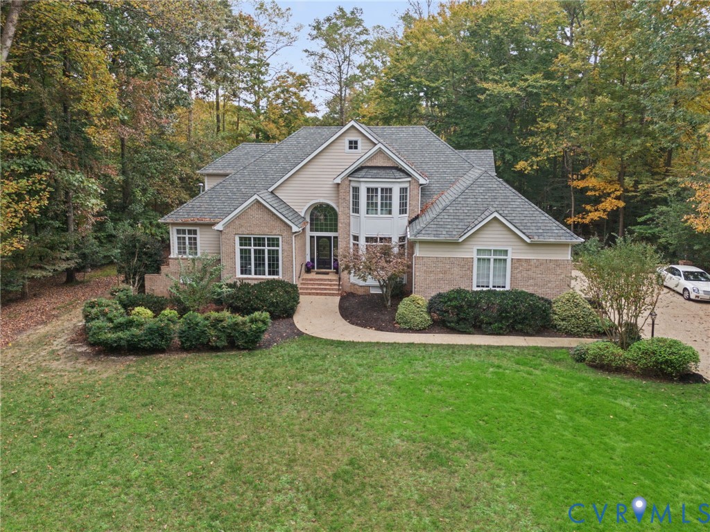
Stately brick architecture meets an exceptional waterfront setting in Woodland Pond. Positioned on just over an acre with direct water access and a dock, this home captures sweeping water views across the entire rear of the residence. Expansive windows, soaring ceilings, and beautifully proportioned gathering spaces make the setting a part of everyday living. Hardwood floors flow throughout the first floor, where formal dining room and living room flank the two-story foyer. Beyond the entry, the dramatic family room features a two-story vaulted ceiling, floor-to-ceiling windows, and beautiful built-ins surrounding one of the home’s three fireplaces. The spacious kitchen offers a large island, its own fireplace, and a breakfast nook overlooking the water.The first-floor primary suite provides a private retreat with a generous ensuite bath, walk-in closet, and separate sitting room with direct access to the rear deck. Upstairs, a spacious guest suite with an ensuite bath and walk-in closet offers the flexibility of a second primary. Three additional generously sized bedrooms feature ample closet storage and share a large hall bath. The fully finished walk-out basement adds outstanding space for entertaining and relaxing, with a fireside living area, wet bar, casual dining nook, expansive recreation room, and a cozy den. An attached basement storage shed, currently used as a woodworking shop, provides dedicated space for projects, hobbies, and storage. From quiet mornings on the deck to afternoons by the dock, this home offers inviting ways to enjoy its waterfront surroundings. Woodland Pond’s wooded landscape, distinctive homes, and 120-acre lake complete this memorable setting.
All features
Interior details
Bedrooms & Bathrooms
- Bedrooms: 5
- Bathrooms: 5
- Full bathrooms: 4
- Half bathrooms: 1
Heating & Cooling
- Heating: Heat Pump, Natural Gas, Zoned
- Cooling: Central Air, Zoned
Other Interior
- Flooring: Carpet, Ceramic Tile, Wood
- Appliances: Built In Oven, Dishwasher, Electric Water Heater, Gas Cooking, Stove, Water Heater
- Features: Balcony, Butlers Pantry, Breakfast Area, Bay Window, Ceiling Fans, Separate Formal Dining Room, Double Vanity, Eat In Kitchen, Fireplace, Granite Counters, High Ceilings, Kitchen Island, Bath In Primary Bedroom, Main Level Primary, Pantry, Recessed Lighting, Skylights, Walk In Closets, Workshop
- Fireplaces: 3
Exterior details
Exterior
- Deck, Dock, Irrigation Sprinklers, Storage, Shed, Paved Driveway
- Windows: Skylights
Parking
- Garage spaces: 3.0
Construction details
Type & Style
- Home type: Single Family
- Architectural style: Contemporary, Two Story
- Stories: 2
Materials
- Construction: Brick, Drywall, Frame, Hardiplank Type
- Roof: Composition, Shingle
Listed by: Lauren Renschler (804) 639-4663, Long & Foster REALTORS
MLS#: 2629157
Listings displayed by Propified through Rand Properties Brokerage.
To report an issue or dispute listing information, contact Rand Properties Brokerage.
All or a portion of the Listing Content is provided by the Central Virginia Regional MLS, LLC, from a copyrighted compilation of Listings. All CVR MLS Listing Content provided is deemed reliable but is not guaranteed accurate. The compilation of Listings and each individual Listing are ©2026 Central Virginia Regional MLS, LLC. All rights reserved.
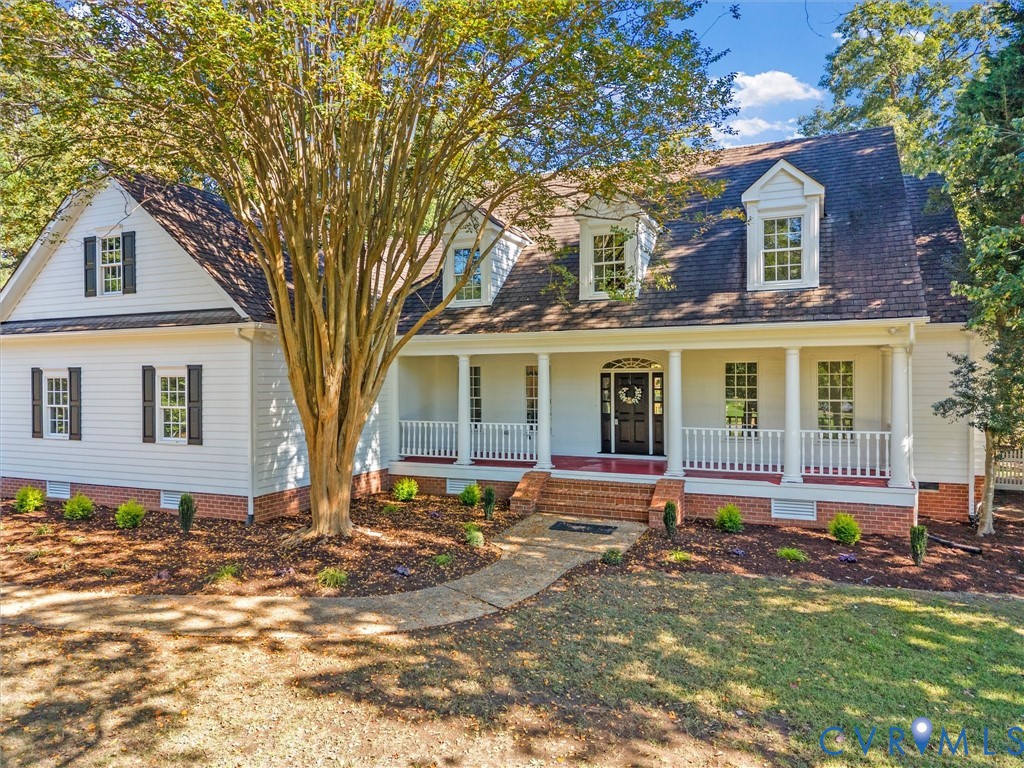
Similar properties