Description
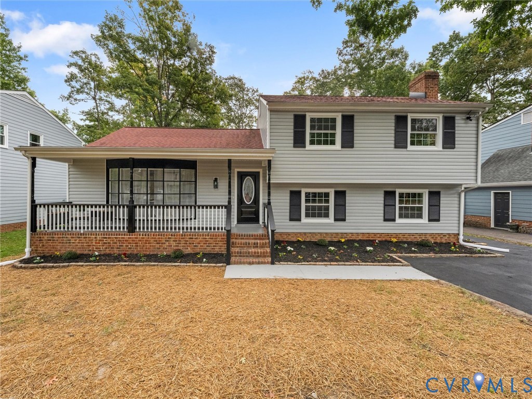
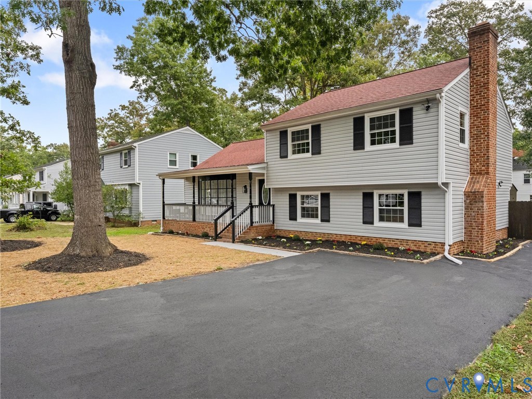
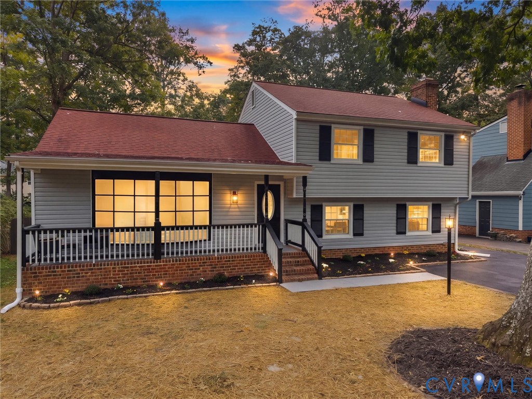
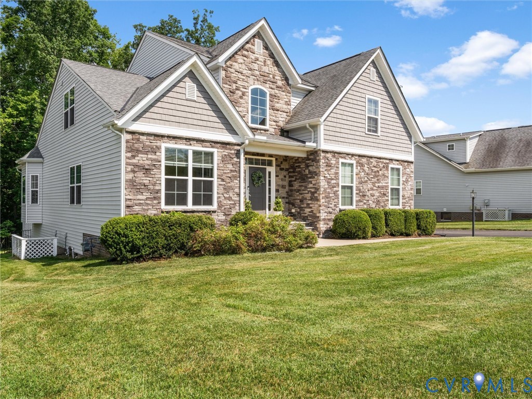
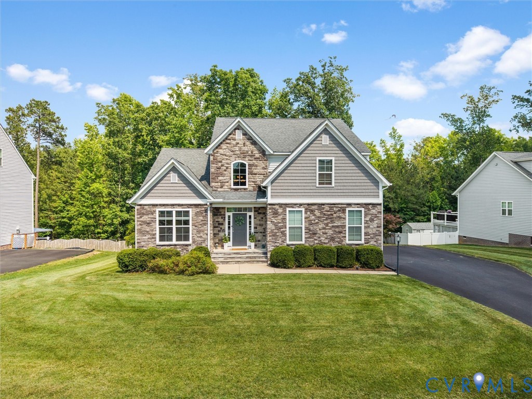
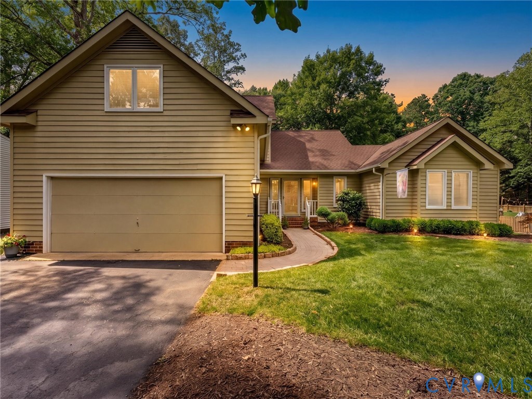
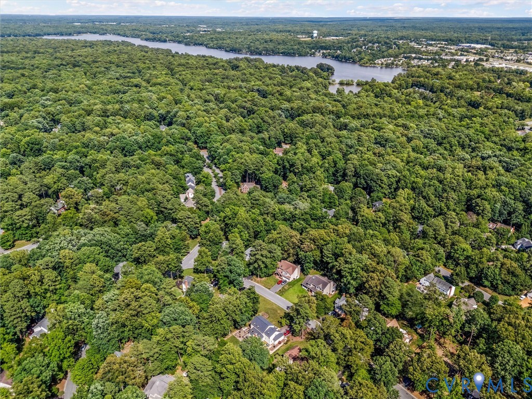
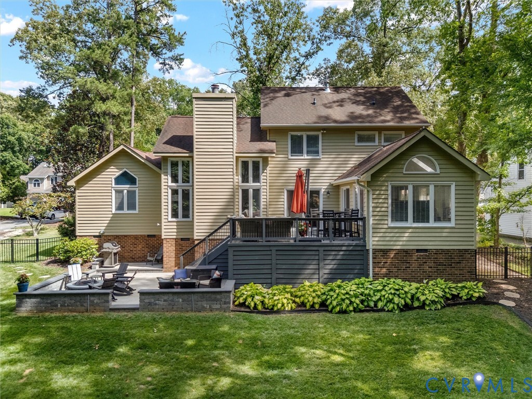
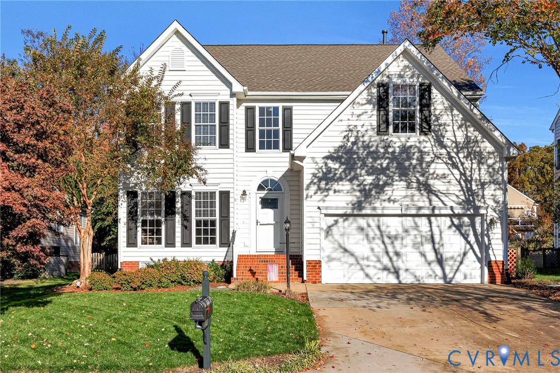
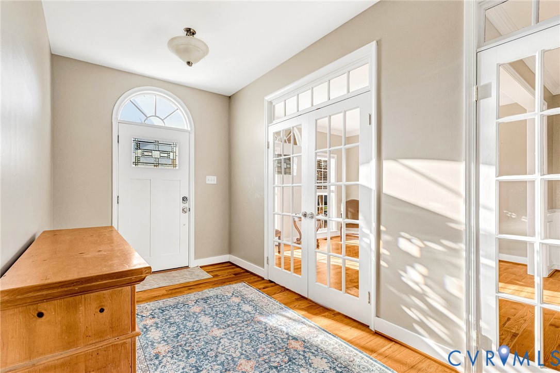
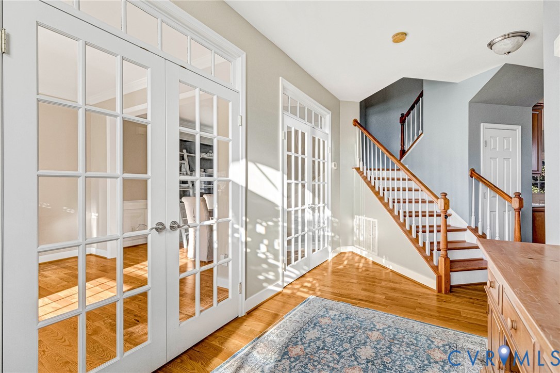
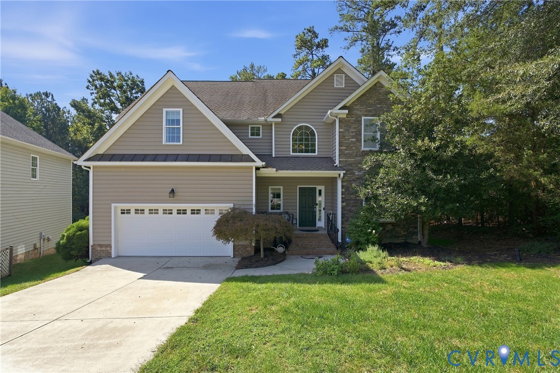
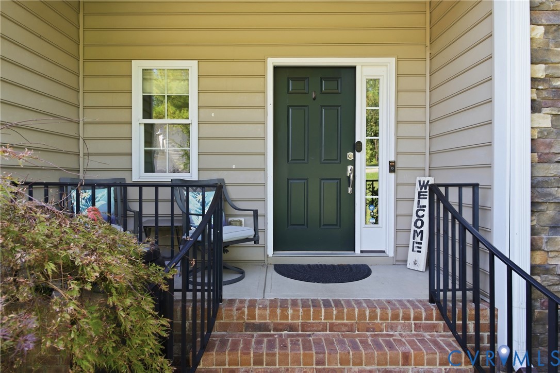
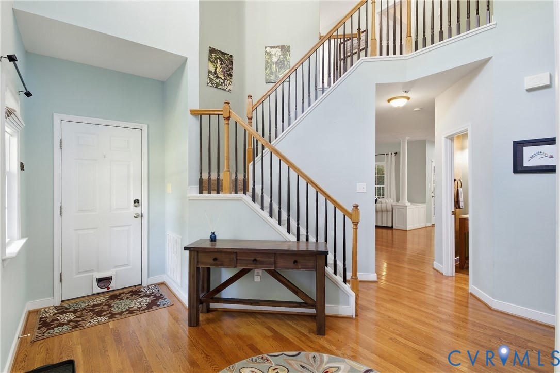
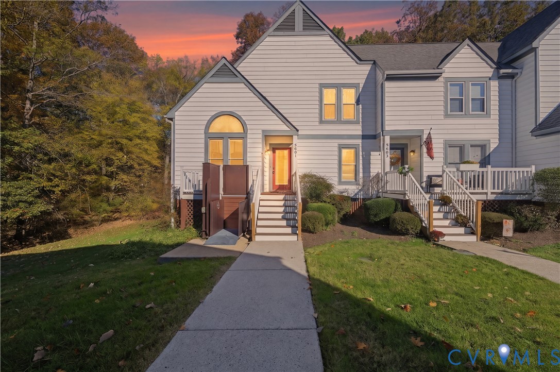
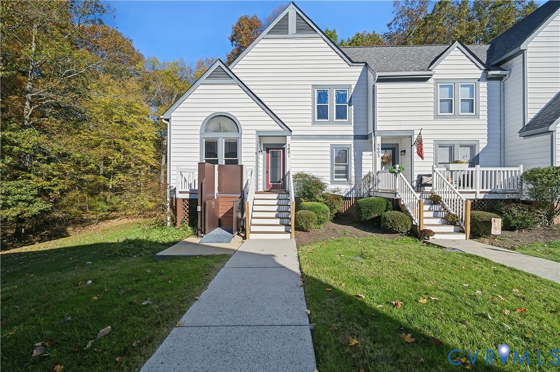
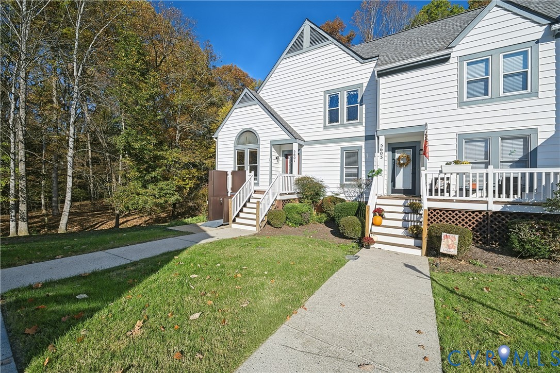
Tucked beside mature trees in the sought-after Woodlake community, this end-unit townhome offers light-filled living spaces, a private back deck, and neighborhood water access just a short walk away. Originally designed with two bedrooms and converted to a three-bedroom layout, the home includes two full baths and a half bath, with flexible space for guests, working from home, or a second sitting room. Vaulted ceilings make the living room feel open and airy, while a large bay window and additional side windows bring in natural light. The fireplace, framed by a tile surround, gives the room a cozy focal point and a natural place to arrange seating. Scratch-resistant plank flooring carries through the main living areas, adding warm wood tones and a practical finish for everyday use. The kitchen features white cabinetry, wraparound counters with plenty of prep space, and a double-basin stainless steel sink. A window brings daylight into the kitchen, and the peninsula gives you extra room to set out a meal or serve appetizers when friends stop by. Upstairs, newer carpeting adds comfort, and the spacious primary bedroom has its own en-suite bath. Multiple windows frame views of the surrounding trees, and there’s room to create a reading nook by the window. The converted third room adds flexibility as your needs change, whether you use it for overnight guests, a dedicated office, or a quiet place to relax. Enjoy morning coffee or dinner outside on the private back deck, then take a stroll to the neighborhood water access and explore Woodlake’s community amenities. A private parking space and an exterior accessibility lift at the front entry round out the home’s features.
All features
Interior details
Bedrooms & Bathrooms
- Bedrooms: 2
- Bathrooms: 3
- Full bathrooms: 2
- Half bathrooms: 1
Heating & Cooling
- Heating: Electric
- Cooling: Central Air
Other Interior
- Flooring: Partially Carpeted, Vinyl
- Appliances: Dishwasher, Exhaust Fan, Electric Water Heater, Disposal, Range, Refrigerator, Range Hood
- Features: Bookcases, Built In Features, Bedroom On Main Level, Ceiling Fans, Double Vanity, En Suite Bathroom, Full Bath On Main Level, Laminate Counters, Bath In Primary Bedroom, Track Lighting, Cable Tv, Walk In Closets
Exterior details
Exterior
- Deck, Porch
- Windows: Screens, Thermal Windows
Construction details
Type & Style
- Home type: Townhouse
- Architectural style: Row House, Two Story
- Stories: 2
Materials
- Construction: Drywall, Frame, Vinyl Siding
Listed by: Cory Smith (804) 858-9000, KW Metro Center
MLS#: 2630295
Listings displayed by Propified through Rand Properties Brokerage.
To report an issue or dispute listing information, contact Rand Properties Brokerage.
All or a portion of the Listing Content is provided by the Central Virginia Regional MLS, LLC, from a copyrighted compilation of Listings. All CVR MLS Listing Content provided is deemed reliable but is not guaranteed accurate. The compilation of Listings and each individual Listing are ©2026 Central Virginia Regional MLS, LLC. All rights reserved.
Similar properties