Description
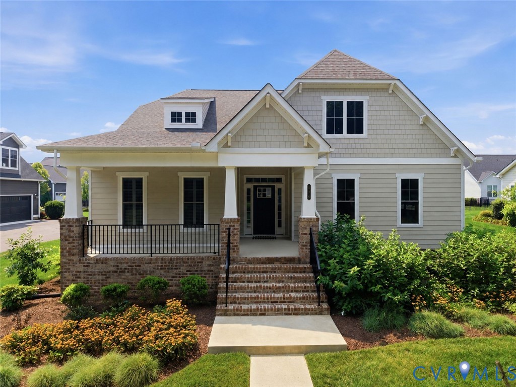
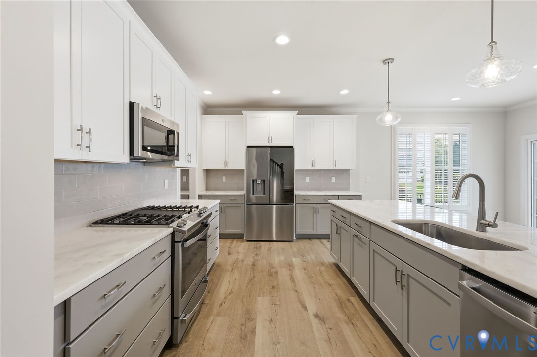
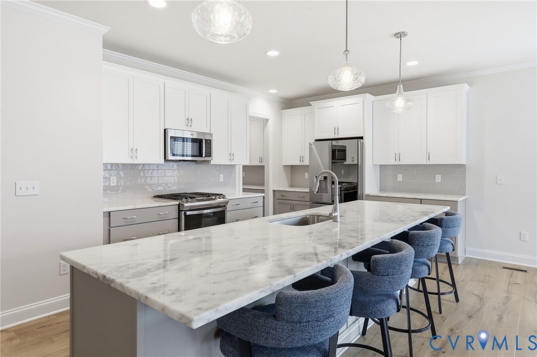
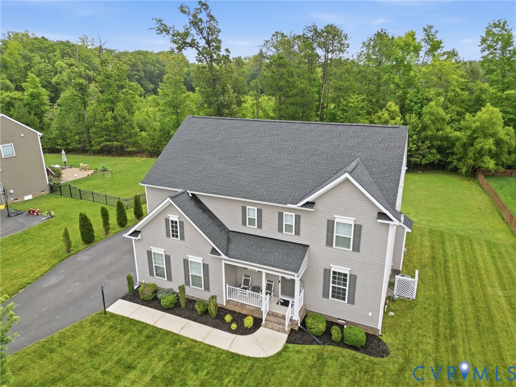
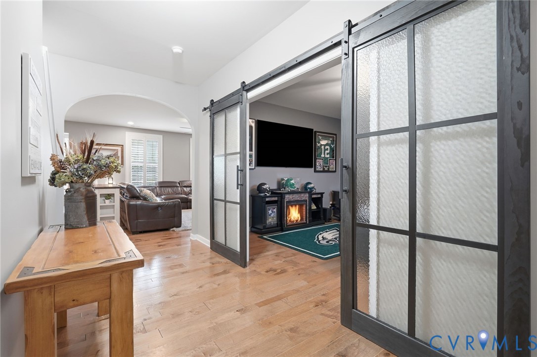
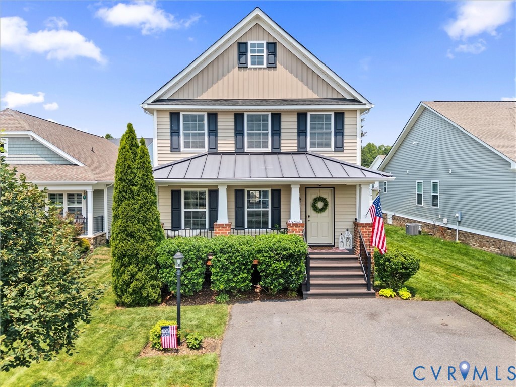
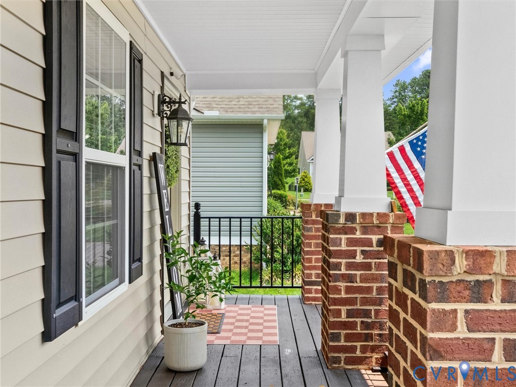
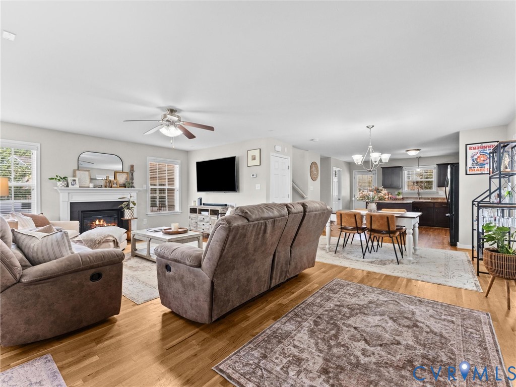
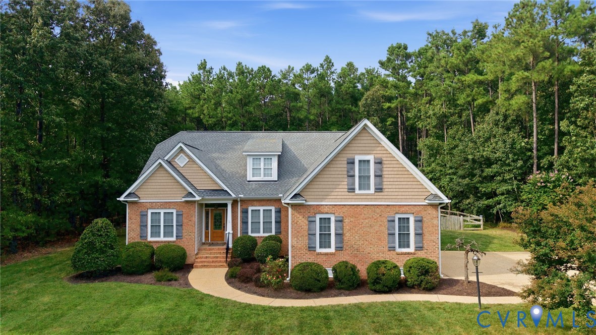
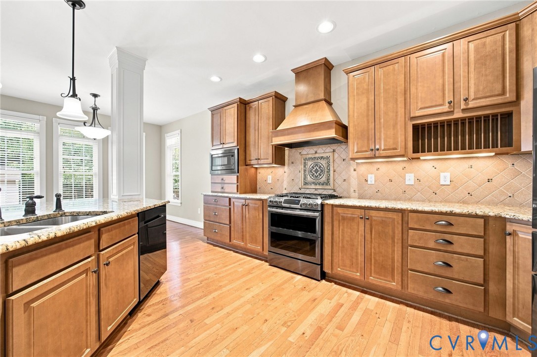
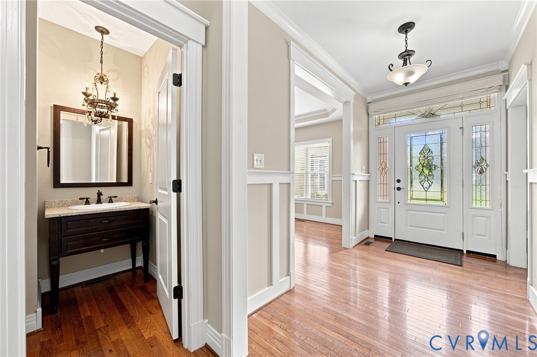
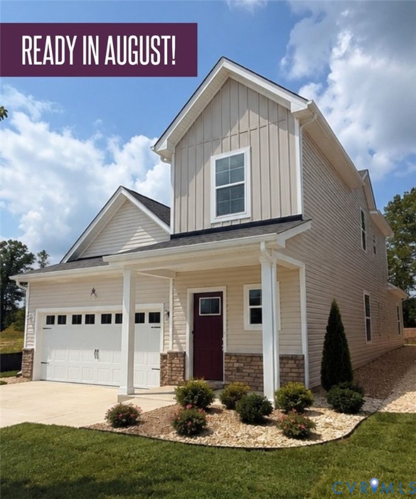
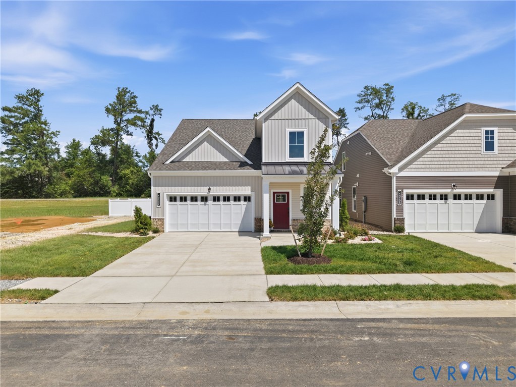
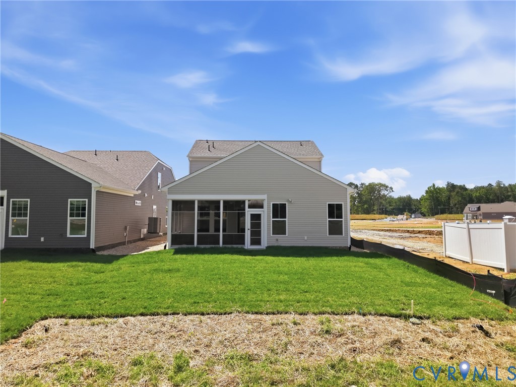
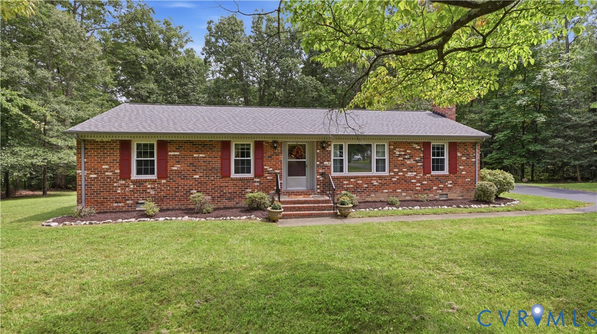
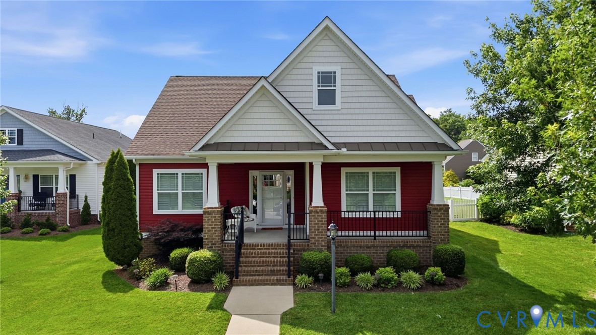
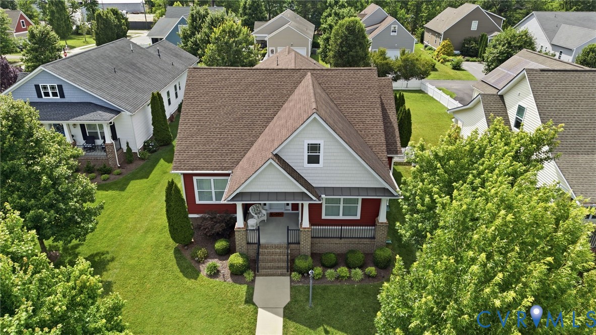
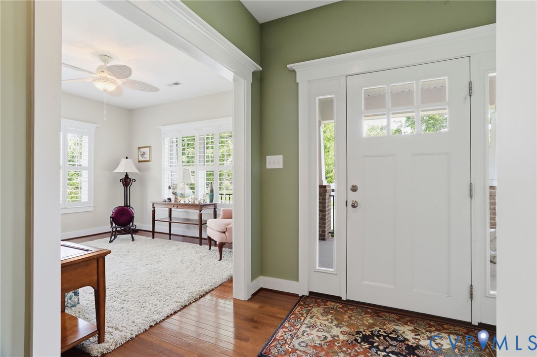
This is the one you’ve been waiting for! Welcome to your dream Craftsman-style retreat home! This beautifully designed one level home features timeless curb appeal with a front porch perfect for morning coffee or evening relaxation. Inside, an inviting floor plan showcases rich wood floors, plantation shutters, wood floors throughout with the exception of one bedroom. There is a formal living room flowing seamlessly to a family room that is open to a kitchen—complete with a large island, granite countertops, and all appliances conveying. There is a convenient walk-in pantry, utility room with washer & dryer along with plenty of shelving, and a bonus storage room for all of your large kitchen appliances leaving all of your counter-space available to prep a wonderful dinner. The family room opens up to a nice screen porch that exits to a side rear fenced yard. The floor plan offers a luxurious primary bedroom en-suite with his and her walk-in closets for the ultimate comfort and privacy. The Primary bathroom has a separate shower and double bowl vanity sink. Towards the rear of the house you’ll find two additional bedrooms and a full bathroom with double bowl vanity. A large two-car rear entry garage adds both style and function to this exceptional home. The private screen porch is not only inviting, but also a relaxing spot to end your perfect day in this home. Don’t miss the opportunity to make this Craftsman gem your own!
All features
Interior details
Bedrooms & Bathrooms
- Bedrooms: 3
- Bathrooms: 2
- Full bathrooms: 2
Heating & Cooling
- Heating: Electric, Forced Air, Natural Gas
- Cooling: Central Air
Other Interior
- Flooring: Partially Carpeted, Wood
- Appliances: Dryer, Dishwasher, Gas Cooking, Disposal, Gas Water Heater, Microwave, Refrigerator, Stove, Washer
- Features: Ceiling Fans, Eat In Kitchen, Main Level Primary, Central Vacuum
- Fireplaces: 1
Exterior details
Exterior
- Porch, Paved Driveway
Parking
- Garage spaces: 2.0
Construction details
Type & Style
- Home type: Single Family
- Architectural style: Bungalow, Cottage, Ranch
- Stories: 1
Materials
- Construction: Brick, Block, Drywall, Vinyl Siding
- Roof: Composition
Listed by: Teresa Moore (804) 798-3246, Long & Foster REALTORS
MLS#: 2615462
Listings displayed by Propified through Rand Properties Brokerage.
To report an issue or dispute listing information, contact Rand Properties Brokerage.
All or a portion of the Listing Content is provided by the Central Virginia Regional MLS, LLC, from a copyrighted compilation of Listings. All CVR MLS Listing Content provided is deemed reliable but is not guaranteed accurate. The compilation of Listings and each individual Listing are ©2026 Central Virginia Regional MLS, LLC. All rights reserved.
Similar properties