Description
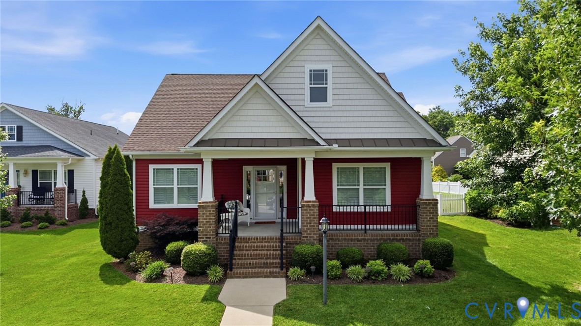
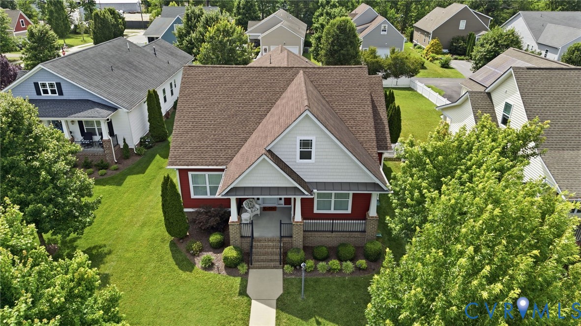
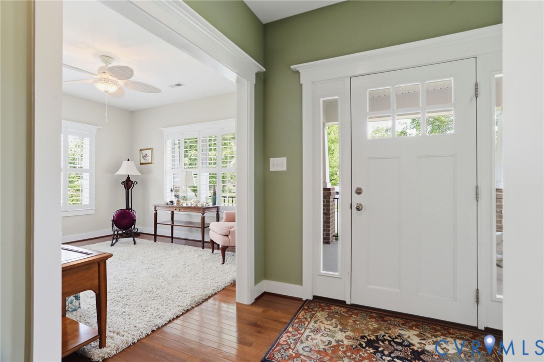
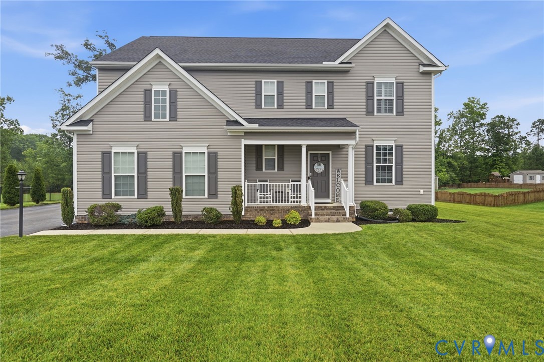
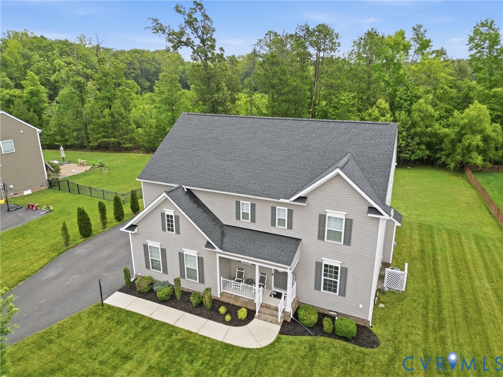
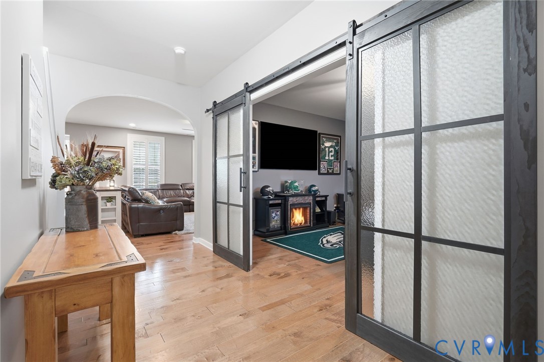
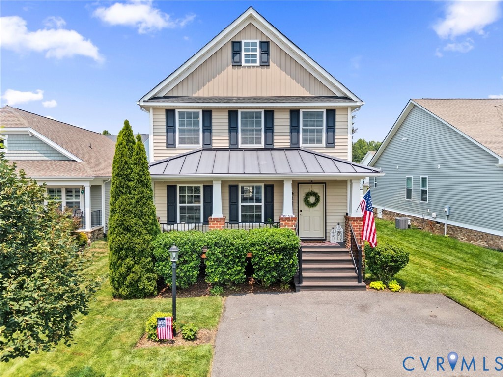
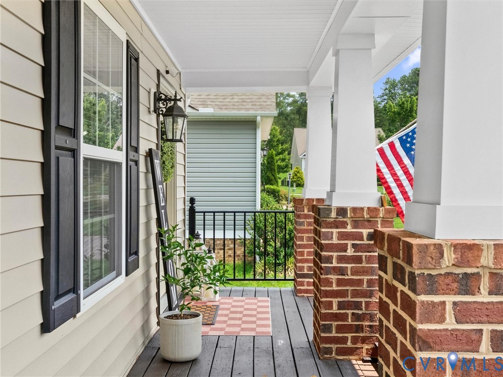
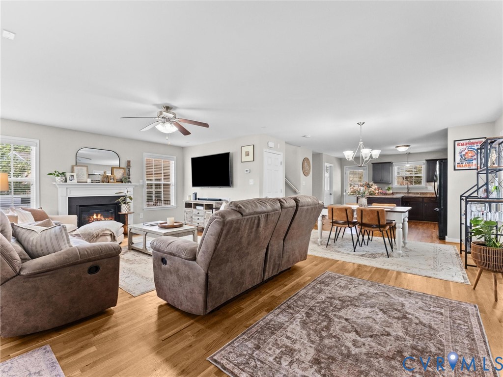
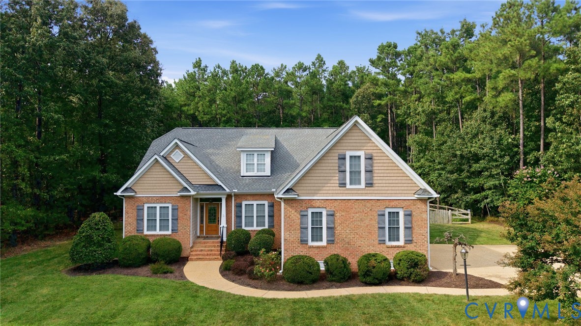
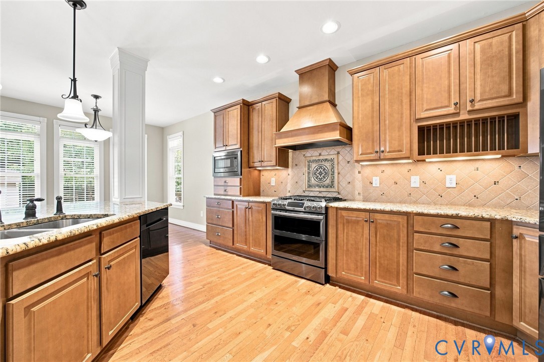
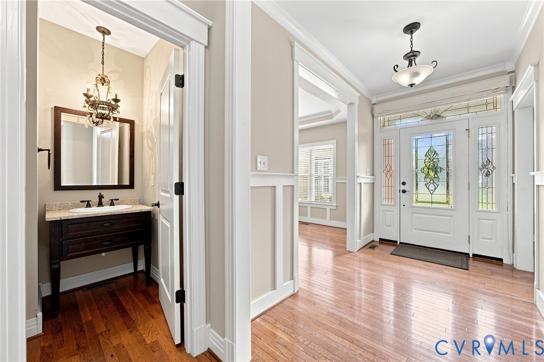
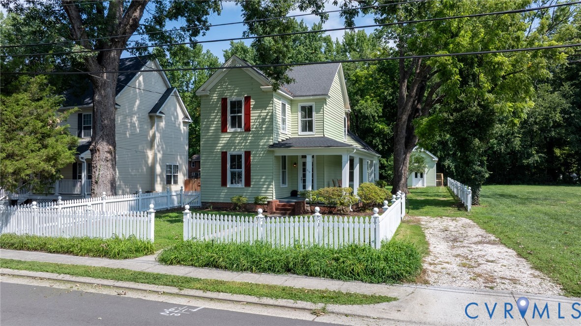
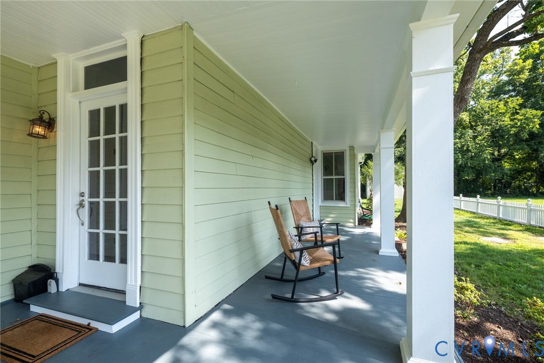
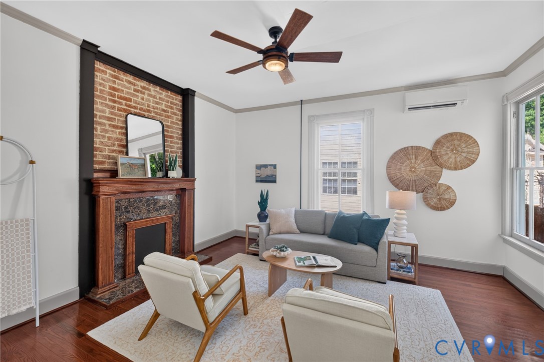
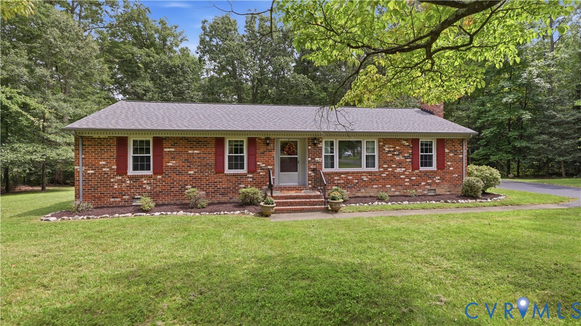
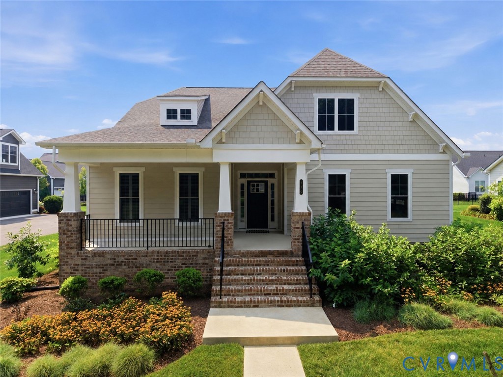
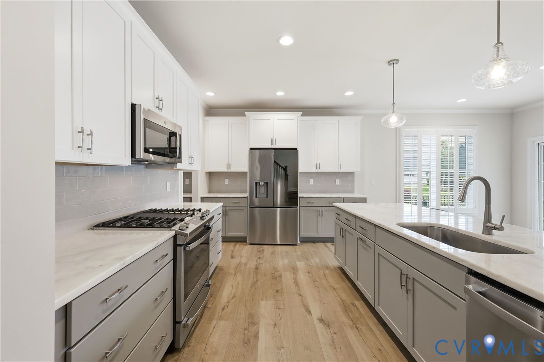
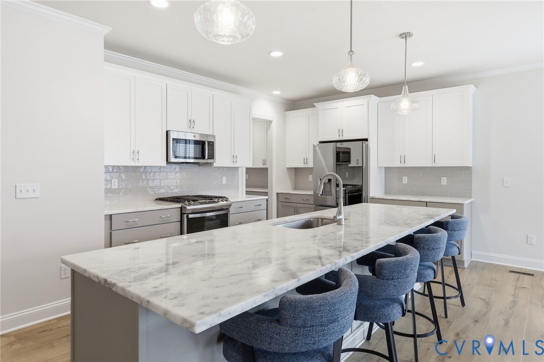
Seller is moving closer to her daughter in the Town of Ashland from this Eagle Home 816 Chapman Street. As you drive down Chapman Street, you will arrive on a paved drive allowing for double parking and a Side Entry Two Car Garage. Step onto the front covered porch, turn and look at the beauty of the trees across from your home. The Foyer entry with LVT flooring draws you through the home to a Formal Living with entry glass doors and a Formal Dining Room. Between Dining Room and the Kitchen you'll find a Butler's pantry with loads of cabinets and glass front doors along with a pantry storage closet. The Kitchen boasts plenty of cabinets, some with glass doors. A Primary Bedroom Ensuite is located on the first level with two separate walk-in closets, entering into spacious bathroom with vanity cabinet with dual sinks, a separate shower along with a large linen closet. In the kitchen you will find an island large enough to accommodate 6 bar stools clearly spacious to the Family Room that has a Gas-Log Fireplace with wall space above or a TV. The beautiful staircase leads you to a loft area with one bedroom to the left and one bedroom to the right with a full bath in between. The second floor also has a walk-in floor attic area for additional storage. There is easy access from the garage into a separate utility room and a closet entering the foyer and powder room location. The eating area of the kitchen exits thru sliding patio doors to a rear covered porch with black decorative fenced rear yard. There is front and rear irrigation, and source of Natural Gas for heat and hot water. This home awaits your family!
All features
Interior details
Bedrooms & Bathrooms
- Bedrooms: 3
- Bathrooms: 3
- Full bathrooms: 2
- Half bathrooms: 1
Heating & Cooling
- Heating: Heat Pump, Natural Gas, Zoned
- Cooling: Heat Pump, Zoned
Other Interior
- Flooring: Partially Carpeted, Vinyl
- Appliances: Dishwasher, Gas Cooking, Disposal, Gas Water Heater, Microwave, Refrigerator, Stove
- Features: Main Level Primary, Walk In Closets
- Fireplaces: 1
Exterior details
Exterior
- Paved Driveway
Parking
- Garage spaces: 2.0
Construction details
Type & Style
- Home type: Single Family
- Architectural style: Craftsman, Two Story
- Stories: 1
Materials
- Construction: Brick, Block, Drywall, Hardiplank Type
- Roof: Composition, Shingle
Listed by: Teresa Moore (804) 798-3246, Long & Foster REALTORS
MLS#: 2616021
Listings displayed by Propified through Rand Properties Brokerage.
To report an issue or dispute listing information, contact Rand Properties Brokerage.
All or a portion of the Listing Content is provided by the Central Virginia Regional MLS, LLC, from a copyrighted compilation of Listings. All CVR MLS Listing Content provided is deemed reliable but is not guaranteed accurate. The compilation of Listings and each individual Listing are ©2026 Central Virginia Regional MLS, LLC. All rights reserved.
Similar properties