Description
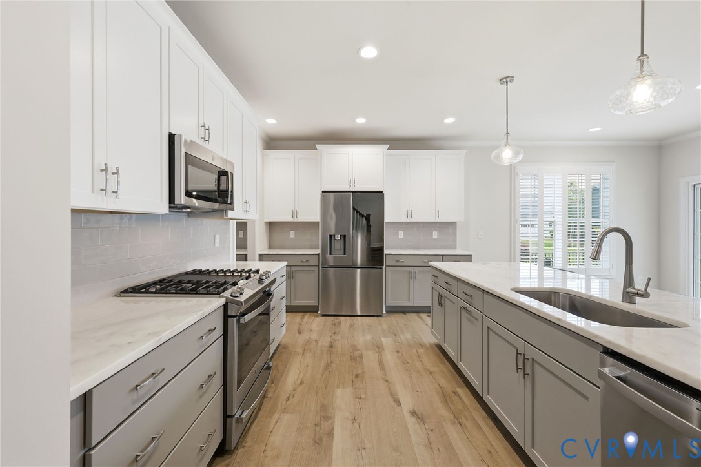
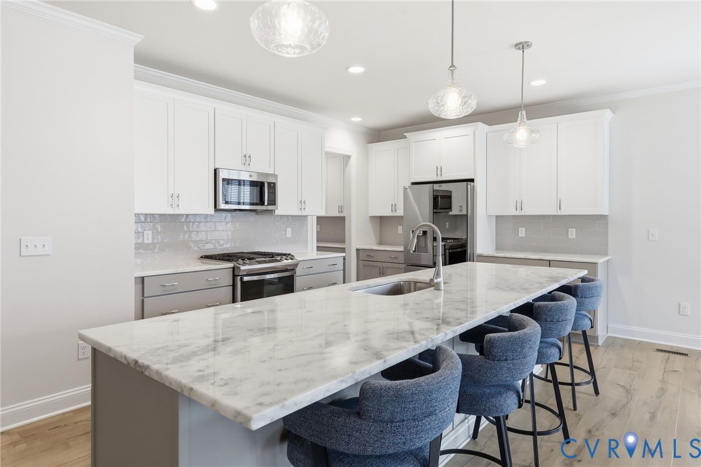
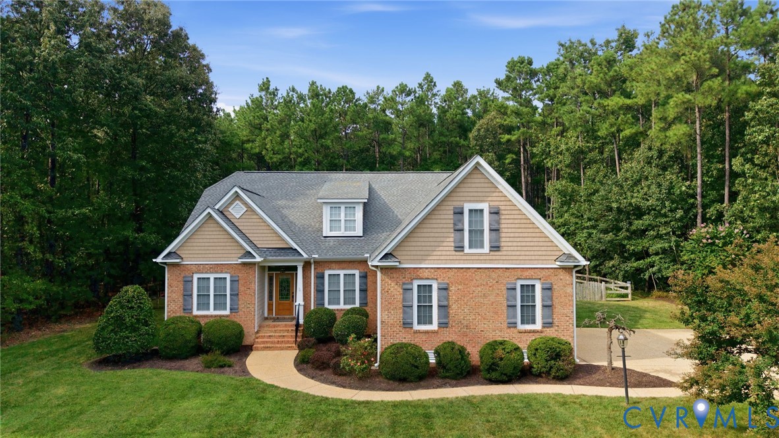
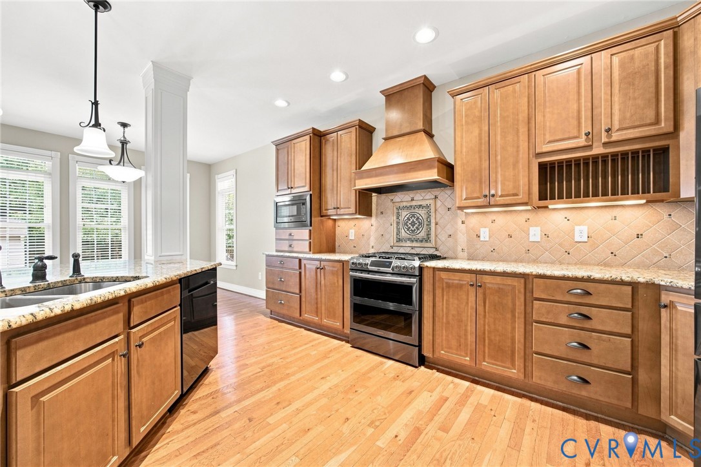
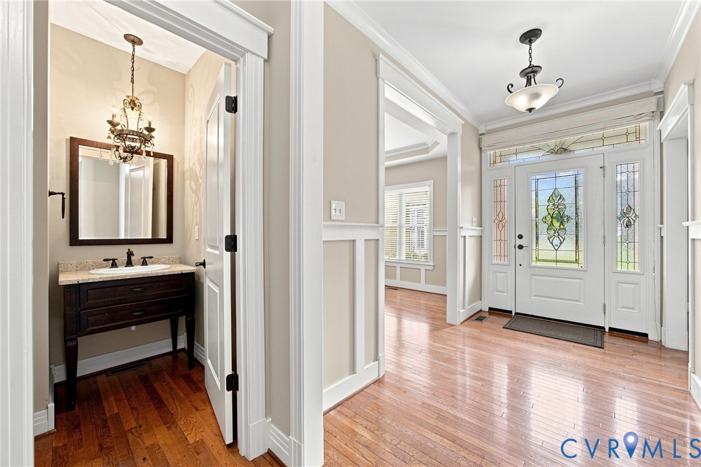
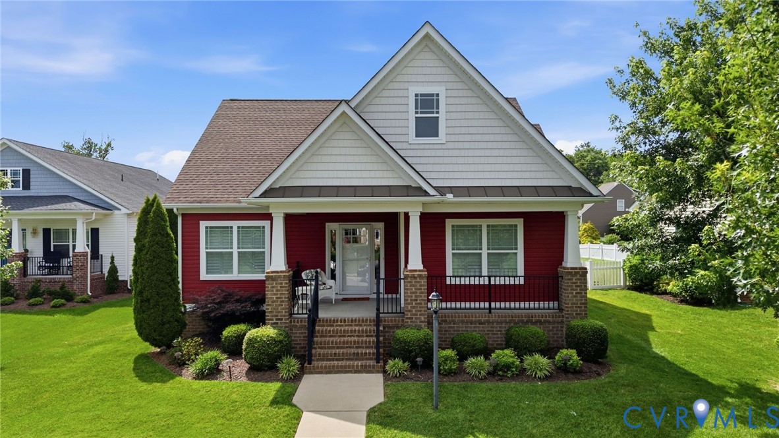
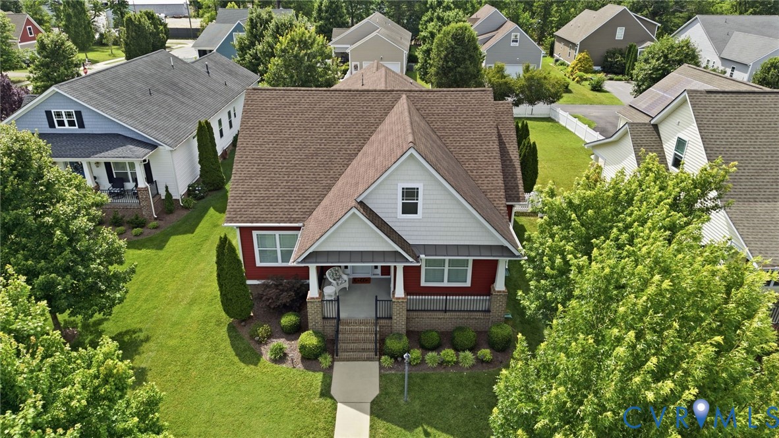
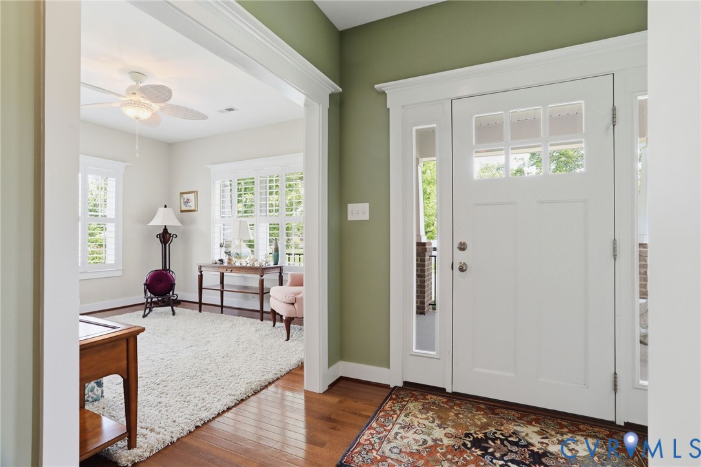
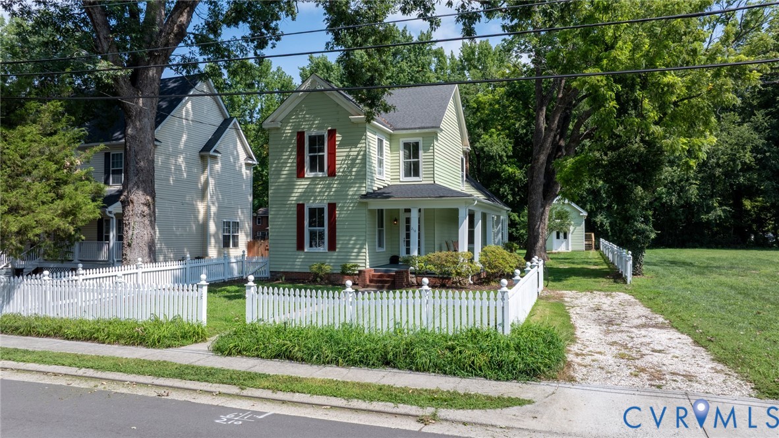
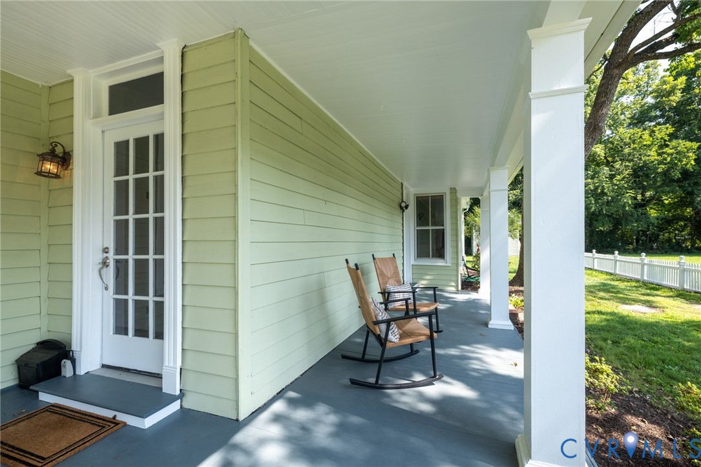
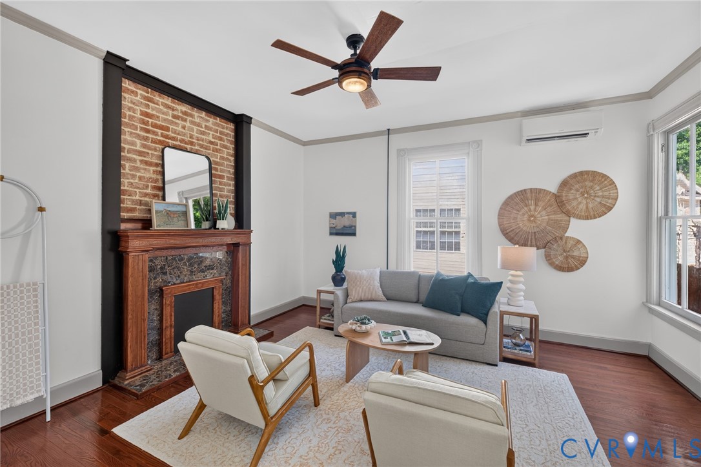
Step into the timeless charm of this beautifully preserved 1867 historic home, ideally located in the heart of Ashland. Just a short stroll from the train station and the vibrant downtown district, with easy access to local shops, restaurants, and movie theater. A classic white picket fence welcomes you home, while the expansive country front porch invites you to relax and enjoy. Inside, historic character shines through with gorgeous original hardwood floors, detailed wood trim, and timeless architectural charm throughout. The thoughtfully designed main level features a first-floor bedroom with custom built-in shelving, a full bathroom, a formal dining room, and an updated kitchen complete with new appliances and beautiful new tile flooring. Upstairs, you'll find two additional bedrooms and a second full bathroom, providing comfortable accommodations for family and guests. Just off the back of the home, a charming screened porch offers the perfect place to unwind while overlooking the backyard. Beyond the home is an exceptional detached outbuilding with a concrete floor and electricity, plus a fully finished, climate-controlled bonus room upstairs and a large window that fills the space with natural light. Whether you're looking for an art studio, home office, fitness room, guest retreat, or creative workspace, this versatile space offers endless possibilities. Extensive recent improvements provide peace of mind while preserving the home's historic appeal, including a new furnace, new hot water heater (on-demand/tankless), natural gas line to the furnace room, EV charging station, electrical upgrades, restored original cedar siding, fresh interior and exterior paint, and new kitchen tile flooring. This rare Ashland gem perfectly blends historic character with modern convenience in one of the town's most desirable locations. Don't miss the opportunity to own a piece of history.
All features
Interior details
Bedrooms & Bathrooms
- Bedrooms: 3
- Bathrooms: 2
- Full bathrooms: 2
Heating & Cooling
- Heating: Electric, Natural Gas, Radiators
- Cooling: Wall Units, Zoned
Other Interior
- Flooring: Wood
- Features: Bedroom On Main Level, Dining Area, Eat In Kitchen
Exterior details
Exterior
- Unpaved Driveway
Construction details
Type & Style
- Home type: Single Family
- Architectural style: Colonial, Craftsman, Farmhouse
- Stories: 2
Materials
- Construction: Brick, Drywall, Plaster, Wood Siding
- Roof: Shingle
Listed by: Kristy Severin (804) 798-3246, Long & Foster REALTORS
MLS#: 2620112
Listings displayed by Propified through Rand Properties Brokerage.
To report an issue or dispute listing information, contact Rand Properties Brokerage.
All or a portion of the Listing Content is provided by the Central Virginia Regional MLS, LLC, from a copyrighted compilation of Listings. All CVR MLS Listing Content provided is deemed reliable but is not guaranteed accurate. The compilation of Listings and each individual Listing are ©2026 Central Virginia Regional MLS, LLC. All rights reserved.
Similar properties