Description
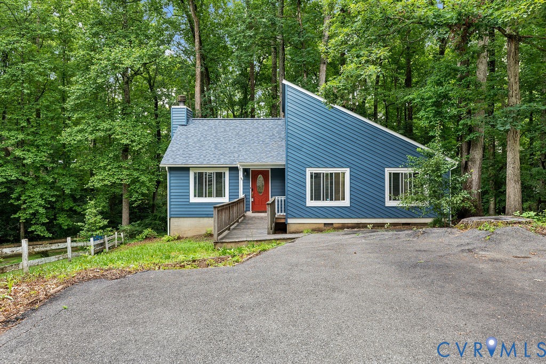
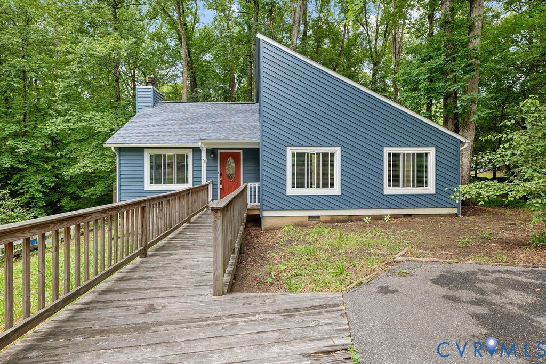
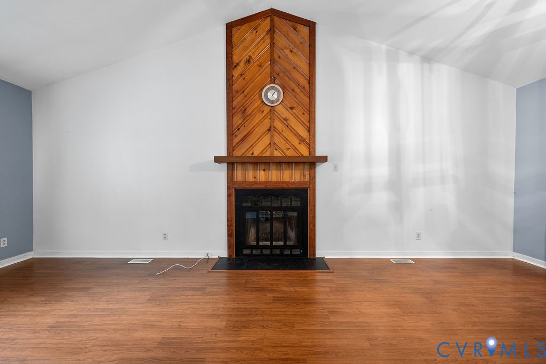
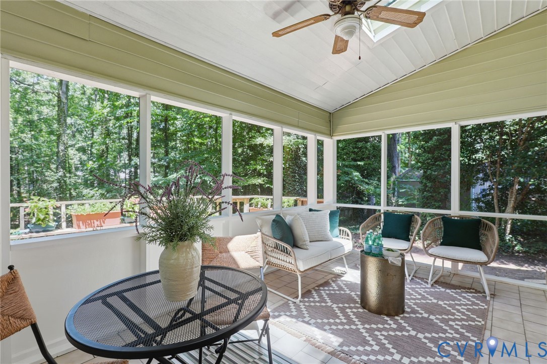
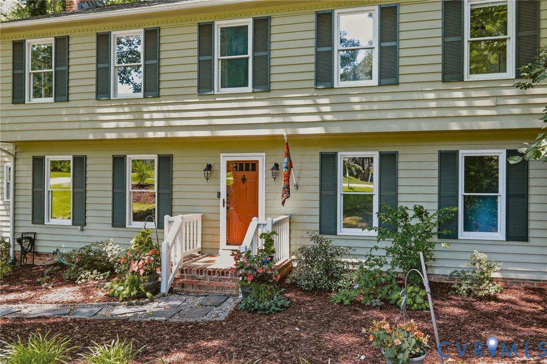
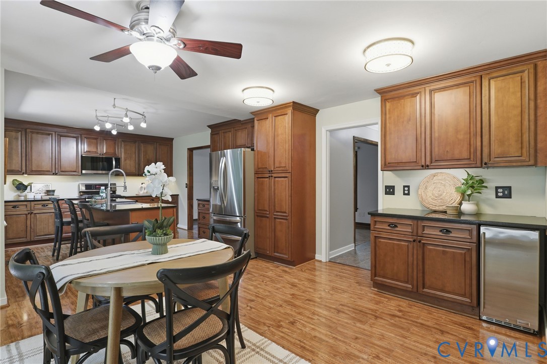
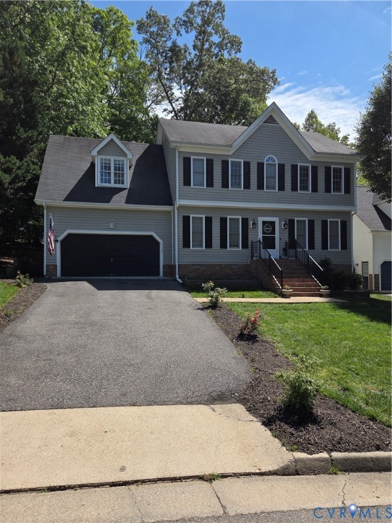
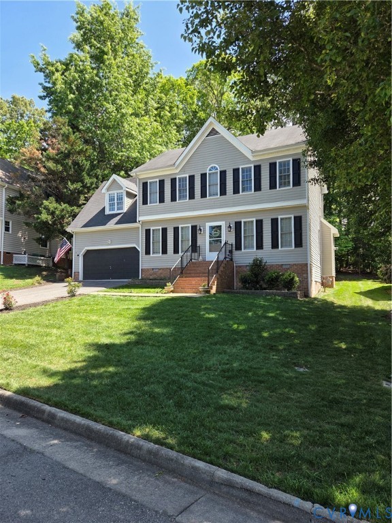
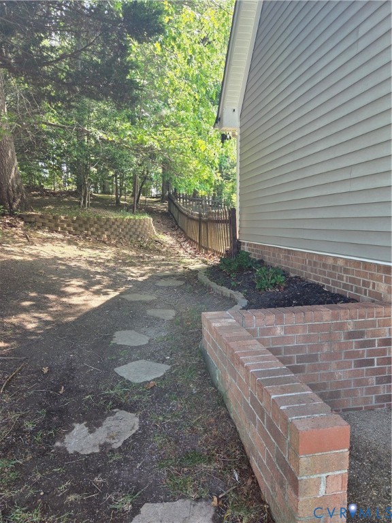
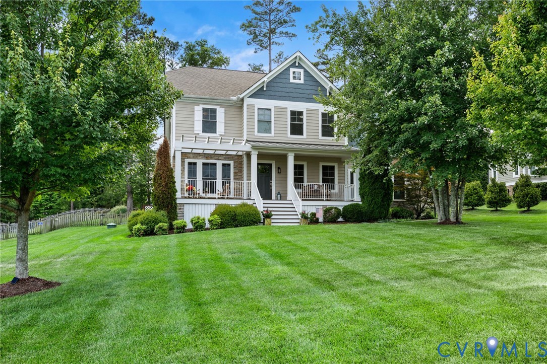
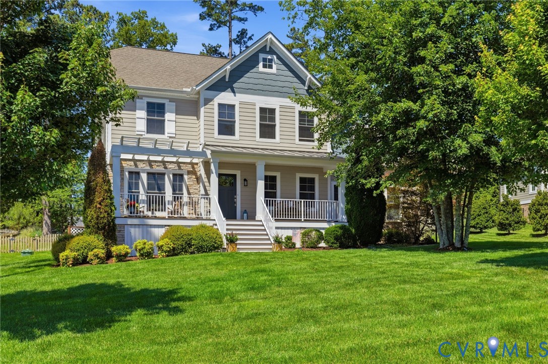
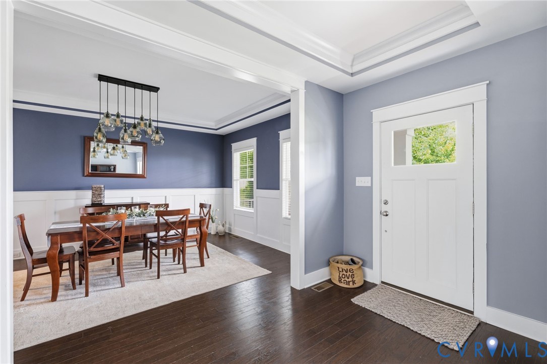
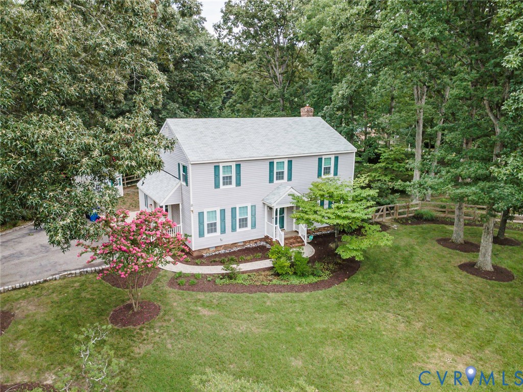
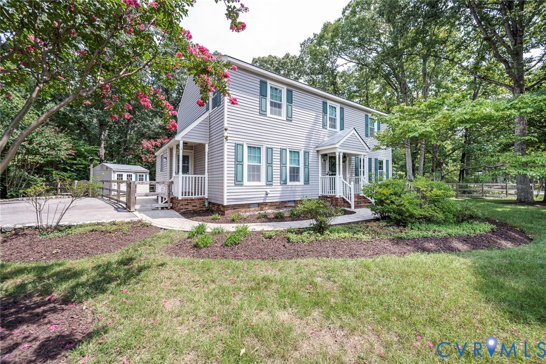
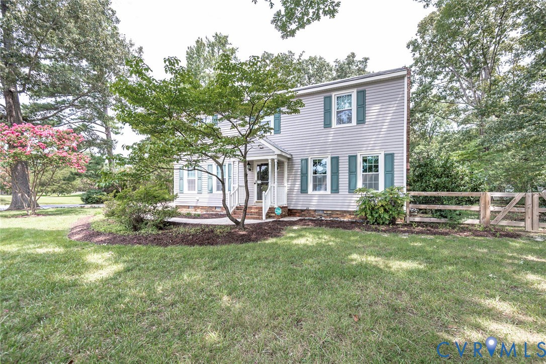
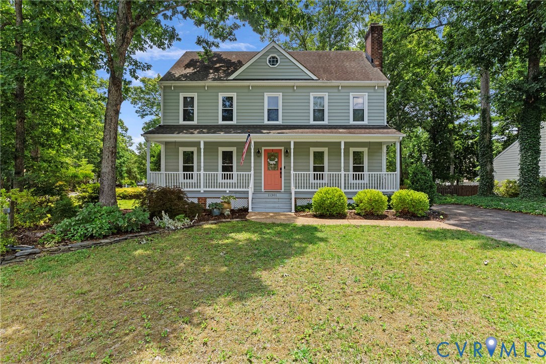
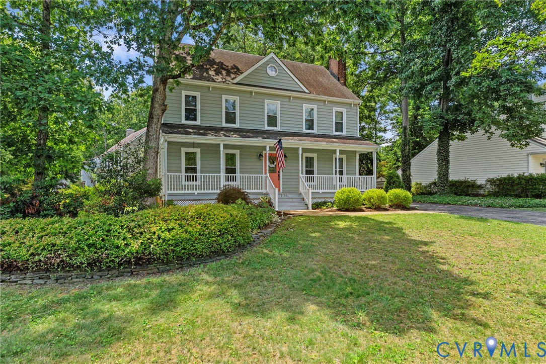
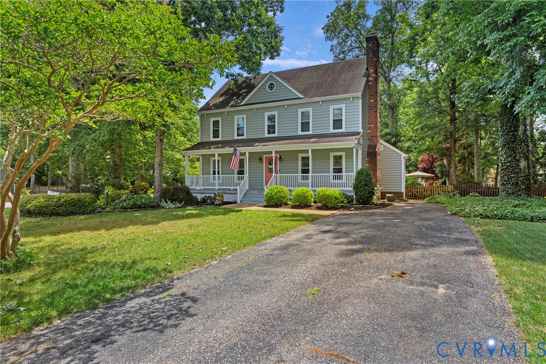
Welcome to 11301 Lady Slipper Lane. A beautiful 3 story house in the highly sought after Smoketree neighborhood. If you're looking for a move-in ready home with size, updates, and a great community..well you've found it. This 4 bedroom and 2.5 bath house is ready for its new owners. Have you ever dreamt of owning a home with a porch? This one has 2 and a patio! The large screened in back porch overlooks the fenced in backyard, a perfect place to entertain guests. Inside you'll find gorgeous hardwood floors, warm paint choices and updated light fixtures to provide a calm, cozy vibe. The spacious kitchen has ample counter space, cabinetry, a pantry, and a beautiful island. Downstairs is completed by a formal dining room complimented by custom molding, a large family room with crown molding, and a living room that sports a brick fireplace and powder room. Upstairs you'll find 3 bedrooms including; a primary suite with a walk-in closet and 2 spacious bedrooms with a full bathroom. The 3rd level offers another large bedroom and a flex room, perfect for a home gym or office. Some home highlights include a new HVAC (2025), newer paint, new light fixtures(2025), recessed lighting (2024), new fans in all the bedrooms (2025), and an encapsulated crawlspace (2023) The neighborhood provides awesome family activities; walking trails, a community pool, and common areas to have fun with friends. Don't miss out on your chance to own this Smoketree gem, book a showing today!
All features
Interior details
Bedrooms & Bathrooms
- Bedrooms: 4
- Bathrooms: 3
- Full bathrooms: 2
- Half bathrooms: 1
Heating & Cooling
- Heating: Electric, Heat Pump
- Cooling: Central Air, Heat Pump
Other Interior
- Flooring: Partially Carpeted, Tile, Wood
- Appliances: Dryer, Dishwasher, Electric Water Heater, Microwave, Refrigerator, Washer
- Features: Dining Area, Separate Formal Dining Room, Eat In Kitchen, Fireplace, Kitchen Island, Pantry, Recessed Lighting, Walk In Closets
- Fireplaces: 1
Exterior details
Exterior
- Deck, Porch, Storage, Shed, Paved Driveway
Construction details
Type & Style
- Home type: Single Family
- Architectural style: Colonial
- Stories: 2
Materials
- Construction: Drywall, Frame, Vinyl Siding
Listed by: Travis Lodge (804) 346-4411, Long & Foster REALTORS
MLS#: 2615797
Listings displayed by Propified through Rand Properties Brokerage.
To report an issue or dispute listing information, contact Rand Properties Brokerage.
All or a portion of the Listing Content is provided by the Central Virginia Regional MLS, LLC, from a copyrighted compilation of Listings. All CVR MLS Listing Content provided is deemed reliable but is not guaranteed accurate. The compilation of Listings and each individual Listing are ©2026 Central Virginia Regional MLS, LLC. All rights reserved.
Similar properties