Description
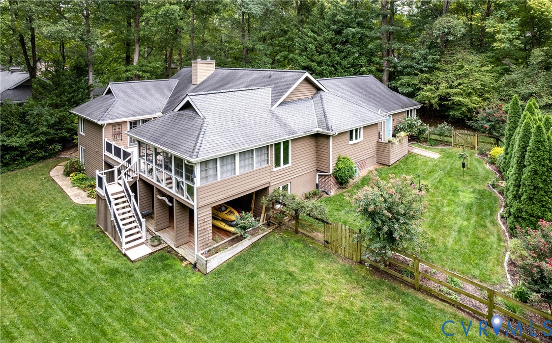
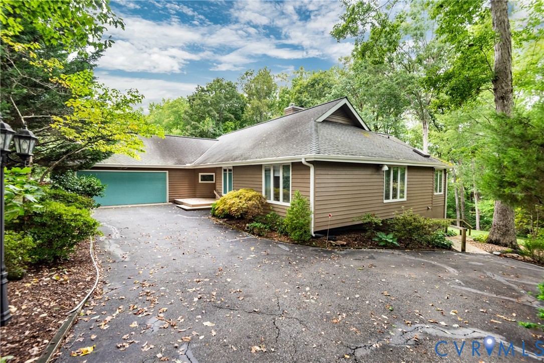
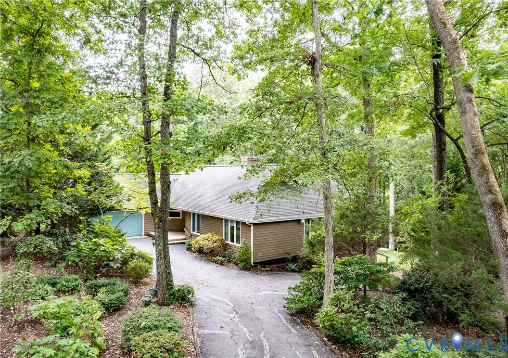
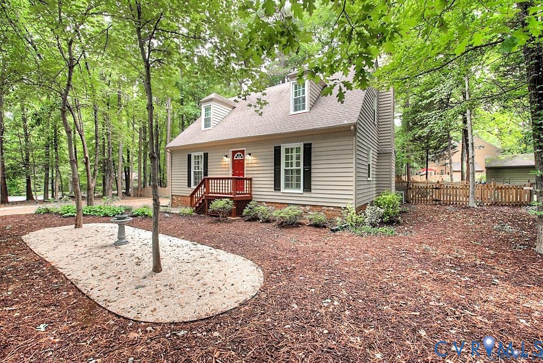
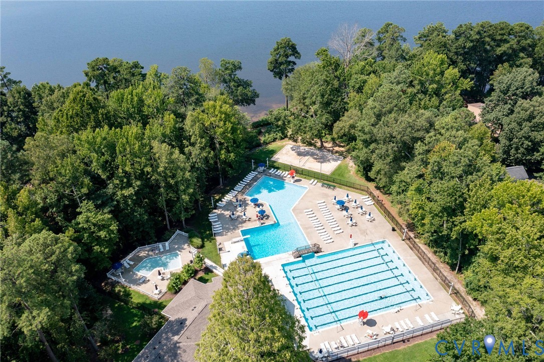
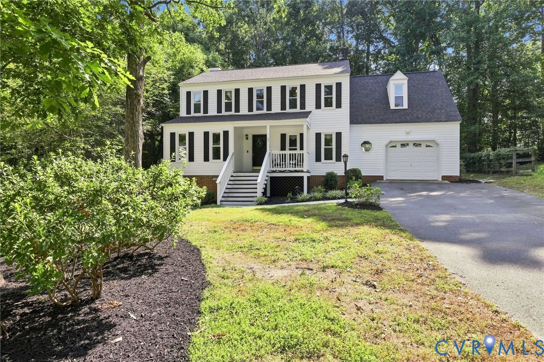
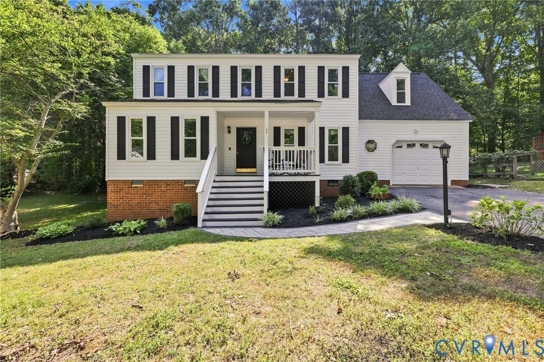
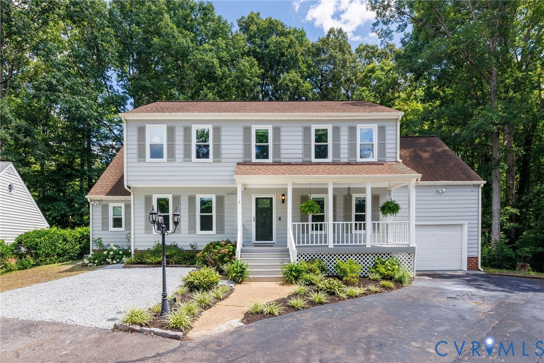
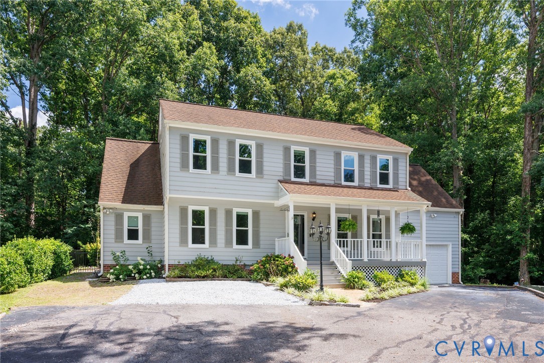
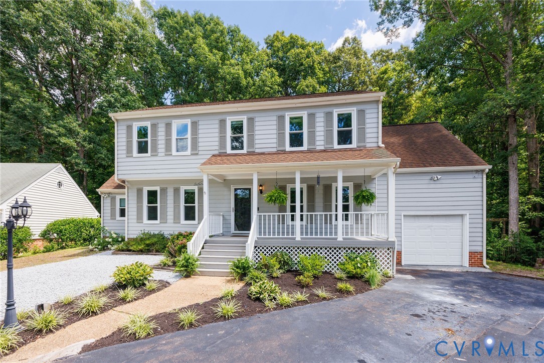
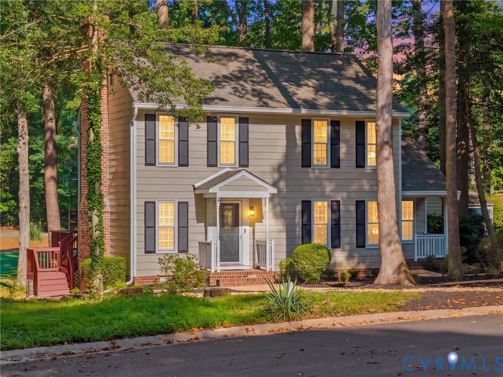
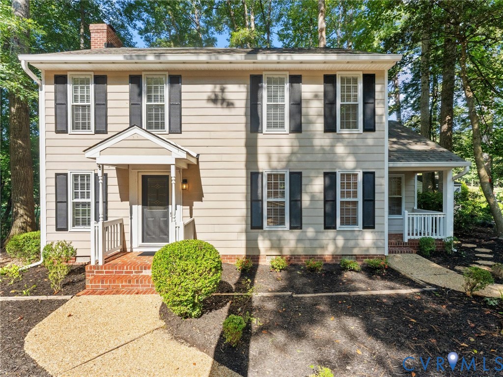
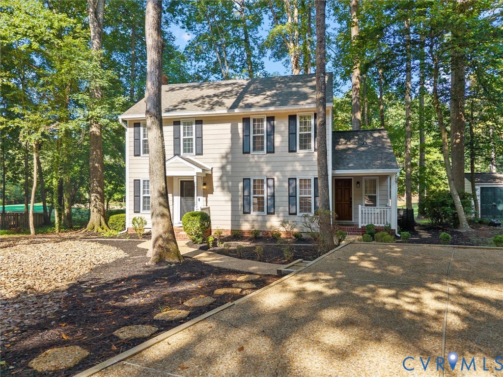
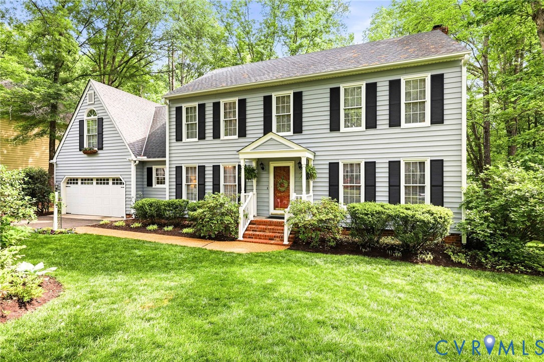
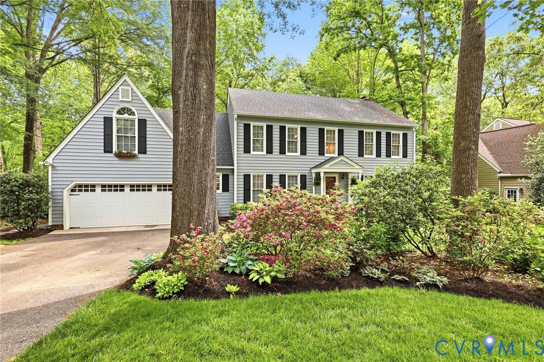
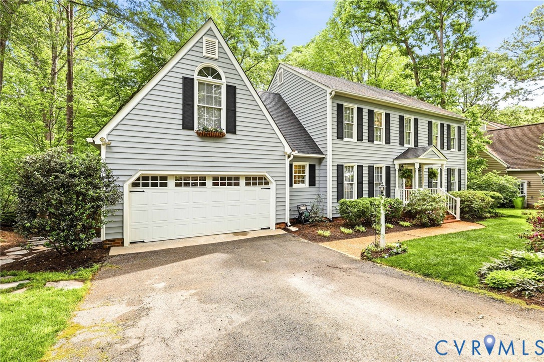
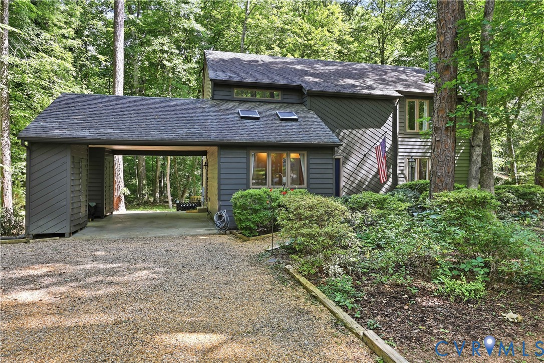
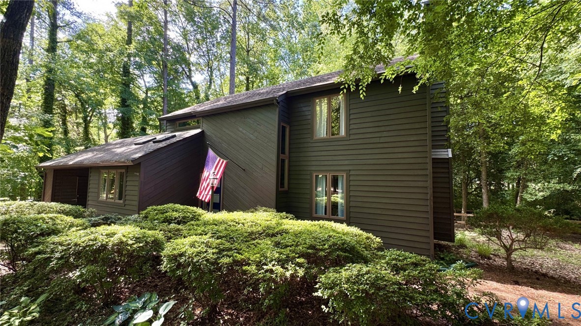
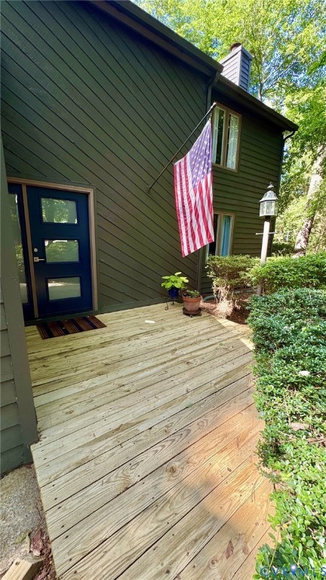
Discover the perfect blend of style, comfort, and flexibility in this soft contemporary home designed for today's lifestyle! Featuring warm hardwood floors, and a beautifully updated kitchen opening to spacious dining and family rooms, this home offers inviting spaces with a neutral color palette for everyday living and entertaining. The flexible floor plan includes a first-floor flex room that can easily serve as a private home office or guest suite. Upstairs offers an ideal retreat with its spacious primary bedroom and en-suite including plenty of room for a private sitting area. Two additional bedrooms and updated hall bathroom complete the 2nd floor. Entertain family and friends, or relax with your coffee on the rear deck overlooking the fenced rear yard. Backing to common area and providing seasonal views of the golf course, you'll enjoy your privacy in a natural setting. Brandermill is more than a community - it's a lifestyle! You'll be within walking distance of the reservoir and Sunday Park, and also enjoy over 15 miles of trails, three outdoor pools, multiple parks and playgrounds, a community garden, and the 1700-acre Swift Creek Reservoir for kayaking, pontooning, and fishing. Gorgeous sunsets await you as you enjoy dinner at The Boathouse restaurant! Year-round community activities for all ages, including festivals, parades, seasonal events, various interest groups, and volunteer opportunities await! Conveniently located near top-rated Chesterfield schools, shopping, dining, and everyday conveniences, Brandermill checks all the boxes. Come make this house your next HOME!
All features
Interior details
Bedrooms & Bathrooms
- Bedrooms: 4
- Bathrooms: 3
- Full bathrooms: 2
- Half bathrooms: 1
Heating & Cooling
- Heating: Electric, Zoned
- Cooling: Central Air
Other Interior
- Flooring: Carpet, Wood
- Appliances: Dryer, Dishwasher, Electric Cooking, Electric Water Heater, Disposal, Microwave, Refrigerator, Stove, Washer
- Features: Bedroom On Main Level, Separate Formal Dining Room, Double Vanity, Granite Counters, High Speed Internet, Kitchen Island, Bath In Primary Bedroom, Wired For Data
- Fireplaces: 1
Exterior details
Exterior
- Deck
- Windows: Thermal Windows
Construction details
Type & Style
- Home type: Single Family
- Architectural style: Contemporary, Two Story
- Stories: 2
Materials
- Construction: Cedar, Drywall, Frame
- Roof: Shingle
Listed by: Amy Enoch (804) 288-2100, Shaheen Ruth Martin & Fonville
MLS#: 2613883
Listings displayed by Propified through Rand Properties Brokerage.
To report an issue or dispute listing information, contact Rand Properties Brokerage.
All or a portion of the Listing Content is provided by the Central Virginia Regional MLS, LLC, from a copyrighted compilation of Listings. All CVR MLS Listing Content provided is deemed reliable but is not guaranteed accurate. The compilation of Listings and each individual Listing are ©2026 Central Virginia Regional MLS, LLC. All rights reserved.
Similar properties