Description
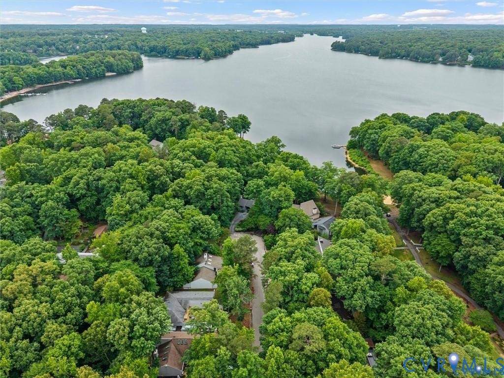
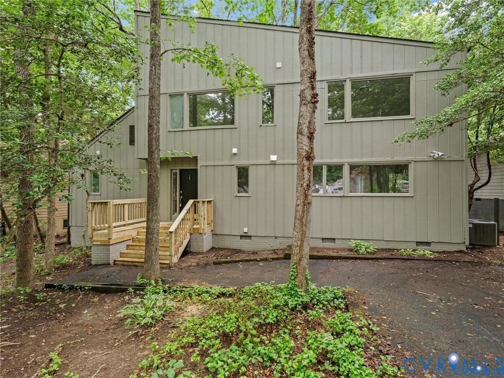
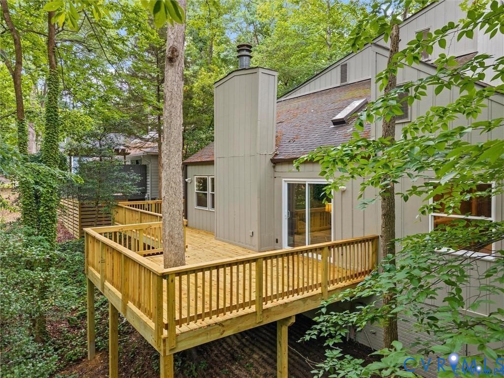
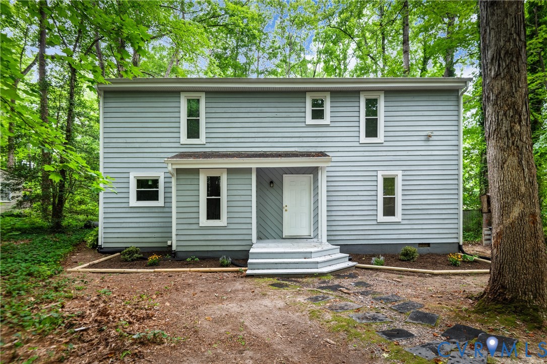
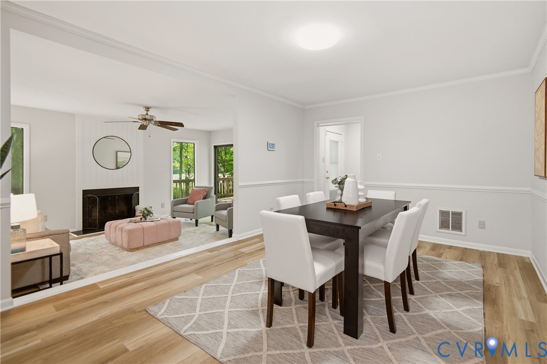
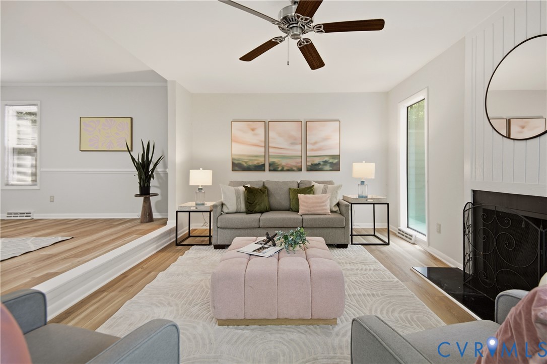
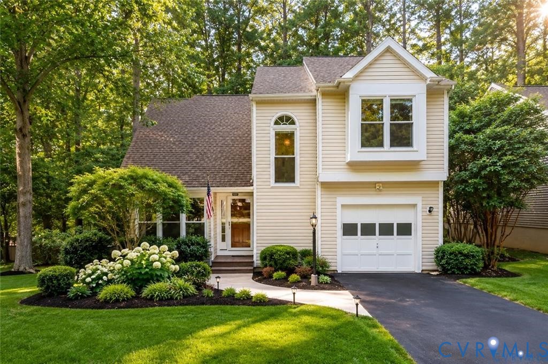
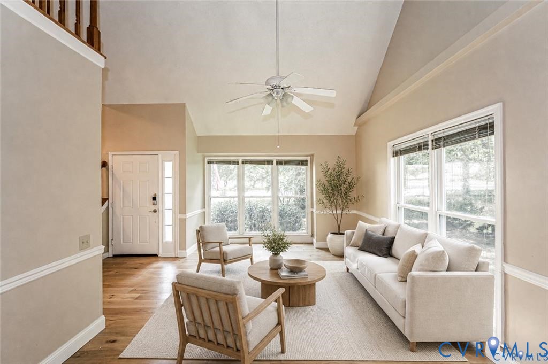
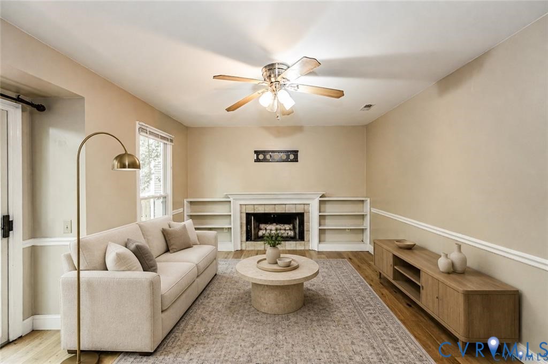
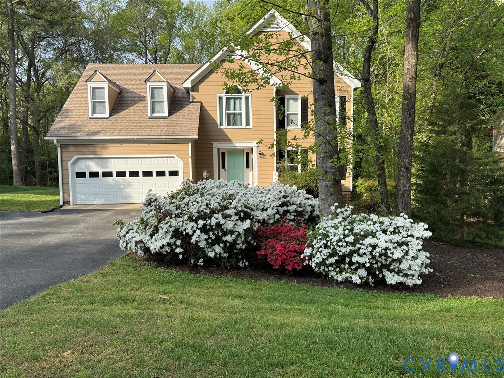
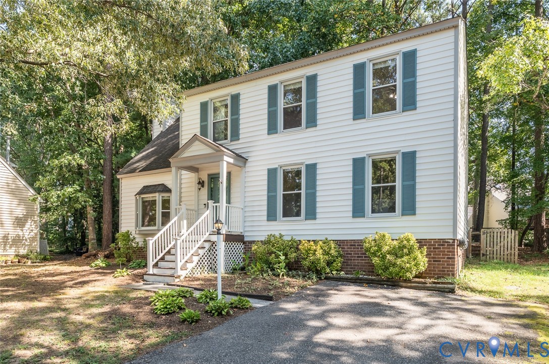
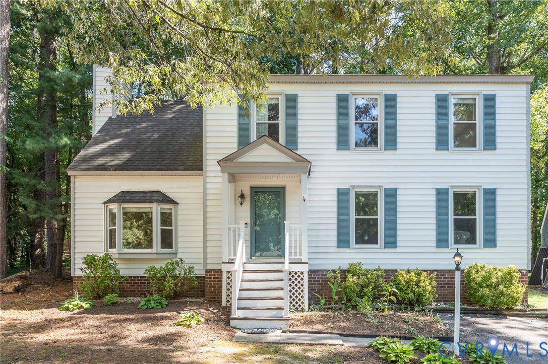
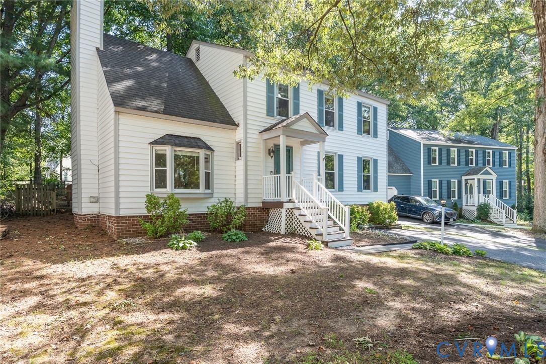
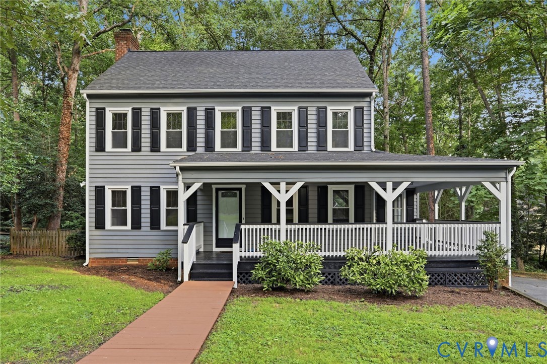
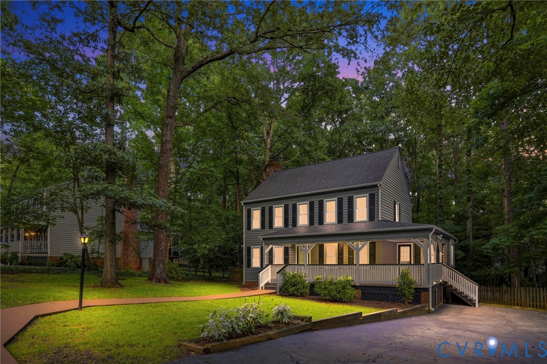
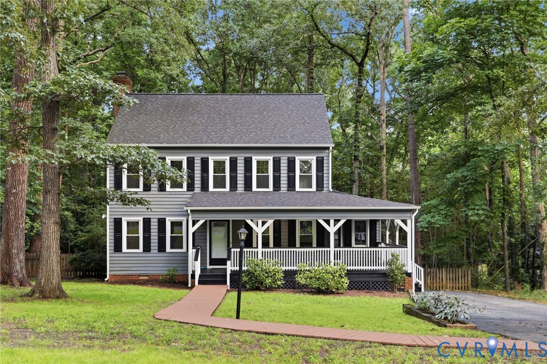
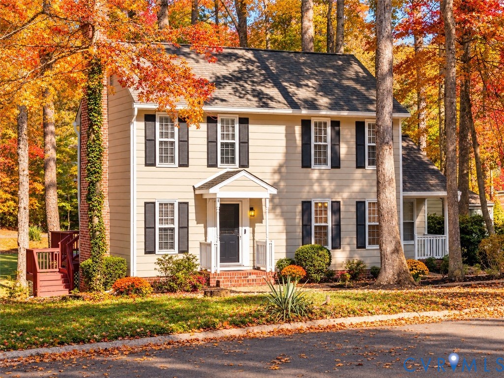
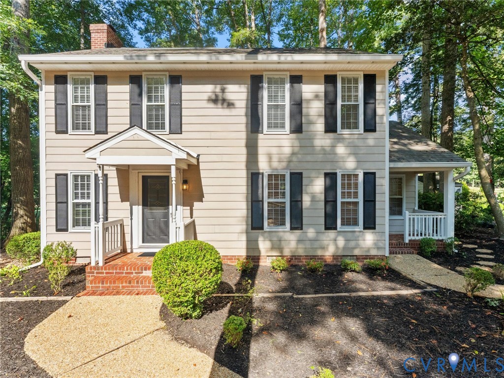
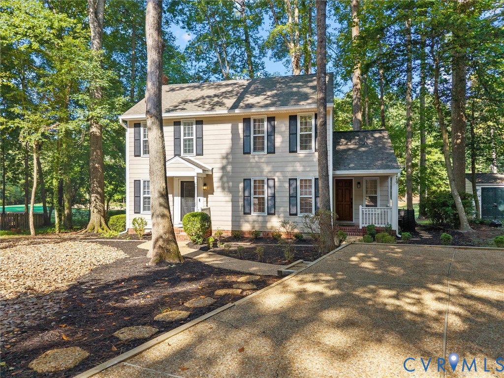
ARE YOU READY TO FALL IN LOVE? Experience the breathtaking colors of autumn in one of Midlothian’s most beloved communities, where tree-lined streets, scenic walking trails, & the beauty of nature create the perfect backdrop for your next chapter! Welcome to this renovated beauty, perfectly situated on a quiet cul-de-sac w panoramic golf views overlooking the 13th GREEN! Just steps from Sunday Park, the Boathouse & the Swift Creek Reservoir, this charming home offers an unbeatable combination of location, character, & thoughtful updates. Step inside to find character-rich knotty pine floors in the living/dining rms, shiplap wainscoting, HW stairs & a cozy wood-burning FP. The home has been extensively refreshed w/ NEW interior/exterior paint, NEW carpet, NEW LVP flooring in the upstairs bathrooms, NEW light fixtures/fans, NEW appliances, faucets, shower heads & toilets. The W/D & fridge convey, making this home truly move-in ready. Major improvements include a BRAND NEW roof & freshly painted exterior w a completed structural report for peace of mind. Smart-home features include an Ecobee thermostat/doorbell bundle along w an Aqara U100 electronic front door lock. Even the details have received attention, including NEW door hardware, a beautiful imported side door & a NEW continuous gutter system w curved hood. Take full advantage of those gorgeous golf course views from the expanded deck, already equipped with 220-volt wiring & structural support for a spa. Trees/brush have been cleared to open up the views, & the landscaping has been freshly updated. Living in Brandermill is a lifestyle all its own! Enjoy approximately 17 miles of walking/bike paths, access to Swift Creek Reservoir, playgrounds, parks, & 3 community pools. Sunday Park, shopping, dining, restaurants, & major highways are all just minutes away. With its rare golf course setting, extensive updates, charming interior details, & prime Brandermill location, 4504 Heritage Woods Lane is one you don't want to miss!
All features
Interior details
Bedrooms & Bathrooms
- Bedrooms: 3
- Bathrooms: 3
- Full bathrooms: 2
- Half bathrooms: 1
Heating & Cooling
- Heating: Electric, Heat Pump, Zoned
- Cooling: Central Air, Electric, Zoned
Other Interior
- Flooring: Ceramic Tile, Partially Carpeted, Vinyl, Wood
- Appliances: Dryer, Dishwasher, Electric Cooking, Electric Water Heater, Disposal, Microwave, Oven, Refrigerator, Smooth Cooktop, Water Heater, Washer
- Features: Ceiling Fans, Separate Formal Dining Room, Eat In Kitchen, Fireplace, Pantry, Solid Surface Counters, Cable Tv, Walk In Closets
- Fireplaces: 1
Exterior details
Exterior
- Deck
- Windows: Screens
Construction details
Type & Style
- Home type: Single Family
- Architectural style: Colonial, Two Story
- Stories: 2
Materials
- Construction: Drywall, Frame, Hardboard
- Roof: Shingle
Listed by: Leslie McRaney (804) 729-5188, EXP Realty, LLC
MLS#: 2624592
Listings displayed by Propified through Rand Properties Brokerage.
To report an issue or dispute listing information, contact Rand Properties Brokerage.
All or a portion of the Listing Content is provided by the Central Virginia Regional MLS, LLC, from a copyrighted compilation of Listings. All CVR MLS Listing Content provided is deemed reliable but is not guaranteed accurate. The compilation of Listings and each individual Listing are ©2026 Central Virginia Regional MLS, LLC. All rights reserved.
Similar properties