Description
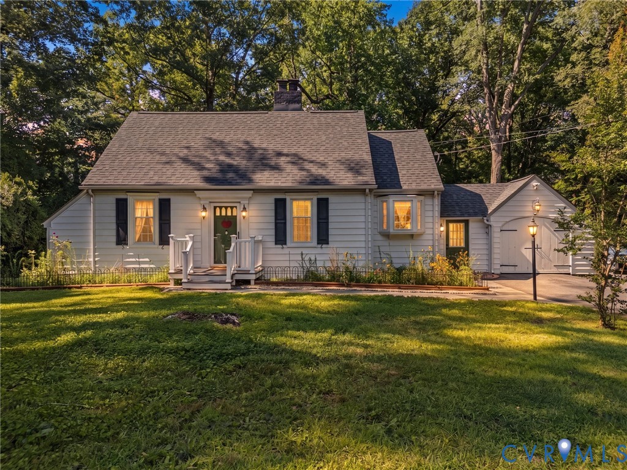
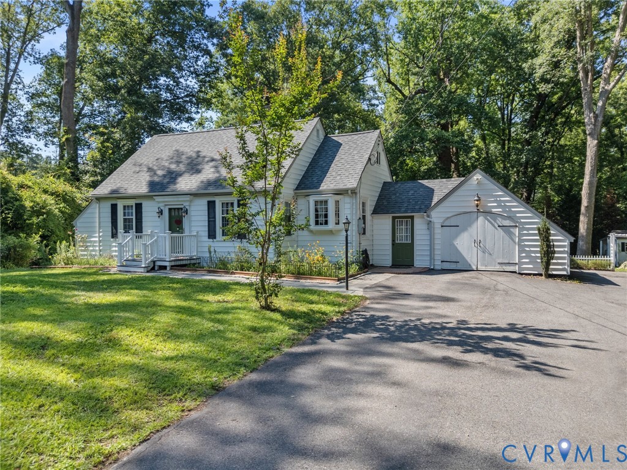
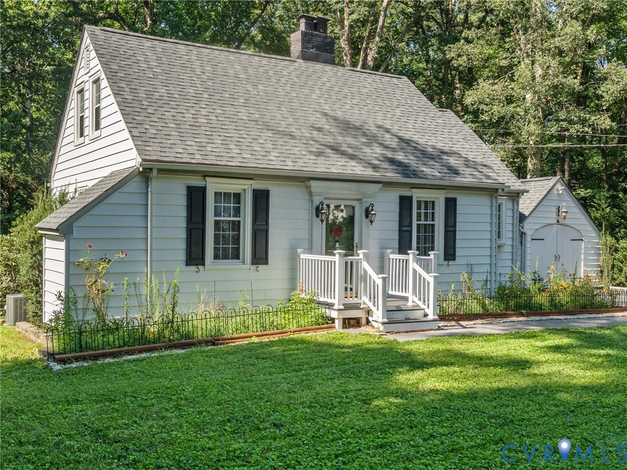
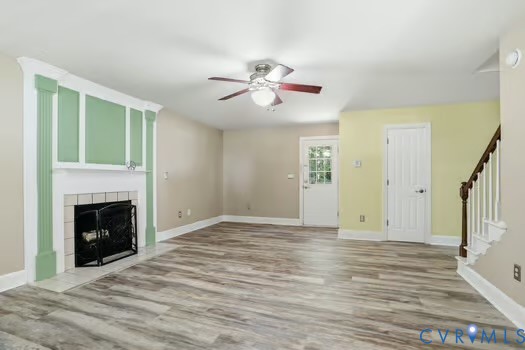
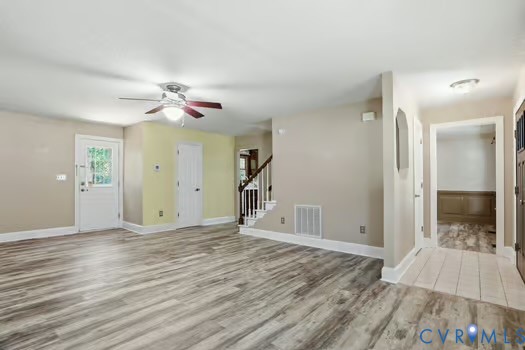
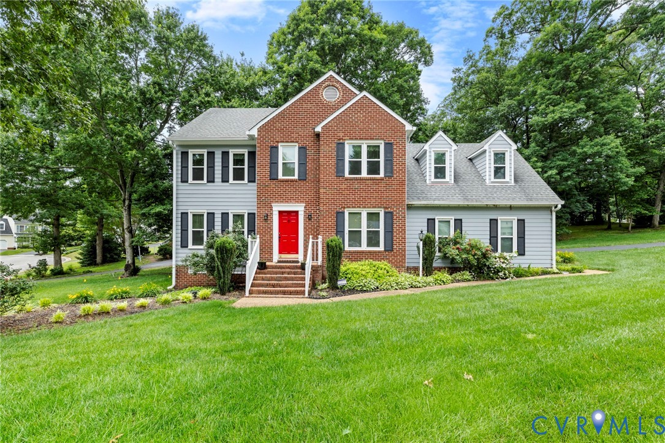
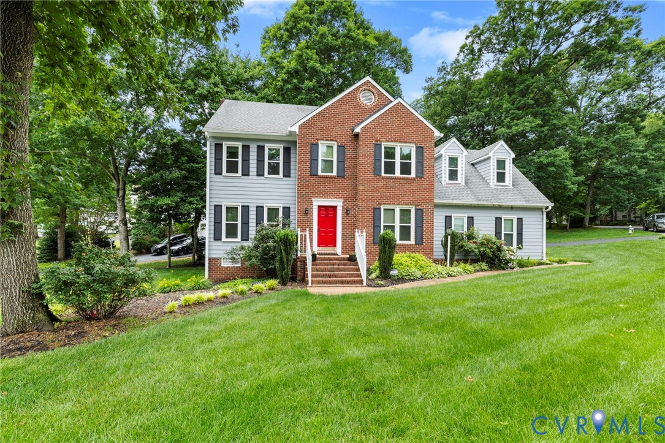
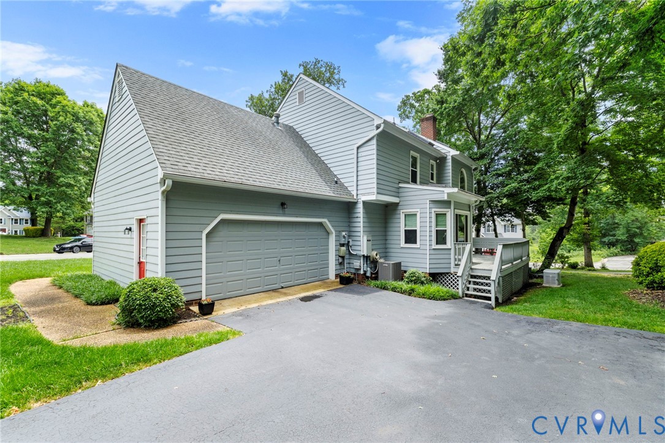
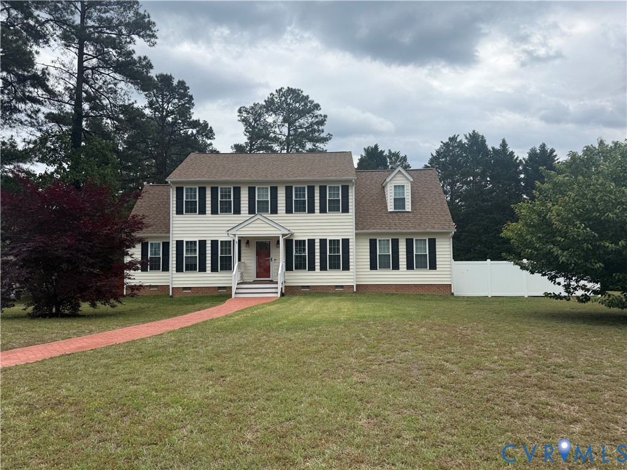
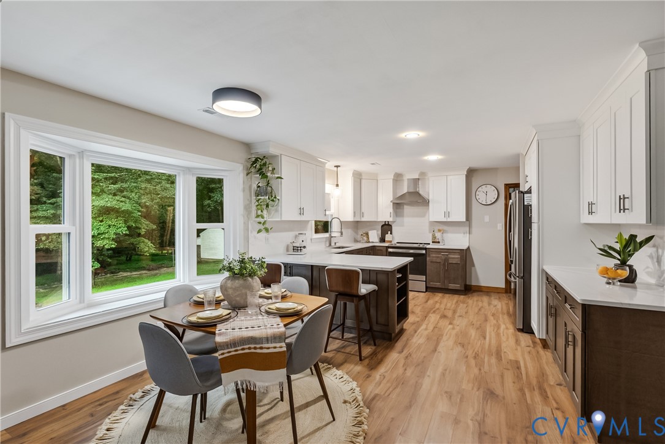
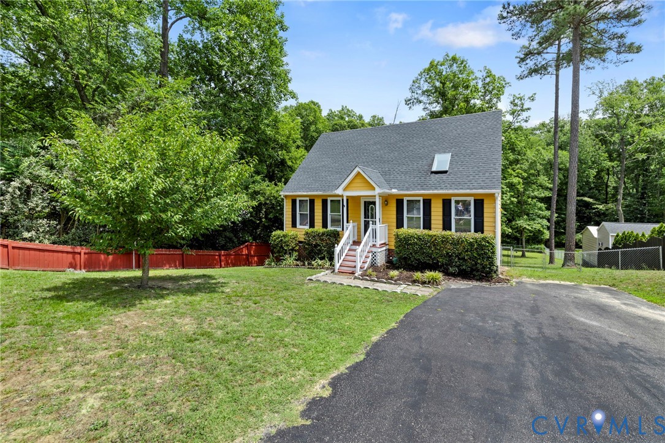
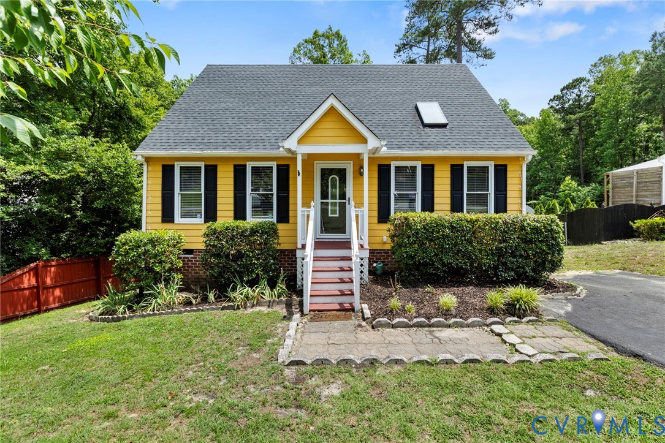
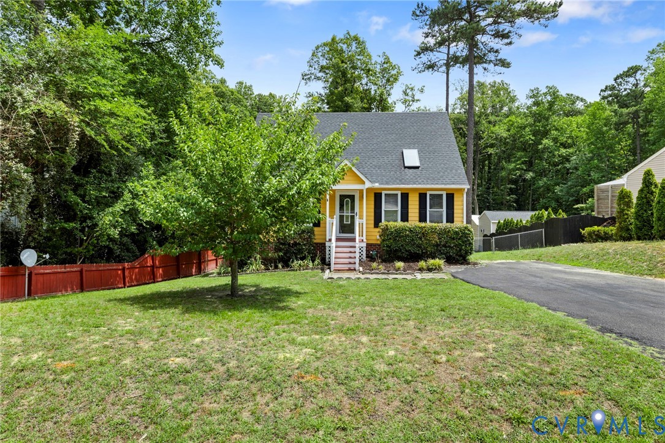
Welcome to 3111 Castlebury Road, a charming Cape Cod nestled on nearly half an acre in the heart of Chester. With 1,488 square feet, a flexible floor plan, and a fully fenced backyard, this home offers the perfect blend of comfort, functionality, and outdoor space. The eat-in kitchen features durable LVP flooring, stainless steel appliances, and a new sliding glass door that leads to the expansive rear deck—ideal for grilling, entertaining, or enjoying your morning coffee while overlooking the spacious backyard. The living room is filled with natural light and showcases a skylight, interior balcony, and convenient pass-through window to the kitchen, creating an open and inviting feel. Two generously sized bedrooms are located on the main level, each offering large closets, wall-to-wall carpeting, and ceiling fan/light combinations. A full bath with a tub/shower combination and a conveniently located laundry area tucked beneath the staircase complete the first floor. Upstairs, the versatile loft provides endless possibilities as a home office, playroom, media room, or additional living space. The private primary bedroom is located just off the loft and is served by a second full bath. Outside, you'll love the nearly half-acre lot, offering plenty of room for pets, play, gardening, or future outdoor projects. The fully fenced backyard provides privacy and flexibility, while the large deck extends your living space outdoors. A newer roof adds peace of mind for years to come. Conveniently located near shopping, dining, and major commuter routes, this Chester gem is ready to welcome its next owners home.
All features
Interior details
Bedrooms & Bathrooms
- Bedrooms: 3
- Bathrooms: 2
- Full bathrooms: 2
Heating & Cooling
- Heating: Electric, Heat Pump
- Cooling: Central Air, Heat Pump
Other Interior
- Flooring: Carpet
- Appliances: Dryer, Dishwasher, Electric Water Heater, Disposal, Range, Refrigerator, Washer
- Features: Balcony, Bedroom On Main Level, Ceiling Fans, Eat In Kitchen, Loft, Skylights
Exterior details
Exterior
- Deck, Paved Driveway
- Windows: Skylights
Construction details
Type & Style
- Home type: Single Family
- Architectural style: Cape Cod
- Stories: 1
Materials
- Construction: Block, Drywall, Frame, Hardiplank Type, Wood Siding
Listed by: Caroline Meeker (804) 567-9250, Compass
MLS#: 2615881
Listings displayed by Propified through Rand Properties Brokerage.
To report an issue or dispute listing information, contact Rand Properties Brokerage.
All or a portion of the Listing Content is provided by the Central Virginia Regional MLS, LLC, from a copyrighted compilation of Listings. All CVR MLS Listing Content provided is deemed reliable but is not guaranteed accurate. The compilation of Listings and each individual Listing are ©2026 Central Virginia Regional MLS, LLC. All rights reserved.
Similar properties