Description
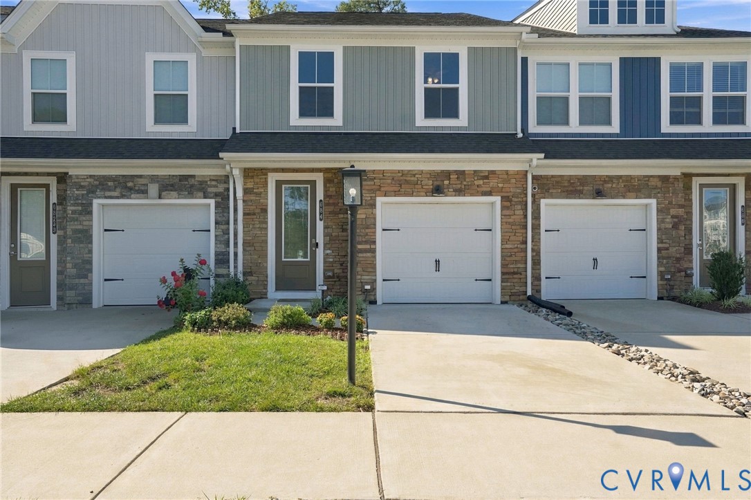
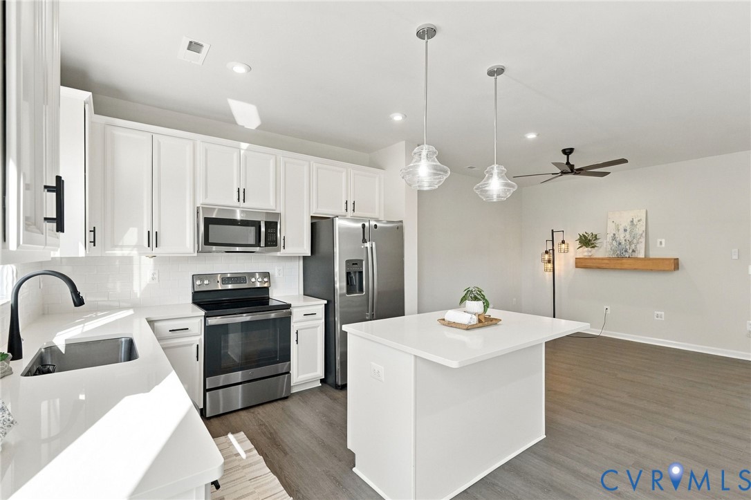
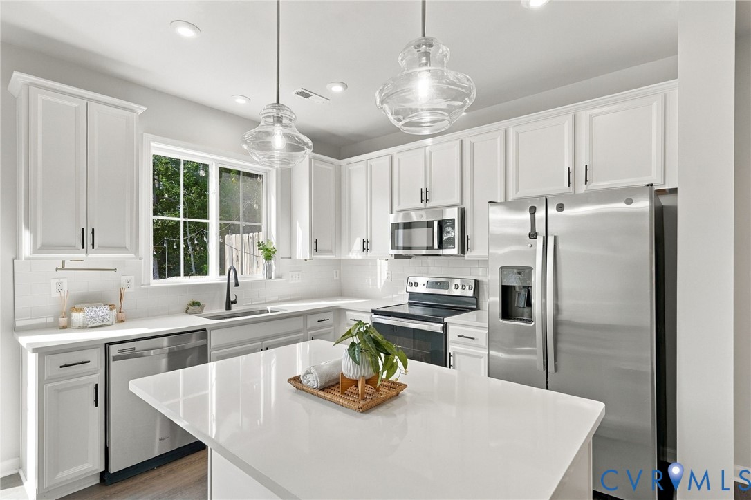
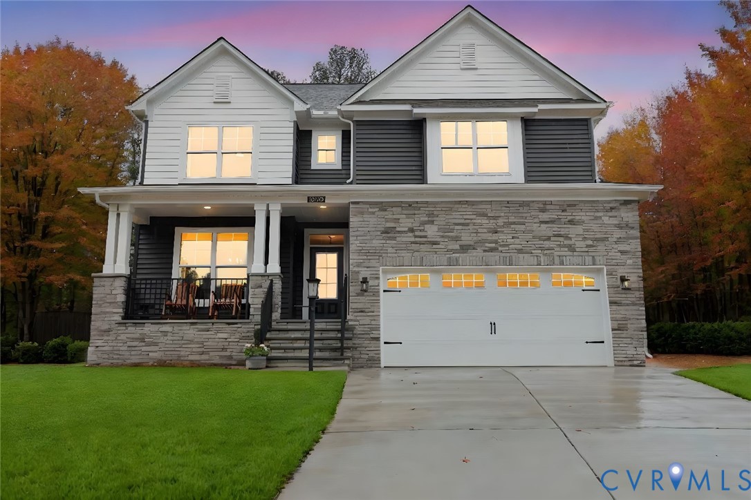
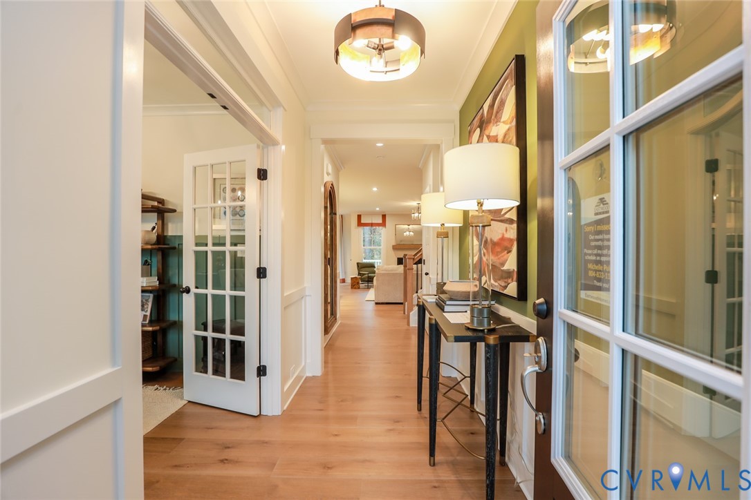
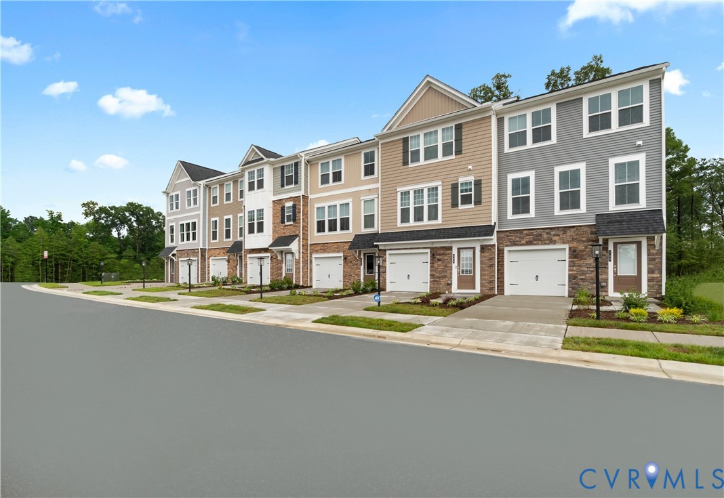
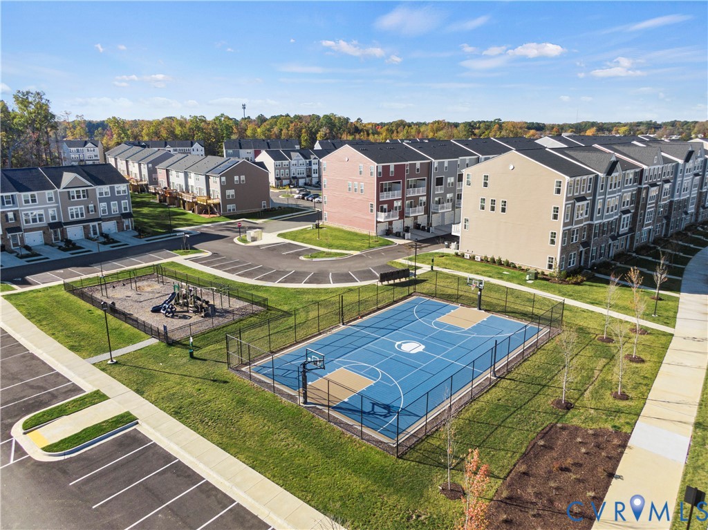
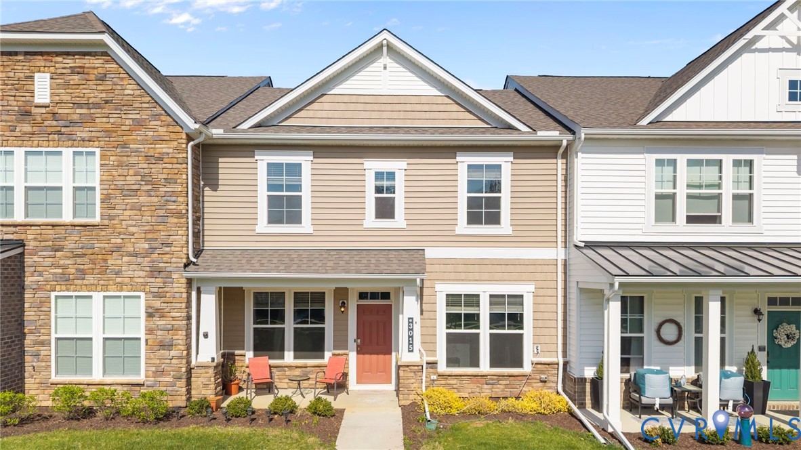
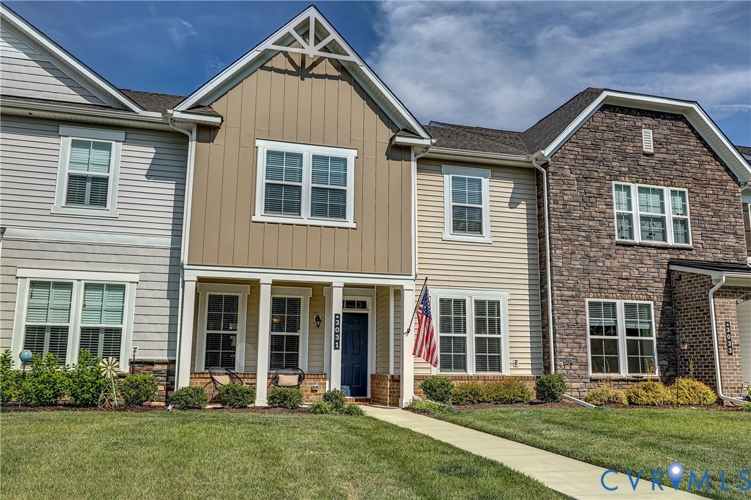
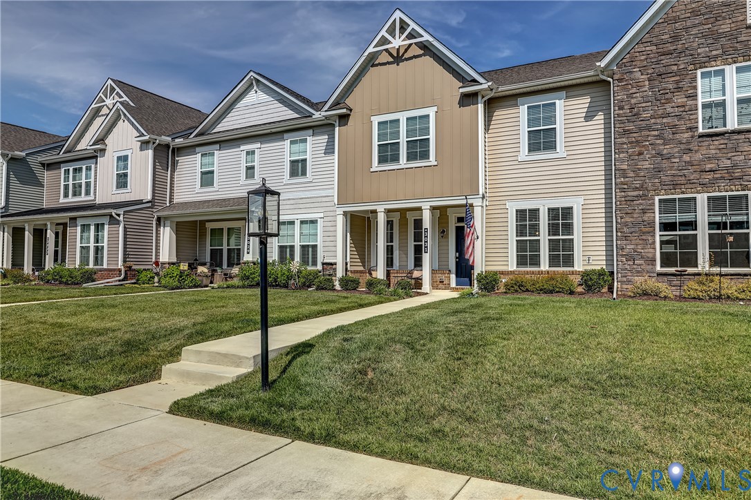
With its unmatched combination of sophisticated design, flexible living spaces, fresh neutral finishes, resort-caliber amenities, and a location that puts everything at your fingertips, this two-level townhome represents an exceptional opportunity that should not be missed. Upon entering, you'll enjoy a sweeping open-concept space that redefines how you entertain and connect with loved ones. The expansive center island is bathed in natural light from the front windows and provides an anchor for the room. The chef-inspired kitchen offers stainless steel appliances, gas cooking, granite countertops, abundant cabinetry, and a large pantry. A half bath and drop zone by the garage entrance complete this level. The upper level of the home is a serene sanctuary, designed to provide rest, relaxation, and personal space for everyone in the household. The primary suite features a walk-in closet and an ensuite bath with a double vanity and a spa-style shower. Two additional bedrooms provide accommodations for family members, overnight guests, or a home office. Each room enjoys excellent closet space and easy access to the hall bath. Enjoy the convenience of laundry on this level. As you head outside, you'll notice that the alleyway behind the house offers direct access to the attached two-car garage with built-in upper storage and a workbench. Living in this exceptional community means enjoying a lifestyle that extends well beyond your front door. Within the community, there's the clubhouse, resort-style pool, pavilion, sports field, along with dedicated walking nd biking paths. Commuters will appreciate the quick, easy access to major interstates. Beyond the commuting advantages, the surrounding area is a treasure trove of dining, shopping, entertainment options, and the new Glover Park. Schedule your private tour today and experience firsthand why this is the one you have been waiting for!
All features
Interior details
Bedrooms & Bathrooms
- Bedrooms: 3
- Bathrooms: 3
- Full bathrooms: 2
- Half bathrooms: 1
Heating & Cooling
- Heating: Forced Air, Natural Gas
- Cooling: Central Air
Other Interior
- Flooring: Carpet, Vinyl
- Appliances: Dishwasher, Exhaust Fan, Disposal, Gas Water Heater, Microwave, Stove, Tankless Water Heater
- Features: Ceiling Fans, Double Vanity, Granite Counters, High Ceilings, Kitchen Island, Loft, Bath In Primary Bedroom, Pantry, Recessed Lighting, Walk In Closets
Exterior details
Exterior
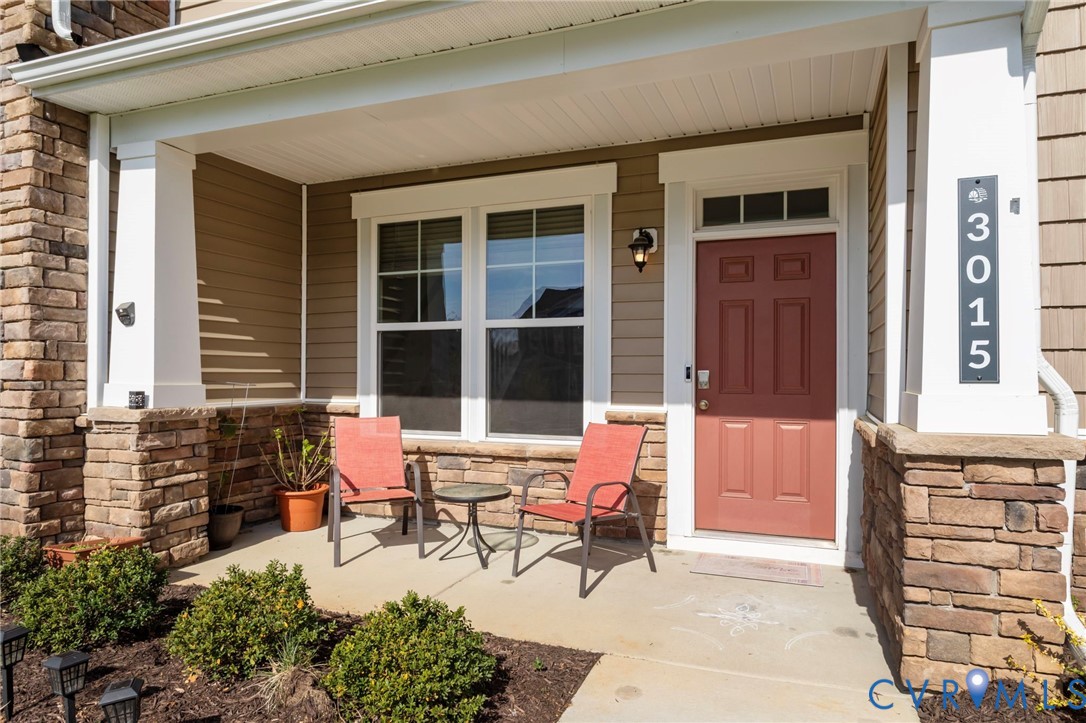
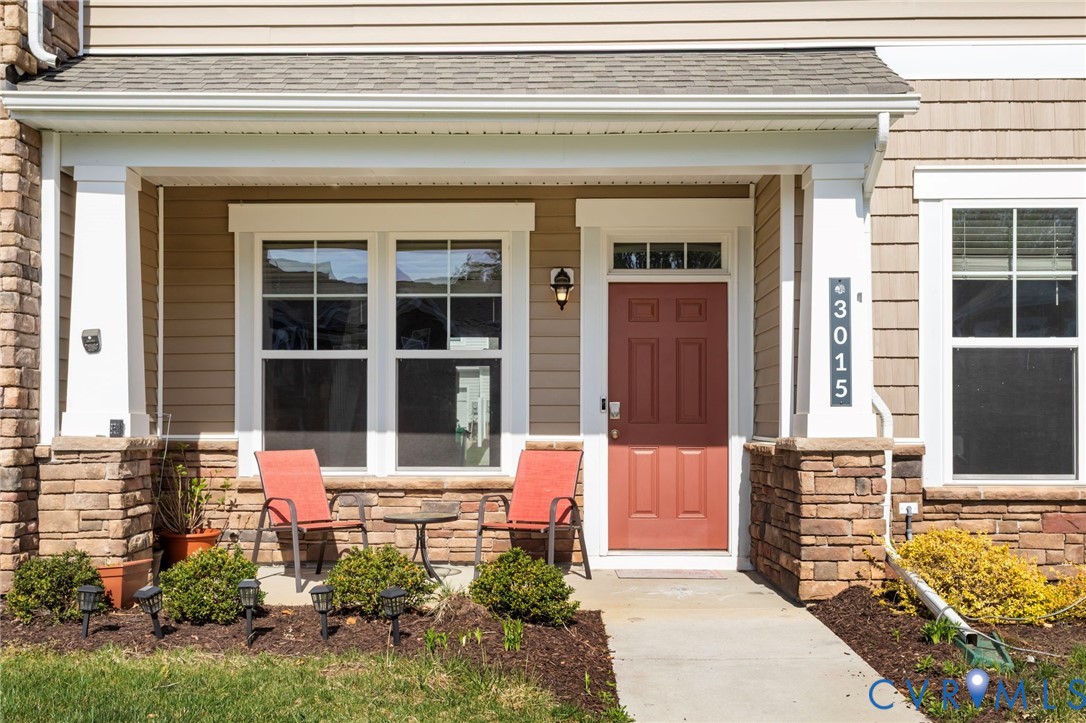
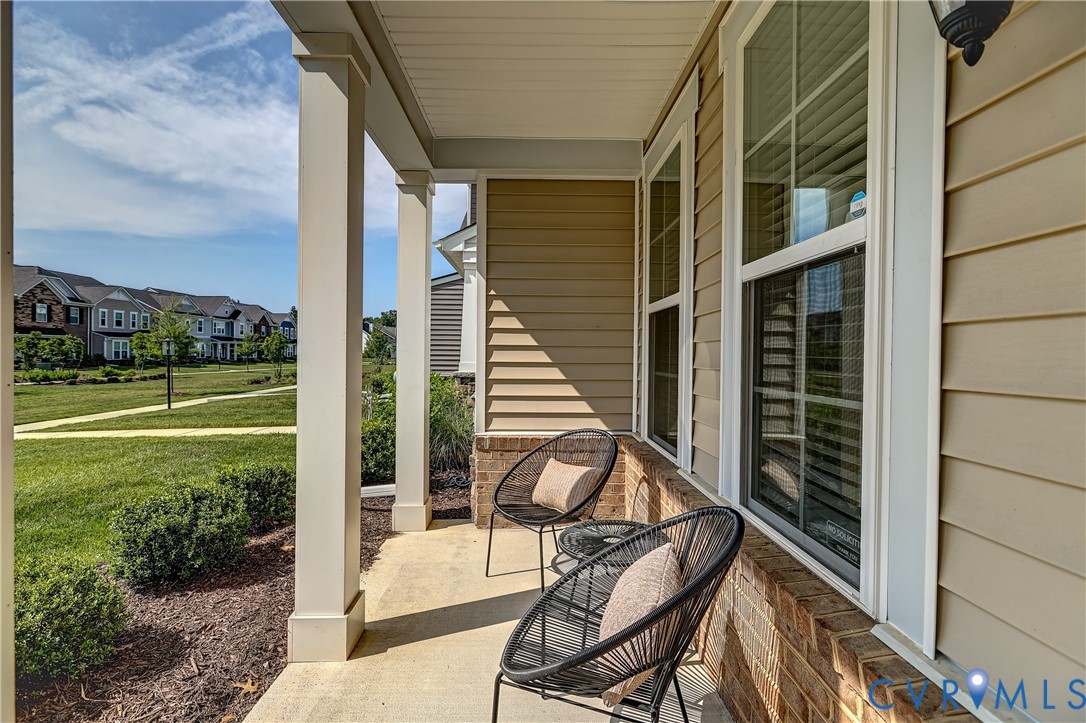
- Basketball Court, Sprinkler Irrigation, Play Structure, Porch, Tennis Courts, Paved Driveway
- Windows: Screens
Parking
- Garage spaces: 2.0
Construction details
Type & Style
- Home type: Townhouse
- Architectural style: Row House, Two Story
- Stories: 2
Materials
- Construction: Brick, Drywall, Frame, Vinyl Siding
- Foundation: Slab
Listed by: Laura Jarrett (804) 288-5000, RE/MAX Commonwealth
MLS#: 2615594
Listings displayed by Propified through Rand Properties Brokerage.
To report an issue or dispute listing information, contact Rand Properties Brokerage.
All or a portion of the Listing Content is provided by the Central Virginia Regional MLS, LLC, from a copyrighted compilation of Listings. All CVR MLS Listing Content provided is deemed reliable but is not guaranteed accurate. The compilation of Listings and each individual Listing are ©2026 Central Virginia Regional MLS, LLC. All rights reserved.
Similar properties