Description
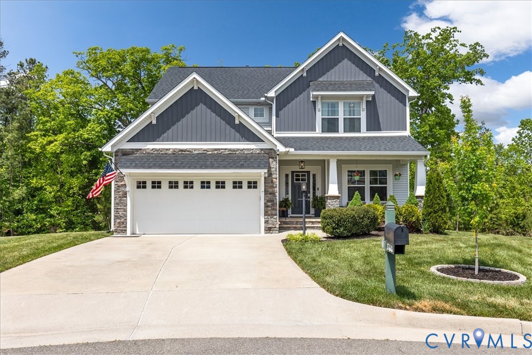
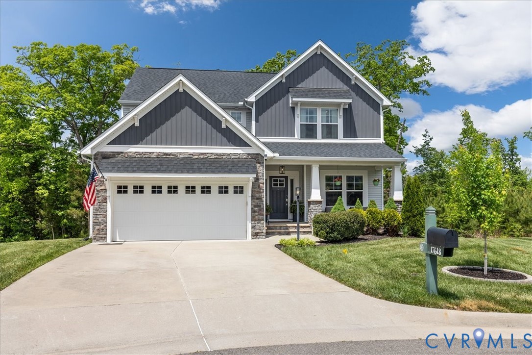
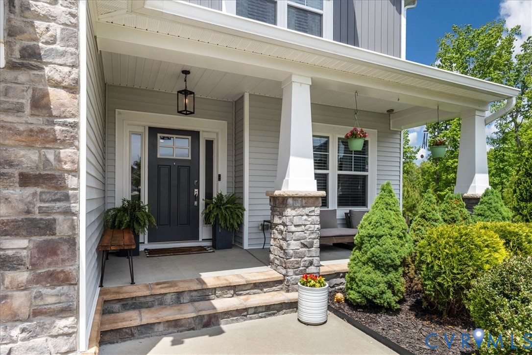
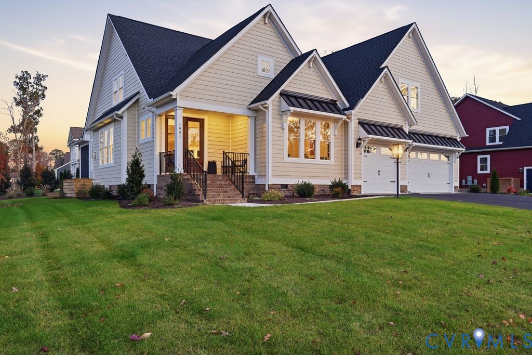
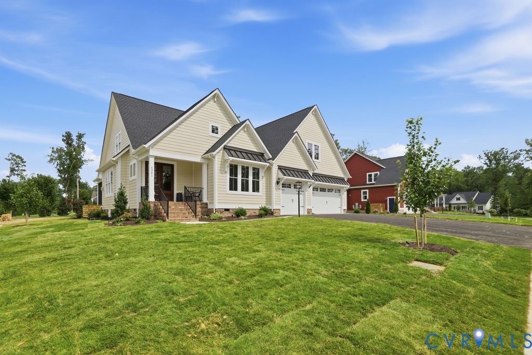
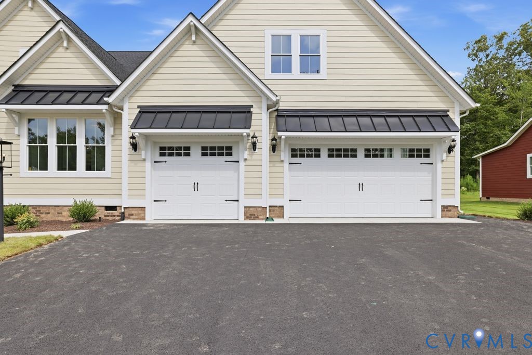
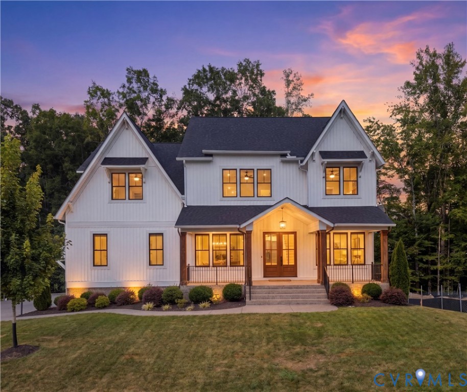
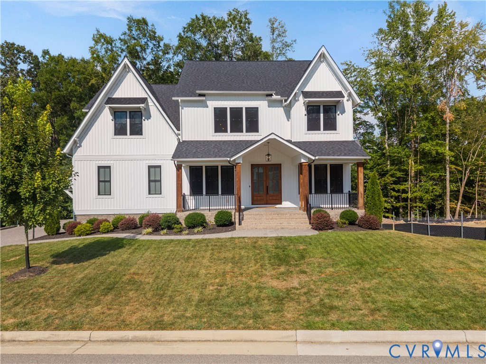
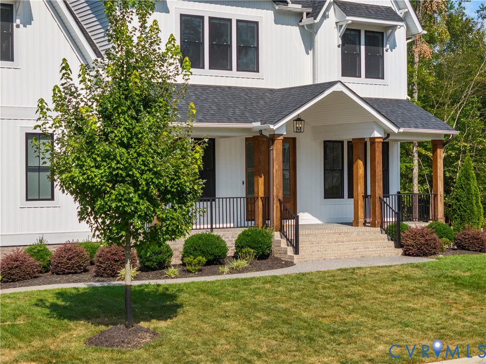
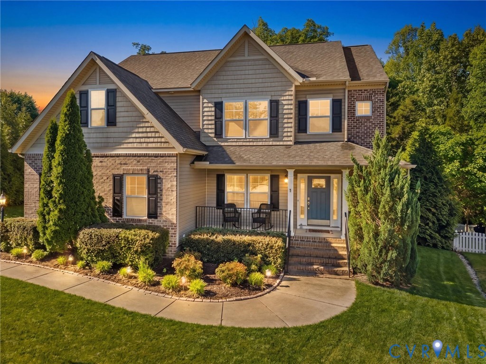
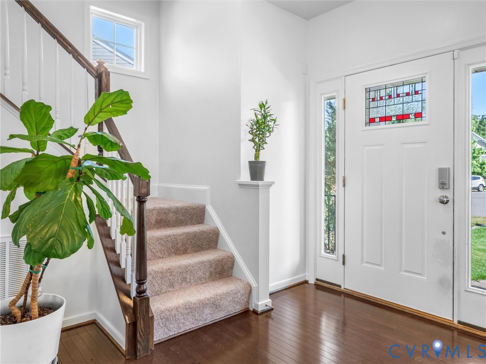
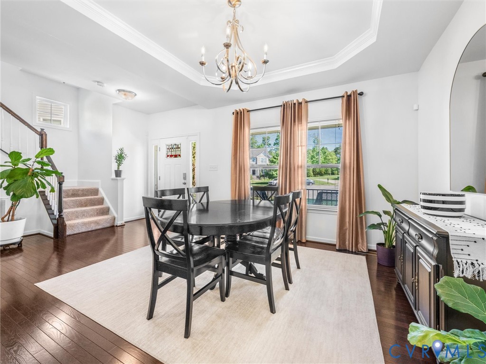
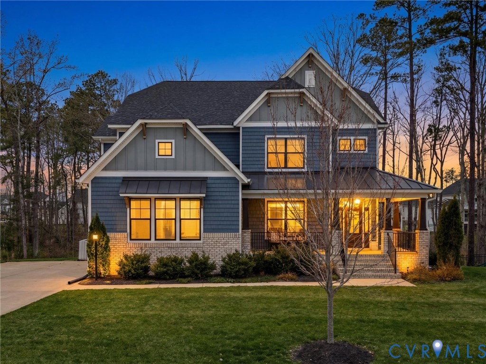
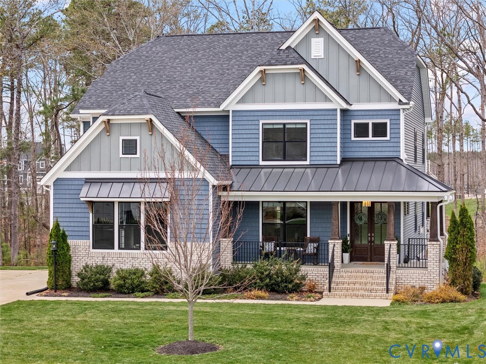
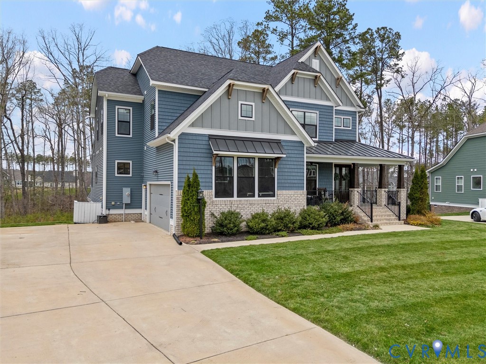
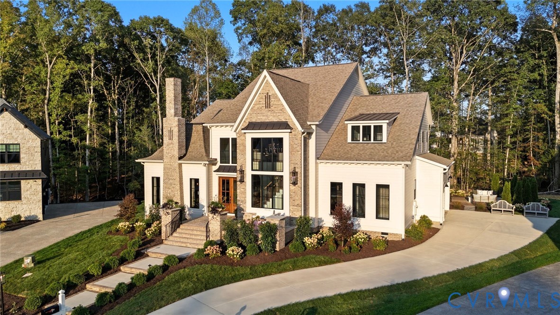
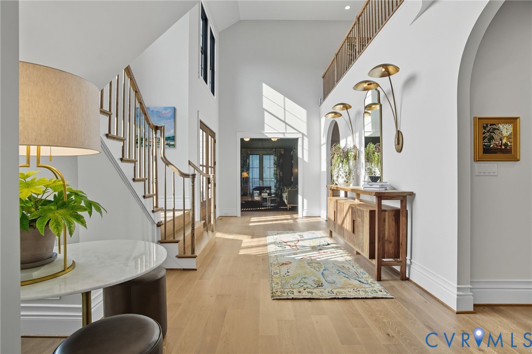
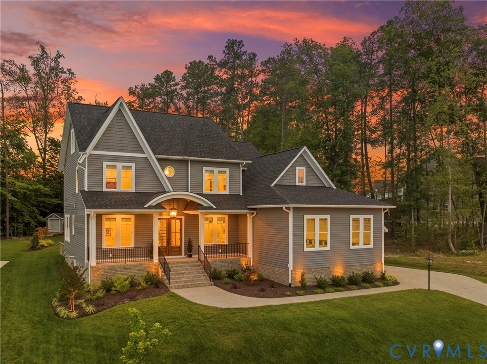
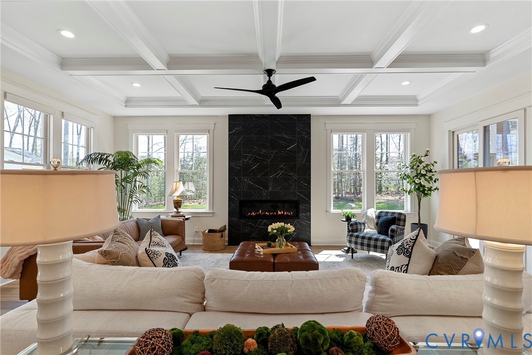
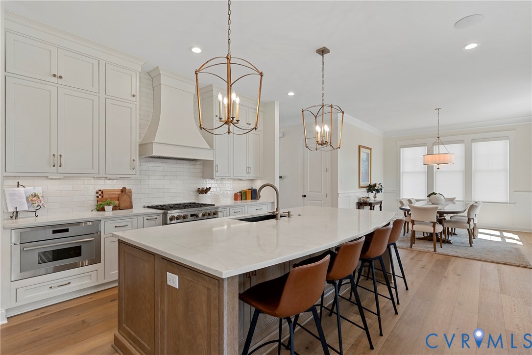
Built by custom builder Homesmith and set on a professionally landscaped lot in the Homestead section of Summer Lake, this exceptional residence combines high-end craftsmanship with one of Moseley’s most sought-after lifestyles. Less than two years old and offering over $200K in upgrades, the home delivers the quality and finish buyers expect at this price point without the wait of new construction. Thoughtfully maintained and move-in ready, the property was appraised at $1.2M. The main level features engineered hardwood flooring, 10’ ceilings, craftsman millwork, solid wood doors, power blinds, and expansive living spaces ideal for both daily living and entertaining. The great room centers around a dramatic coffered ceiling and 48” Mezzo fireplace, while the chef’s kitchen impresses with floor-to-ceiling cabinetry, quartz countertops, a 10’ island, GE Monogram range with custom hood, Thermador refrigerator and speed oven, Bosch dishwasher, and a fully outfitted walk-in pantry. A private office, guest suite with ensuite bath, drop zone entry, custom built-ins, and stylish powder room complete the first floor. Upstairs, the luxurious primary suite features a spa-inspired bath with free-standing tub, oversized shower, custom walk-in closet, and private sauna. Additional bedrooms each offer ensuite baths, while the third-floor media room with surround sound (potential 5th bedroom) provides flexible space. Outdoor living offers rare privacy, with a screened porch, paver patio, firepit, and full outdoor kitchen featuring a Bull Brahma grill and refrigerator. Additional highlights include intelligent irrigation, extensive landscaping, a 20’ shed, and a finished 3-car garage with cabinetry. Summer Lake offers a resort-style lifestyle in the heart of Moseley with pools, walking trails, playgrounds, tennis courts, and year-round neighborhood events just minutes from shopping, dining, and conveniences along the Hull Street corridor. Deep Creek Middle opened 2025 & New Deep Creek Elementary opens 2026.
All features
Interior details
Bedrooms & Bathrooms
- Bedrooms: 4
- Bathrooms: 6
- Full bathrooms: 4
- Half bathrooms: 2
Heating & Cooling
- Heating: Electric, Heat Pump, Propane, Zoned
- Cooling: Central Air, Zoned
Other Interior
- Flooring: Ceramic Tile, Partially Carpeted, Wood
- Appliances: Dishwasher, Exhaust Fan, Freezer, Gas Cooking, Disposal, Ice Maker, Microwave, Oven, Propane Water Heater, Refrigerator, Range Hood
- Features: Beamed Ceilings, Bookcases, Built In Features, Bedroom On Main Level, Breakfast Area, Ceiling Fans, Dining Area, Separate Formal Dining Room, Double Vanity, En Suite Bathroom, French Doors Atrium Doors, Full Bath On Main Level, Fireplace, Granite Counters, High Ceilings, Kitchen Island, Bath In Primary Bedroom, Pantry, Recessed Lighting, Walk In Closets
- Fireplaces: 1
Exterior details
Exterior
- Irrigation Sprinklers, Porch, Storage, Shed, Gas Grill, Paved Driveway
- Windows: Screens
Parking
- Garage spaces: 3.0
Construction details
Type & Style
- Home type: Single Family
- Architectural style: Craftsman
- Stories: 2
Materials
- Construction: Drywall, Frame, Vinyl Siding
- Roof: Shingle
Listed by: Cassie Dickerson (804) 594-5870, Liz Moore & Associates
MLS#: 2615909
Listings displayed by Propified through Rand Properties Brokerage.
To report an issue or dispute listing information, contact Rand Properties Brokerage.
All or a portion of the Listing Content is provided by the Central Virginia Regional MLS, LLC, from a copyrighted compilation of Listings. All CVR MLS Listing Content provided is deemed reliable but is not guaranteed accurate. The compilation of Listings and each individual Listing are ©2026 Central Virginia Regional MLS, LLC. All rights reserved.
Similar properties