Description
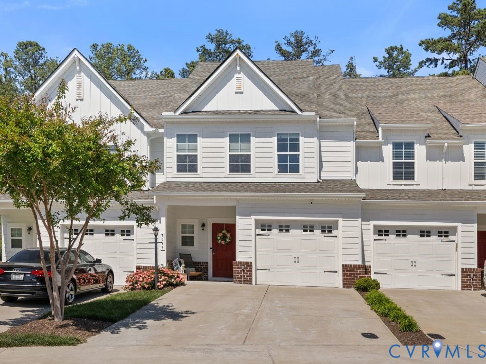
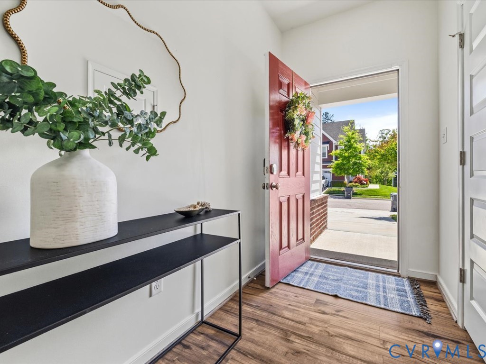
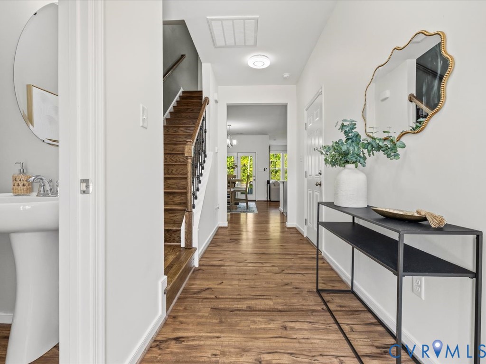
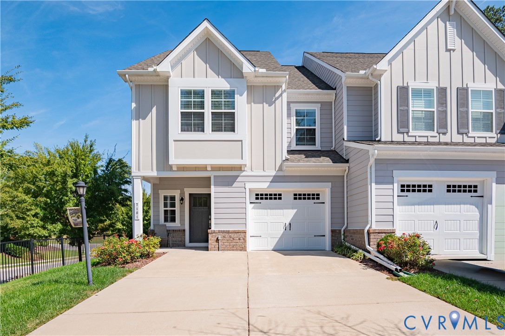
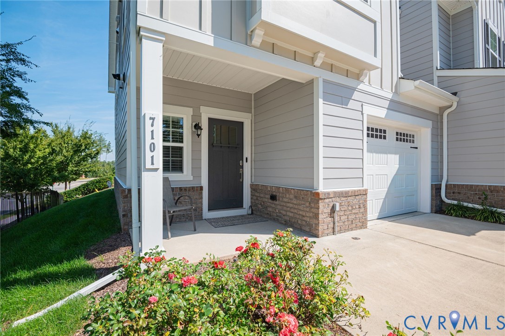
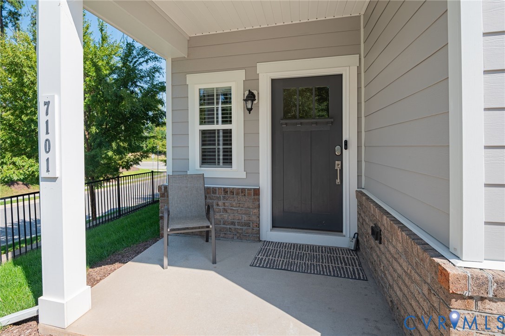
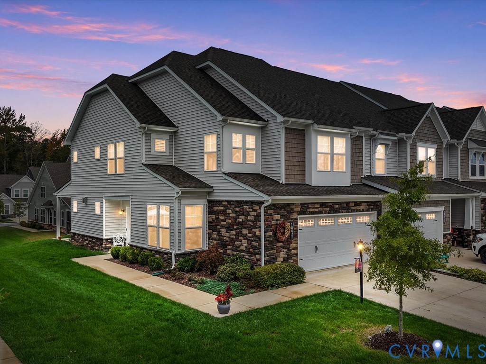
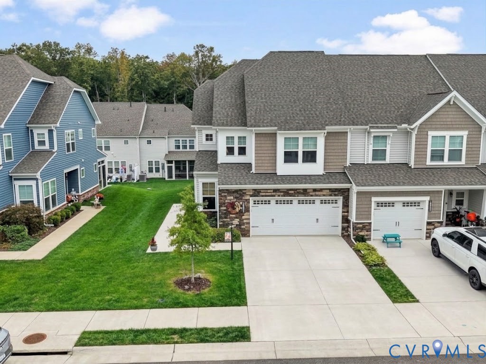
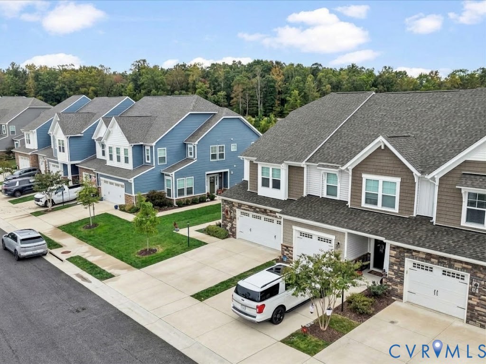
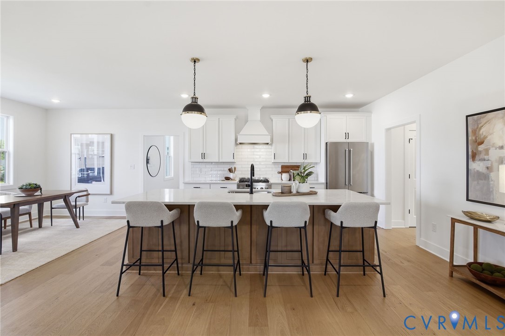
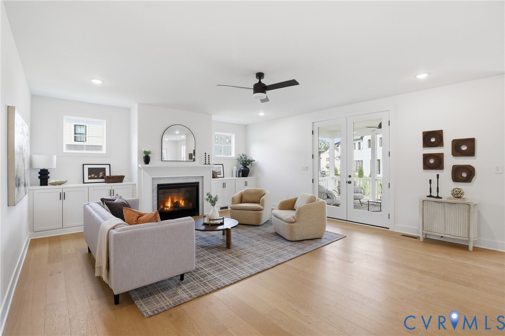
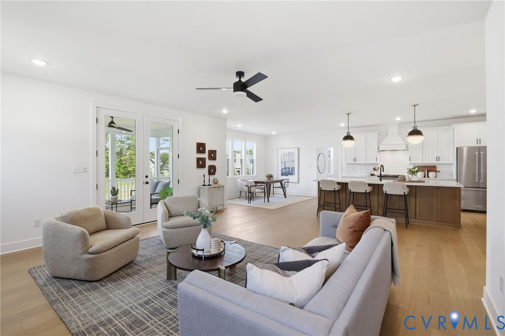
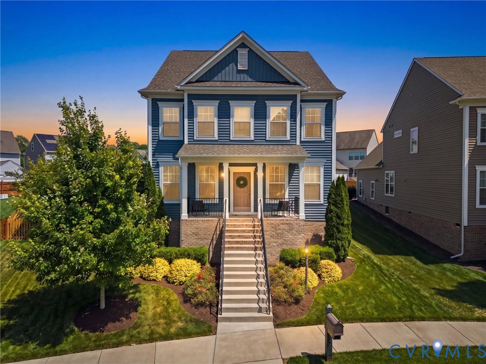
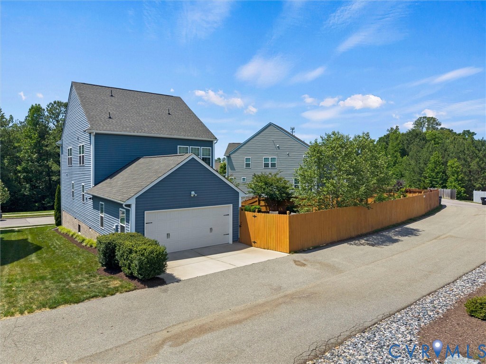
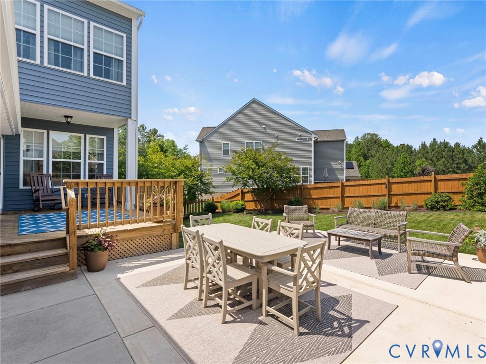
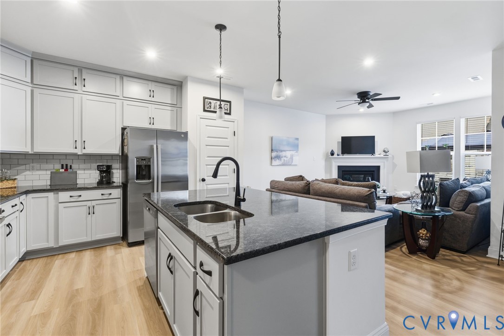
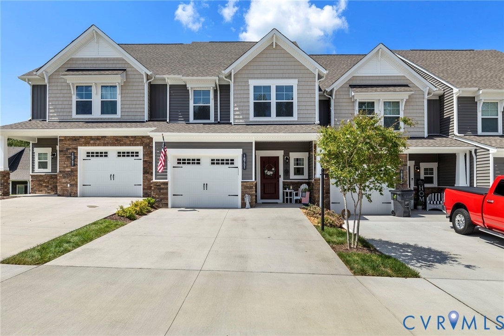
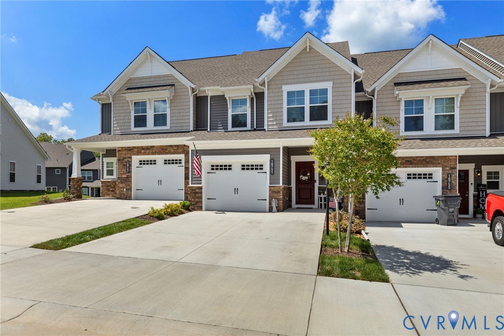
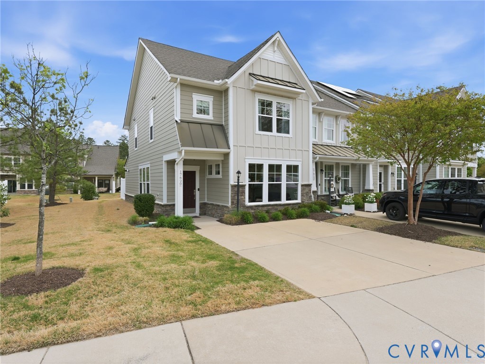
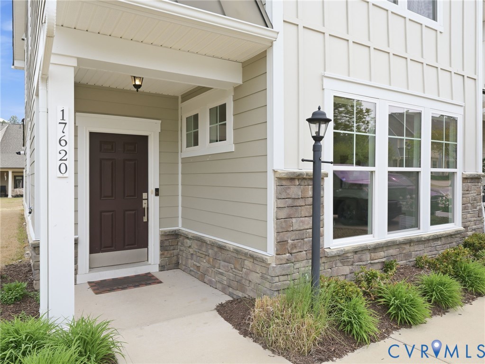
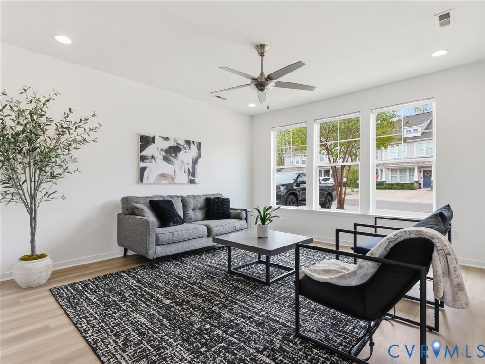
WELCOME HOME to this beautifully appointed end-unit townhome in the highly sought-after Magnolia Green community, where style, comfort, and low-maintenance living come together effortlessly. Offering 3 bedrooms and 2.5 baths, and just over 1600 sqft this meticulously maintained home is truly move-in ready with updated LVP flooring and new carpet throughout. Step inside to a light-filled main level designed for modern living. Brand-new vinyl plank flooring, updated lighting fixtures, and recessed lighting create a bright, inviting atmosphere. The open-concept layout flows seamlessly into a stunning kitchen featuring granite countertops, a spacious island, stylish backsplash, stainless steel appliances, and abundant cabinetry—perfect for both everyday living and entertaining. The dining and family areas open naturally from the kitchen, creating an ideal gathering space for friends and family. A convenient half bath, drop zone, and access to the rear patio complete the main level. Upstairs, the spacious primary suite offers a relaxing retreat with a walk-in closet and a beautifully appointed en-suite bath featuring tile flooring, dual vanities, and a walk-in tiled shower. Two additional generously sized bedrooms, a full hall bath, and a laundry room provide comfort and functionality for any lifestyle. Enjoy peaceful mornings or unwind in the evenings on your private back patio—your own quiet escape. Living in Magnolia Green means access to exceptional, resort-style amenities including multiple pools, tennis and pickleball courts, the Magnolia Green Golf Club, scenic walking trails, parks, playgrounds, and top-rated schools. All of this, just minutes from shopping, dining, and convenient interstate access. Don’t miss your opportunity to experience the lifestyle this home and community have to offer—schedule your private showing today.
All features
Interior details
Bedrooms & Bathrooms
- Bedrooms: 3
- Bathrooms: 3
- Full bathrooms: 2
- Half bathrooms: 1
Heating & Cooling
- Heating: Forced Air, Natural Gas
- Cooling: Central Air
Other Interior
- Flooring: Partially Carpeted, Tile, Vinyl
- Appliances: Dryer, Dishwasher, Electric Cooking, Disposal, Gas Water Heater, Microwave, Refrigerator, Tankless Water Heater, Washer
- Features: Bookcases, Built In Features, Tray Ceilings, Ceiling Fans, Dining Area, Double Vanity, Granite Counters, High Ceilings, Kitchen Island, Bath In Primary Bedroom, Pantry, Recessed Lighting, Cable Tv, Walk In Closets, Window Treatments
Exterior details
Exterior
- Windows: Window Treatments
Construction details
Type & Style
- Home type: Townhouse
- Architectural style: Row House, Two Story
- Stories: 2
Materials
- Construction: Drywall, Frame, Hardiplank Type, Stone
- Roof: Composition, Shingle
- Foundation: Slab
Listed by: Stephanie Harding 804-512-4999, Providence Hill Real Estate
MLS#: 2616128
Listings displayed by Propified through Rand Properties Brokerage.
To report an issue or dispute listing information, contact Rand Properties Brokerage.
All or a portion of the Listing Content is provided by the Central Virginia Regional MLS, LLC, from a copyrighted compilation of Listings. All CVR MLS Listing Content provided is deemed reliable but is not guaranteed accurate. The compilation of Listings and each individual Listing are ©2026 Central Virginia Regional MLS, LLC. All rights reserved.
Similar properties