Description
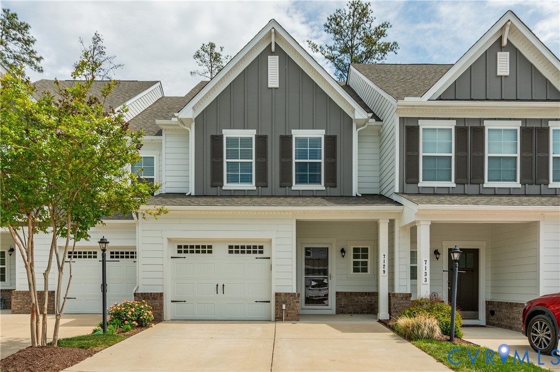
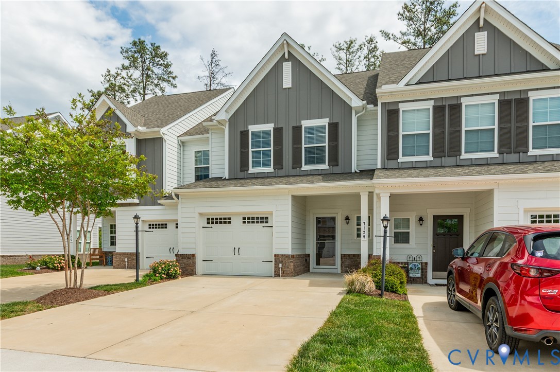
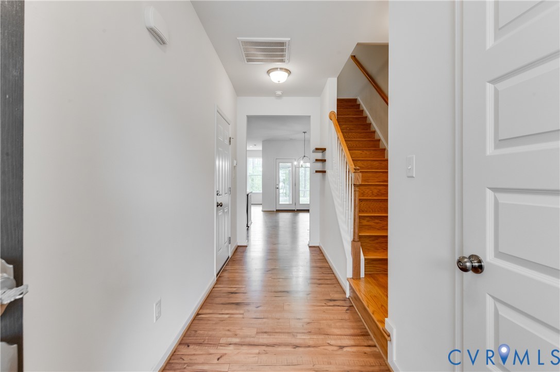
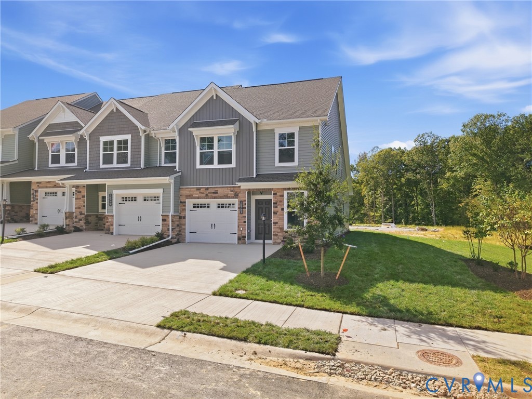
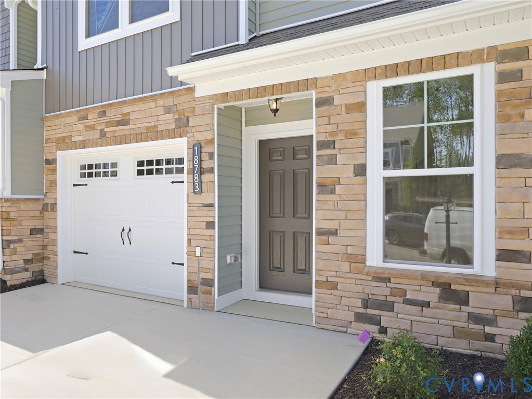
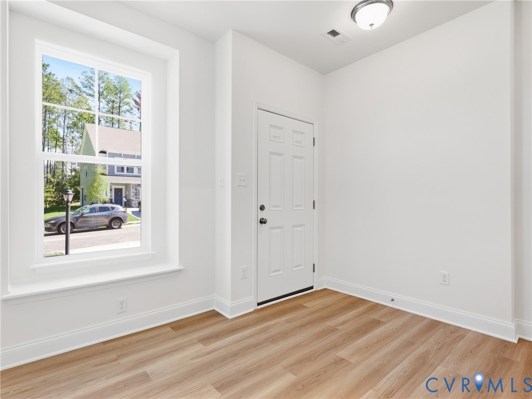
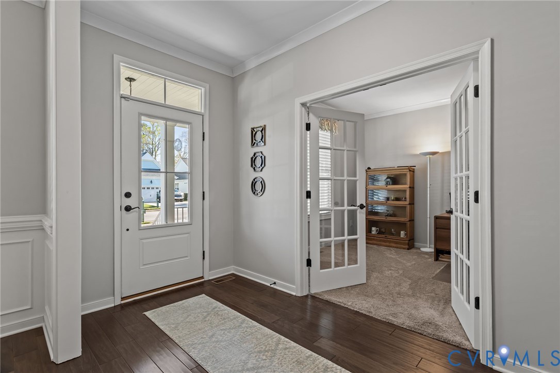
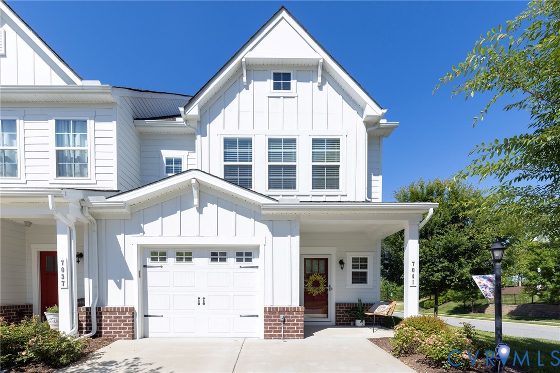
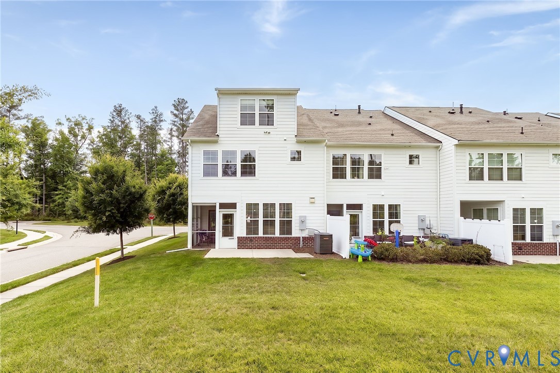
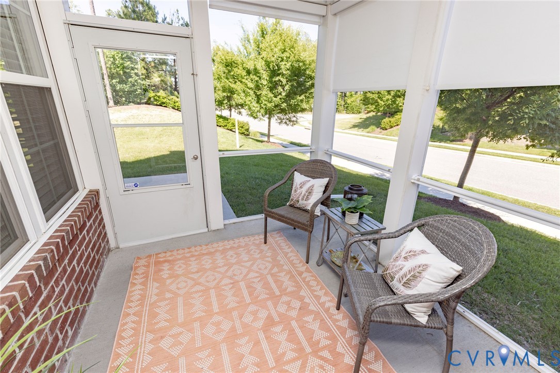
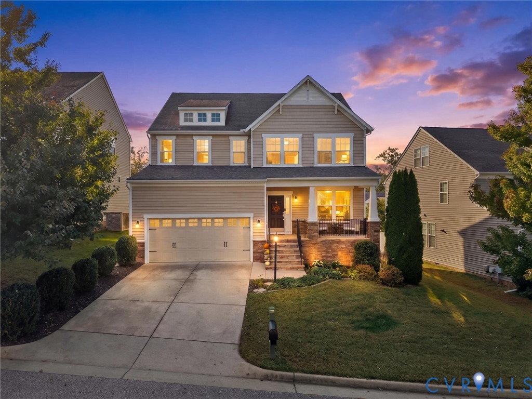
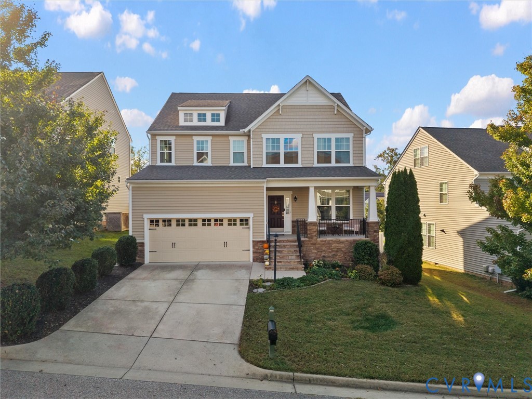
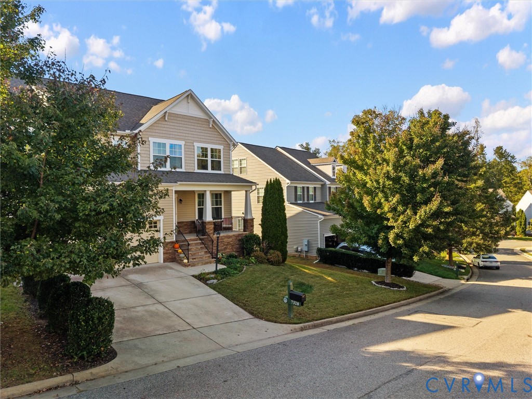
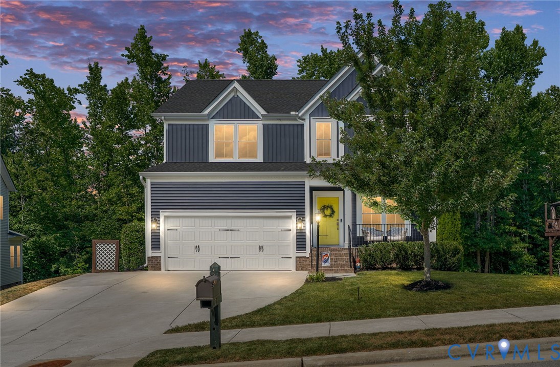
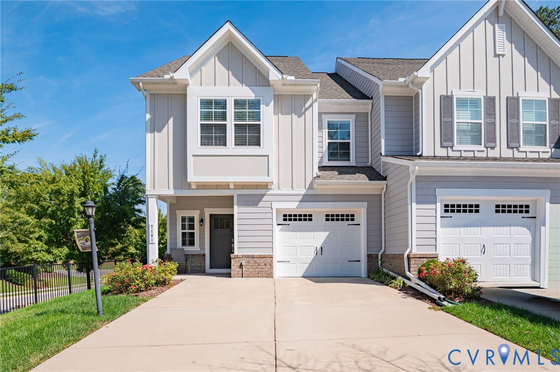
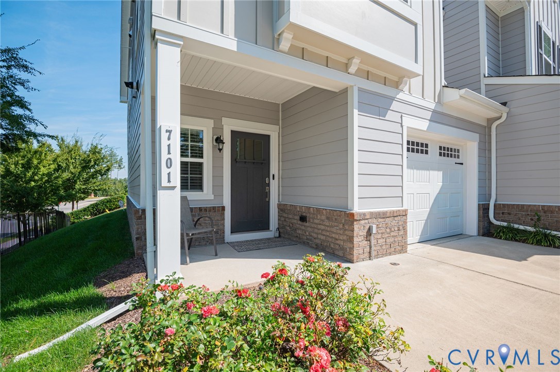
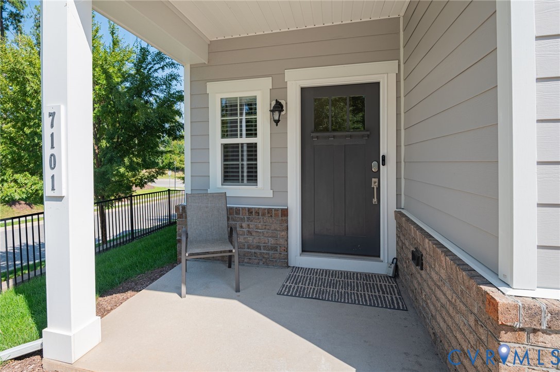
Welcome to effortless, low-maintenance living in the highly sought-after Magnolia Green community! This stunning end-unit townhome combines modern style with true single-level accessibility, starting with a seamless zero-step entry. Step inside to find durable luxury vinyl plank (LVP) flooring running continuously throughout the entire home. The open-concept main level centers around a chef-inspired kitchen featuring gas cooking, an oversized center island, a walk-in pantry, and expansive counter space; perfect for casual meals or entertaining friends. Upstairs, a versatile loft offers the ideal setup for a dedicated home office, cozy reading nook, or playroom. The primary suite is a true sanctuary with an oversized shower, dual-sink vanity, and a generous walk-in closet. Two additional spacious bedrooms feature massive closets for extra storage. Out back, step onto your covered walk-out patio to enjoy quiet morning coffees or evening relaxation with peaceful neighborhood views. Complete with an attached 1-car garage for added convenience and oversized driveway, room to park multiple cars, a rare find in the neighborhood. Living in Magnolia Green means enjoying resort-style amenities right outside your door: multiple pools, a clubhouse with a full-service restaurant, miles of walking trails, sports courts, and a championship golf course; all just minutes from brand-new elementary and middle schools. Schedule your tour today!
All features
Interior details
Bedrooms & Bathrooms
- Bedrooms: 3
- Bathrooms: 3
- Full bathrooms: 2
- Half bathrooms: 1
Heating & Cooling
- Heating: Forced Air, Natural Gas
- Cooling: Central Air
Other Interior
- Flooring: Tile, Vinyl
- Appliances: Dishwasher, Gas Cooking, Disposal, Microwave, Refrigerator, Tankless Water Heater
- Features: Breakfast Area, Ceiling Fans, Dining Area, Granite Counters, High Ceilings, High Speed Internet, Kitchen Island, Loft, Pantry, Recessed Lighting, Wired For Data
Exterior details
Exterior
- Sprinkler Irrigation, Porch, Paved Driveway
- Windows: Screens
Parking
- Garage spaces: 1.0
Construction details
Type & Style
- Home type: Townhouse
- Architectural style: Two Story
- Stories: 2
Materials
- Construction: Drywall, Frame, Hardiplank Type
- Roof: Shingle
- Foundation: Slab
Listed by: Christine Mottley (804) 430-9410, Samson Properties
MLS#: 2626990
Listings displayed by Propified through Rand Properties Brokerage.
To report an issue or dispute listing information, contact Rand Properties Brokerage.
All or a portion of the Listing Content is provided by the Central Virginia Regional MLS, LLC, from a copyrighted compilation of Listings. All CVR MLS Listing Content provided is deemed reliable but is not guaranteed accurate. The compilation of Listings and each individual Listing are ©2026 Central Virginia Regional MLS, LLC. All rights reserved.
Similar properties