Description
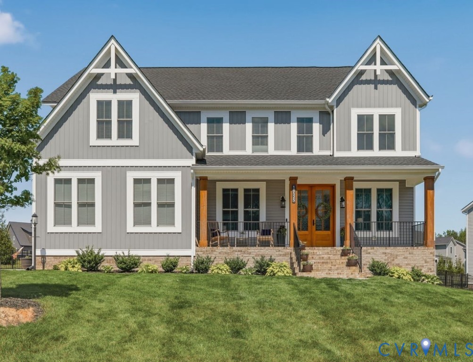
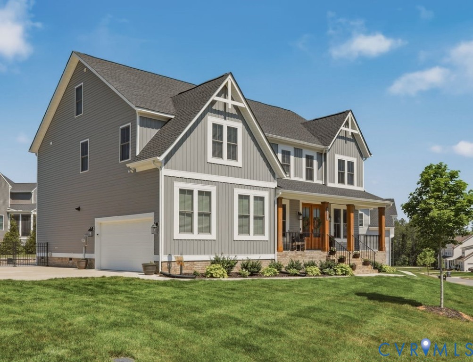
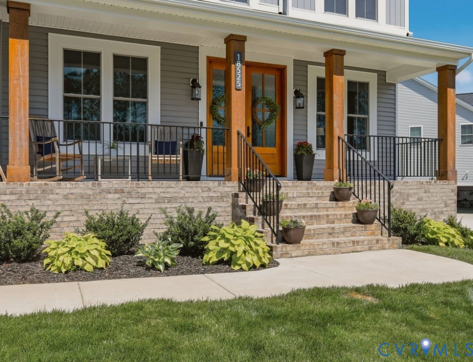
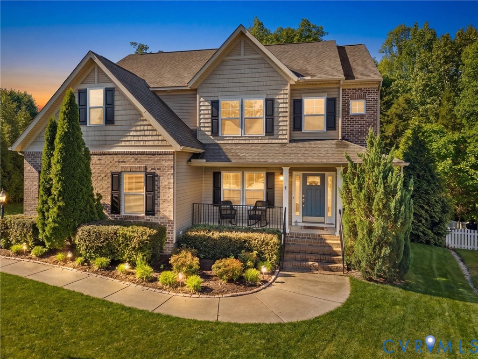
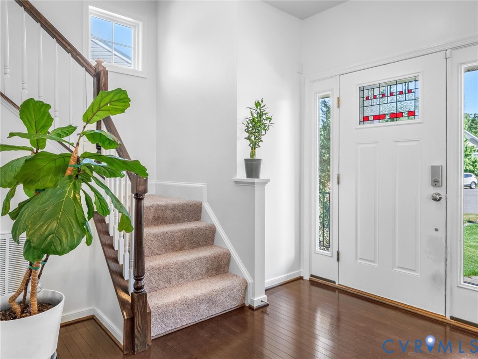
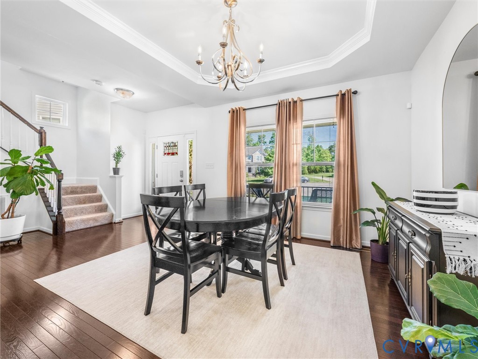
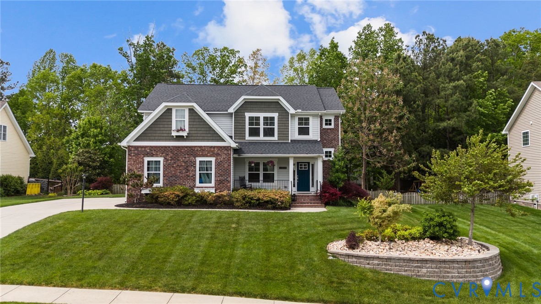
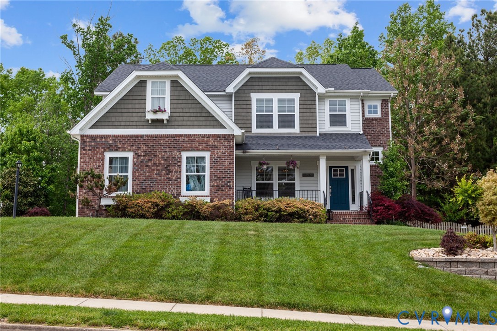
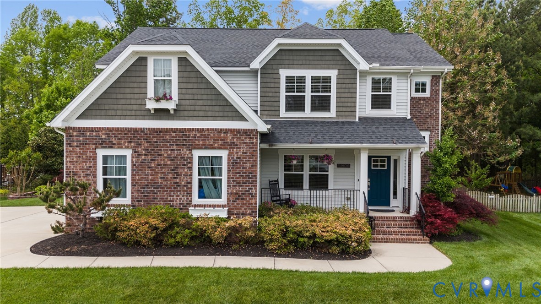
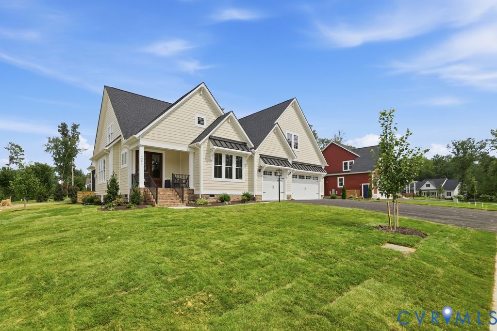
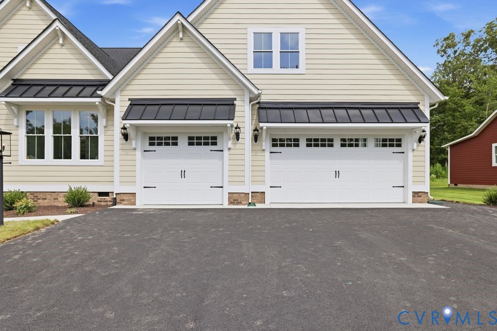
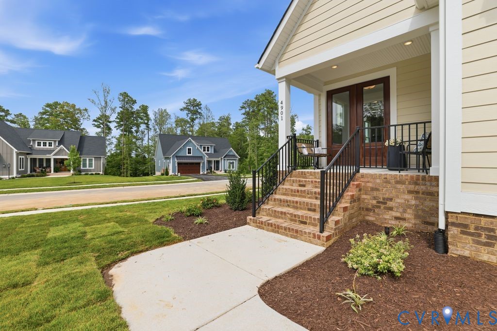
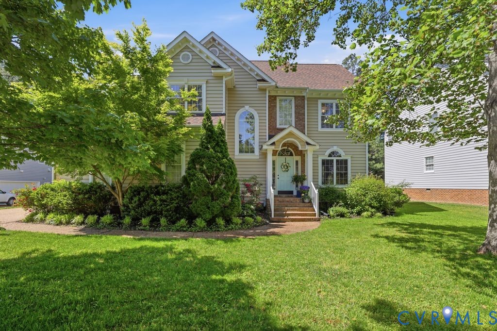
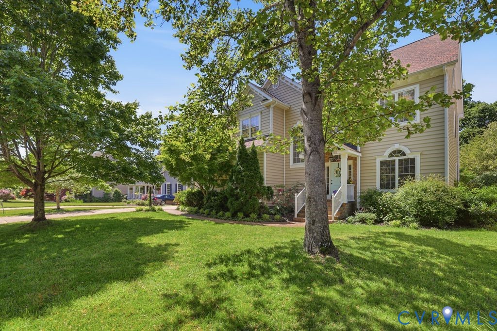
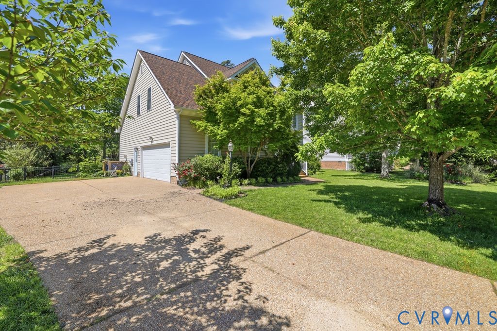
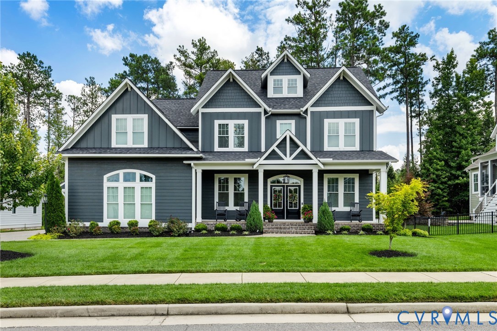
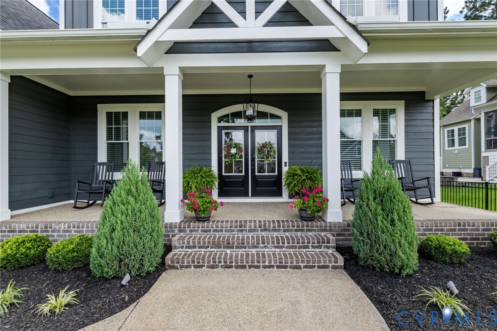
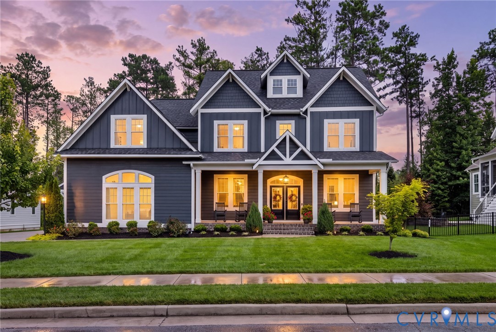
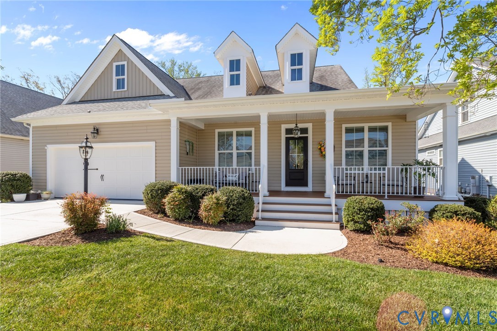
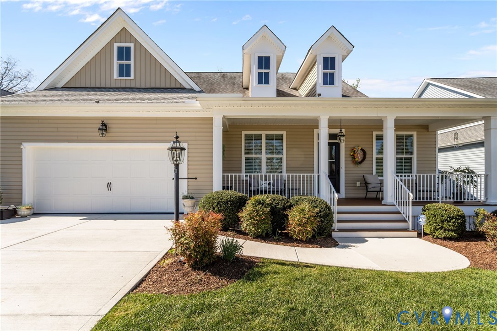
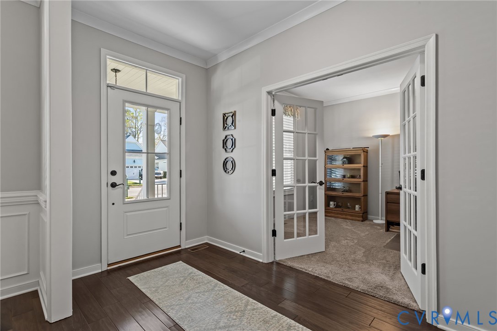
Located in the highly sought-after Charleston Village section of Magnolia Green, this home offers the perfect blend of thoughtful design, everyday comfort, & an incredible lifestyle. Step inside to a bright, open layout filled with natural light & anchored by beautiful hardwood floors throughout the main living areas. The warm & inviting living room is centered around a gas fireplace & seamlessly connects to the kitchen & dining spaces, creating an ideal flow. The kitchen is a standout, featuring white cabinetry, granite countertops, subway tile backsplash, black appliances, & a large island. Just beyond, the breakfast nook offers a light-filled space for casual meals, while the separate dining room with detailed trim work provides a more formal setting. The butler’s pantry adds both charm & functionality, offering additional storage & a perfect transition for hosting. The first-floor primary suite provides a peaceful retreat with generous space, dual closets, & an en-suite bath with a double vanity & walk-in shower. A dedicated office with French doors on the main level creates a flexible space ideal for working from home or quiet study. Upstairs, you’ll find two additional bedrooms, a full bath, & an open loft area that can easily serve as a secondary lounge, reading nook, or hobby area, offering flexibility to fit any need. Outdoor living is just as inviting. The covered porch offers a relaxing place to unwind, while the paver patio & pergola create a beautiful setting for entertaining or enjoying quiet evenings. The backyard is well maintained & open, with a natural backdrop that adds a sense of privacy without feeling closed in. The concrete driveway adds both convenience & curb appeal, completing the home’s exterior features. Living in Magnolia Green means access to top-tier amenities including a championship golf course, multiple pools, tennis & pickleball courts, walking trails, & a strong sense of community. Conveniently located off Hull Street, minutes from shopping, dining, & everyday conveniences.
All features
Interior details
Bedrooms & Bathrooms
- Bedrooms: 3
- Bathrooms: 3
- Full bathrooms: 2
- Half bathrooms: 1
Heating & Cooling
- Heating: Forced Air, Heat Pump, Natural Gas, Zoned
- Cooling: Electric, Heat Pump, Zoned
Other Interior
- Flooring: Carpet, Ceramic Tile
- Appliances: Cooktop, Dishwasher, Exhaust Fan, Electric Cooking, Disposal, Gas Water Heater, Microwave, Range, Stove, Tankless Water Heater
- Features: Bookcases, Built In Features, Bedroom On Main Level, Butlers Pantry, Breakfast Area, Ceiling Fans, Dining Area, Separate Formal Dining Room, Double Vanity, Eat In Kitchen, French Doors Atrium Doors, Fireplace, Granite Counters, High Ceilings, Kitchen Island, Loft, Bath In Primary Bedroom, Main Level Primary, Pantry, Recessed Lighting, Walk In Closets
- Fireplaces: 1
Exterior details
Exterior
- Deck, Sprinkler Irrigation, Porch, Paved Driveway
- Windows: Thermal Windows
Parking
- Garage spaces: 2.0
Construction details
Type & Style
- Home type: Single Family
- Architectural style: Bungalow, Cottage, Craftsman
- Stories: 1
Materials
- Construction: Drywall, Frame, Vinyl Siding
- Roof: Asphalt, Shingle
Listed by: Lyndsay Jones (855) 450-0442, Real Broker LLC
MLS#: 2607266
Listings displayed by Propified through Rand Properties Brokerage.
To report an issue or dispute listing information, contact Rand Properties Brokerage.
All or a portion of the Listing Content is provided by the Central Virginia Regional MLS, LLC, from a copyrighted compilation of Listings. All CVR MLS Listing Content provided is deemed reliable but is not guaranteed accurate. The compilation of Listings and each individual Listing are ©2026 Central Virginia Regional MLS, LLC. All rights reserved.
Similar properties