Description
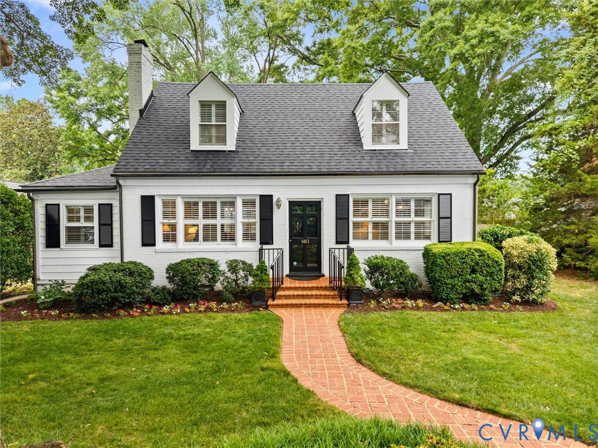
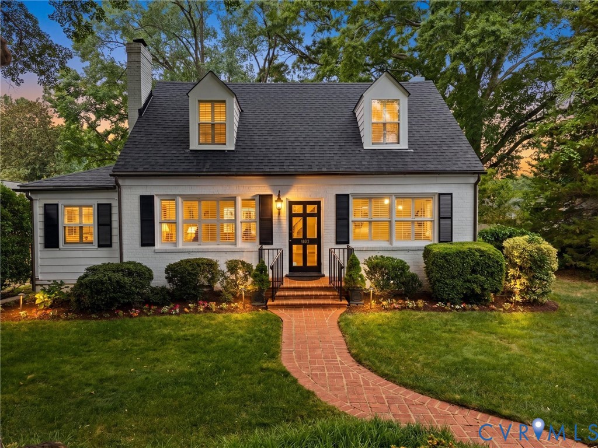
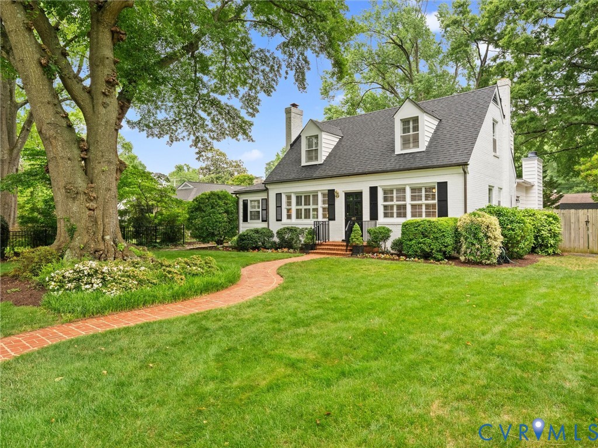
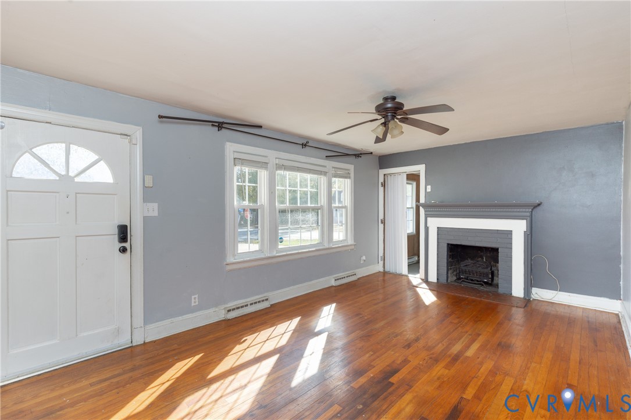
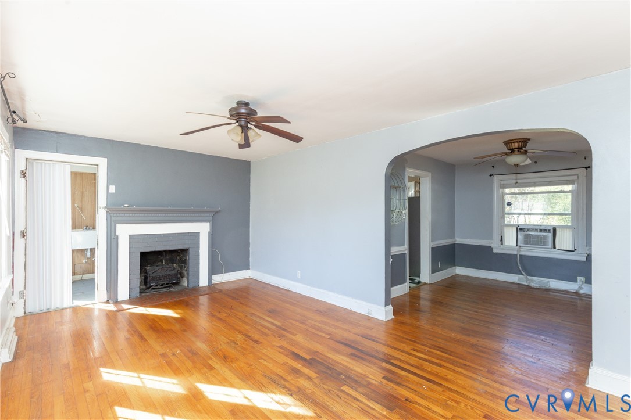
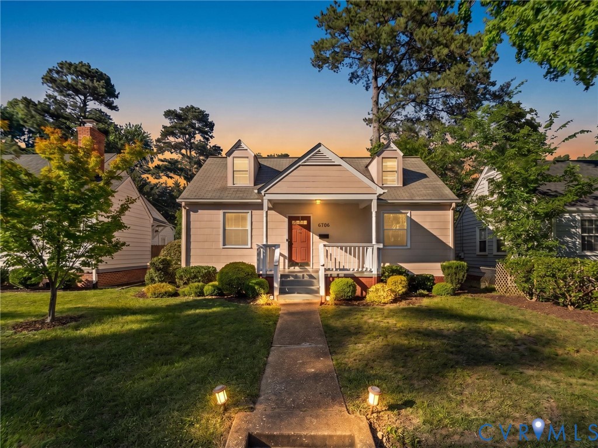
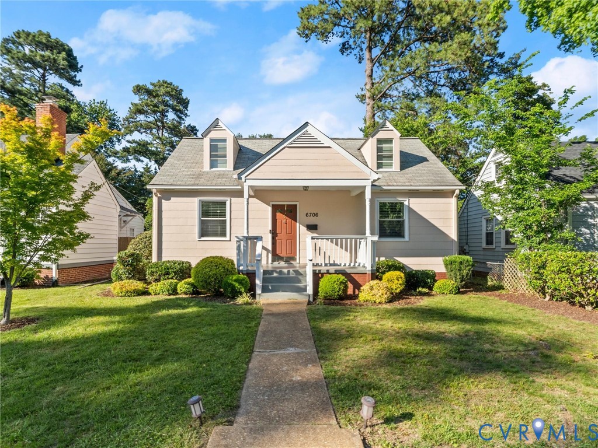
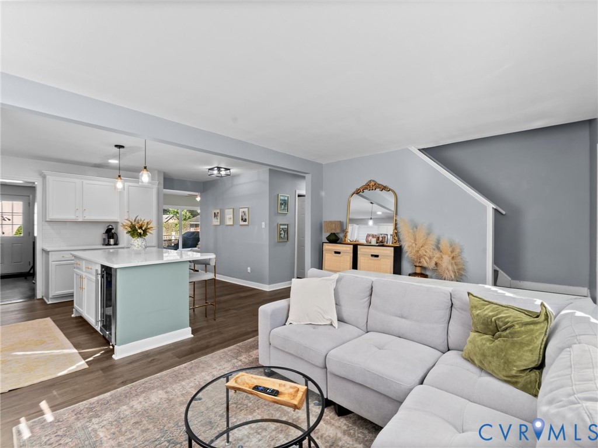
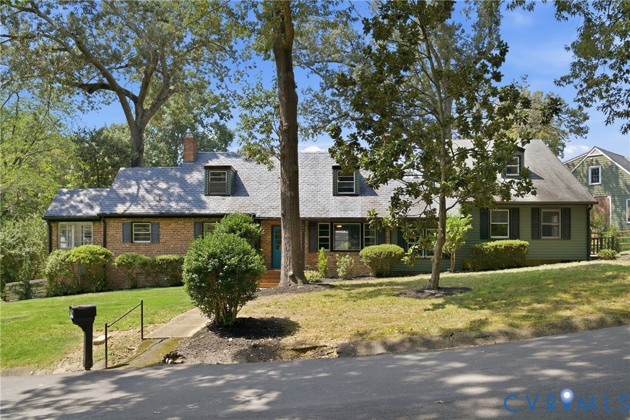
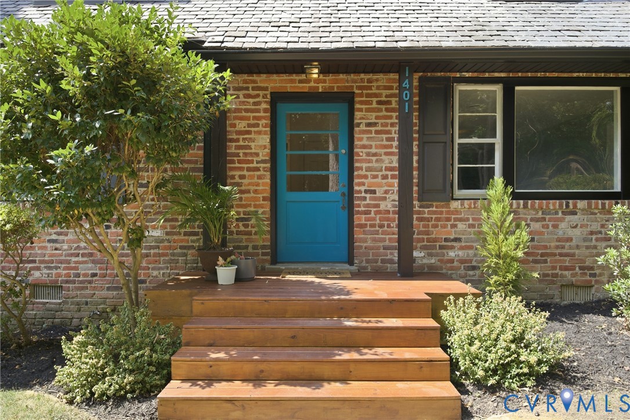
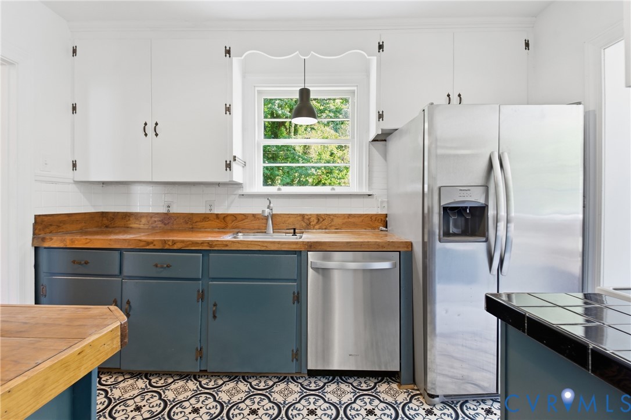
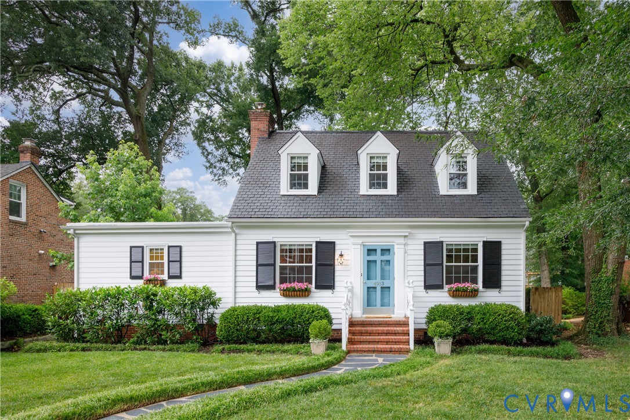
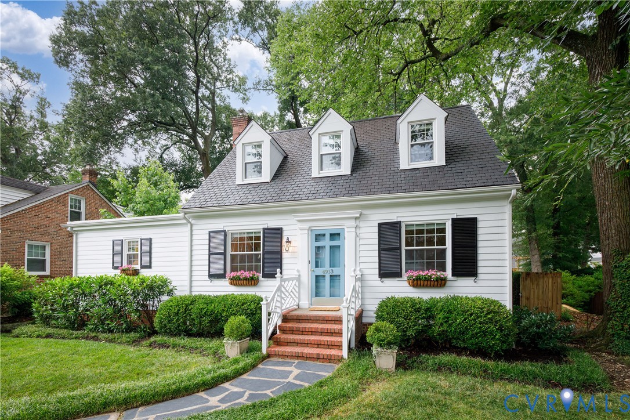
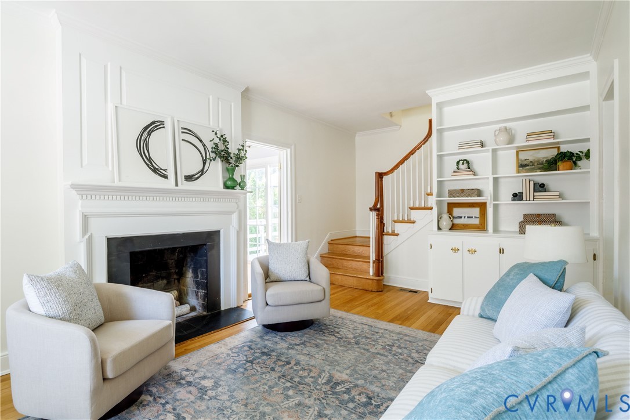
Welcome to 4913 W. Franklin Street, a charming storybook cape in desirable Willow Lawn. Set on an extra-wide street perfect for evening walks and bike rides, this home offers the ideal combination of character, updates, and functionality. Hardwood floors, classic built-ins, and a slate roof are just a few of the features that contribute to the home's charm. The first floor features a welcoming living room with a decorative fireplace and built-ins, a formal dining room with additional built-ins, and a rare first-floor primary suite complete with a walk-in closet and private bath. The beautiful, newly renovated kitchen (2025) offers quartz countertops, stainless steel appliances, a large pantry, and plenty of storage. Just off the kitchen, a light-filled family room is a welcome bonus and makes everyday living much easier. Sliding doors lead to a deck overlooking a large, well-landscaped backyard with plenty of room to play, garden, or entertain. Upstairs are two generously sized bedrooms with ample closet space and a full hall bath. Storage is abundant with both an unfinished basement and an oversized detached garage with electricity, perfect for hobbies, a workshop, or additional storage. Ideally located just minutes from Libbie & Grove restaurants, Stella's, and The Fan, this home offers the best of city living with a neighborhood feel. Full of charm and thoughtfully updated throughout, this is a wonderful opportunity to own a special home in a fantastic location.
All features
Interior details
Bedrooms & Bathrooms
- Bedrooms: 3
- Bathrooms: 2
- Full bathrooms: 2
Heating & Cooling
- Heating: Electric, Heat Pump, Oil, Radiators, Zoned
- Cooling: Heat Pump, Zoned
Other Interior
- Flooring: Wood
- Appliances: Built In Oven, Dryer, Dishwasher, Exhaust Fan, Electric Cooking, Electric Water Heater, Disposal, Ice Maker, Microwave, Refrigerator, Stove, Washer
- Features: Bookcases, Built In Features, Bedroom On Main Level, Ceiling Fans, Separate Formal Dining Room, Granite Counters, Main Level Primary, Pantry, Walk In Closets
- Fireplaces: 1
Construction details
Type & Style
- Home type: Single Family
- Architectural style: Cape Cod
- Stories: 1
Materials
- Construction: Hardiplank Type, Mixed, Wood Siding
- Roof: Slate
Listed by: Ralsie Brooke O'Shea (804) 282-3136, The Steele Group
MLS#: 2615105
Listings displayed by Propified through Rand Properties Brokerage.
To report an issue or dispute listing information, contact Rand Properties Brokerage.
All or a portion of the Listing Content is provided by the Central Virginia Regional MLS, LLC, from a copyrighted compilation of Listings. All CVR MLS Listing Content provided is deemed reliable but is not guaranteed accurate. The compilation of Listings and each individual Listing are ©2026 Central Virginia Regional MLS, LLC. All rights reserved.
Similar properties