Description
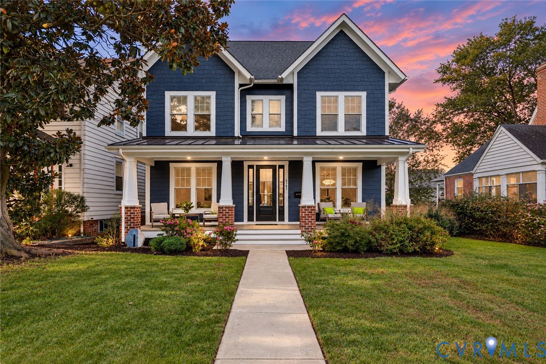
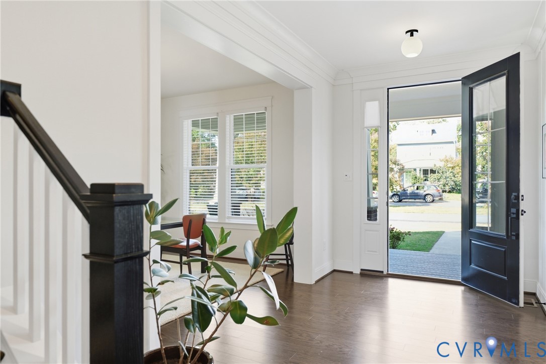
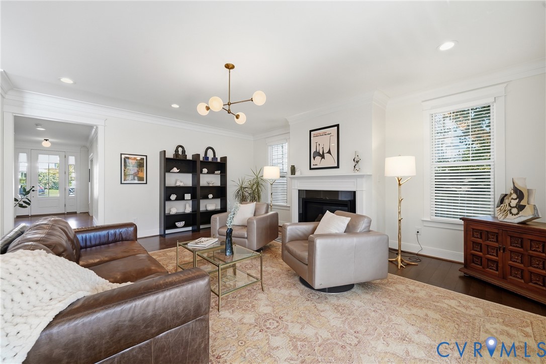
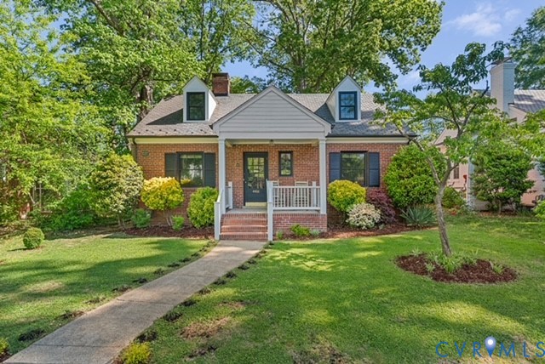
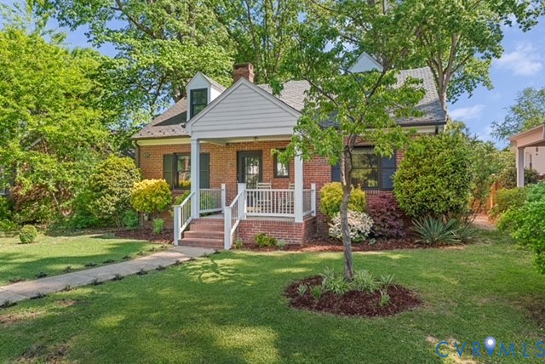
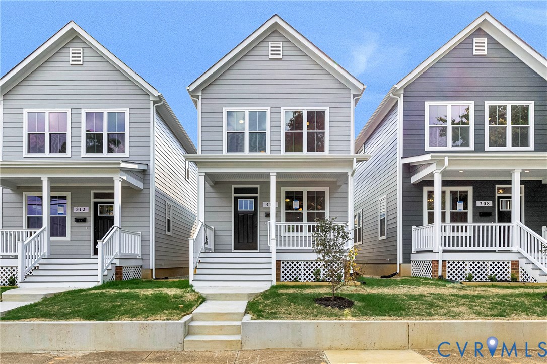
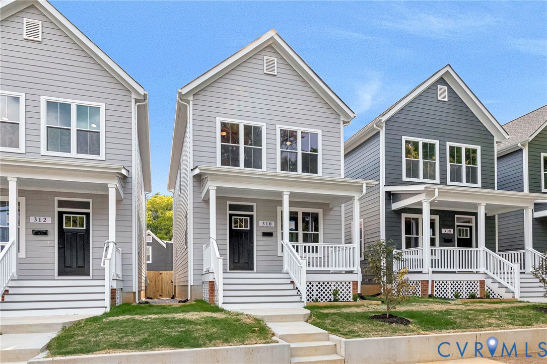
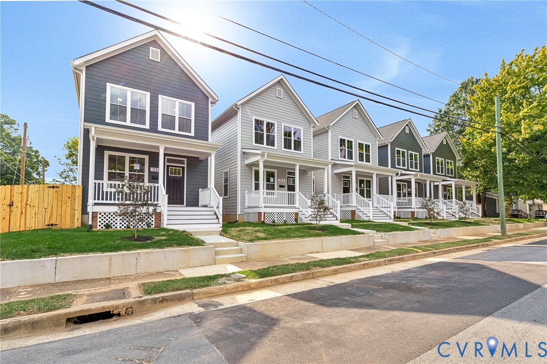
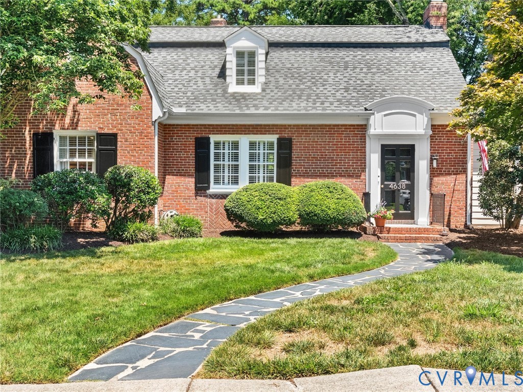
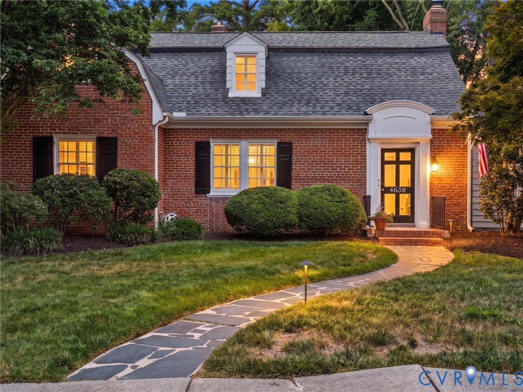
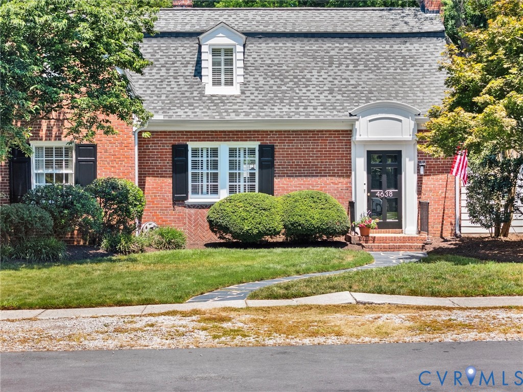
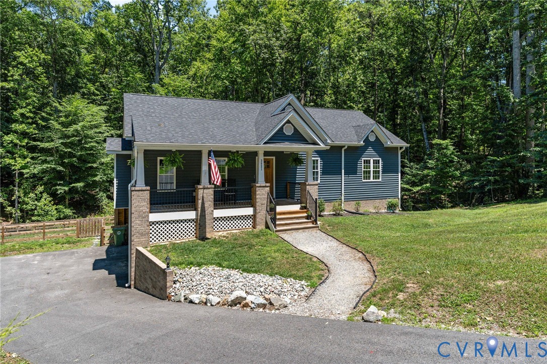
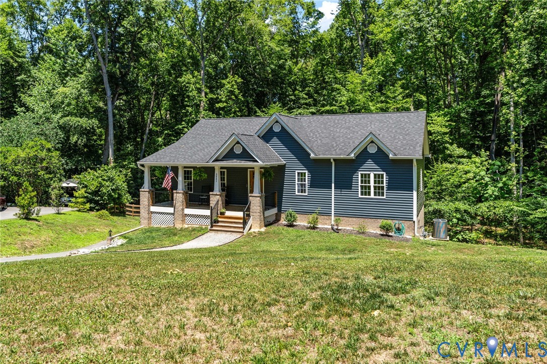
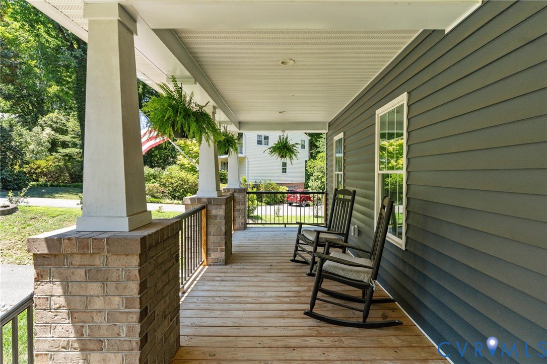
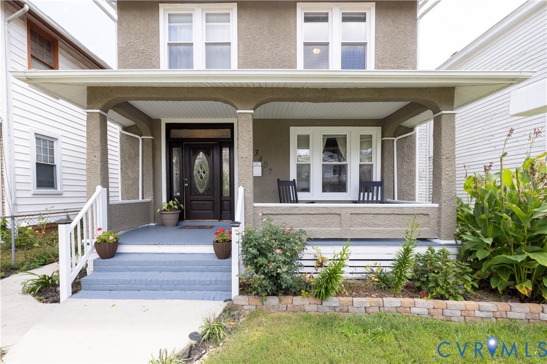
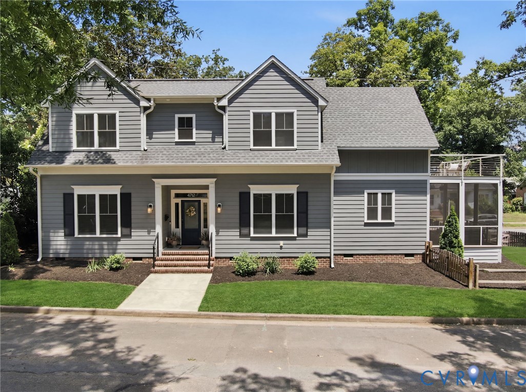
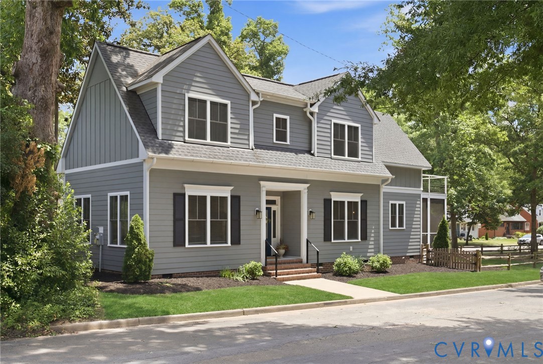
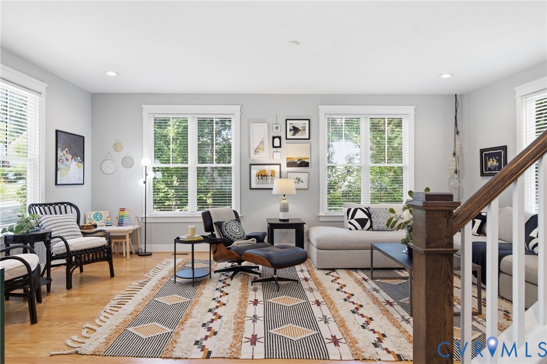
Built by Center Creek Homes and enhanced with carefully curated additions, this exceptional custom build seamlessly blends modern construction, timeless design, and outstanding outdoor living spaces. Perfectly situated in one of Richmond’s most sought-after neighborhoods, this home offers the rare combination of newer construction and an unbeatable walkable lifestyle. Enjoy being just steps from local favorites like Stella’s, Carytown, & the VMFA, as well as neighborhood parks, coffee shops, and countless restaurants. From the moment you enter, you’ll appreciate the tall ceilings, abundant natural light, hardwood floors, designer finishes, and open-concept layout. The chef’s kitchen features a large island, built-in pantry, elegant marble backsplash, & seamless flow into the dining and living spaces. Since construction, the current owners have significantly expanded the home’s functionality and appeal, adding an impressive and spacious wraparound screened porch, extending the living area outdoors and creating the perfect setting for morning coffee, outdoor dining, or relaxing with friends and family. Other post-construction additions include a gorgeous office off of the primary suite which opens directly onto a private second-floor balcony complete with cable railings, offering a peaceful outdoor escape overlooking the neighborhood. Offering 3 bedrooms, 2.5 baths, and over 2,000 square feet of thoughtfully designed living space, this home checks all the boxes. Whether enjoying a quiet evening on the terrace, entertaining on the screened porch, or taking a short stroll to some of Richmond’s most beloved destinations, this home delivers the true walkable lifestyle that is so highly coveted. Opportunities to own a newer, move-in-ready home in this location are very rare! Don’t miss your chance to enjoy modern construction, exceptional outdoor spaces, and walkable city living at its finest.
All features
Interior details
Bedrooms & Bathrooms
- Bedrooms: 3
- Bathrooms: 3
- Full bathrooms: 2
- Half bathrooms: 1
Heating & Cooling
- Heating: Electric, Heat Pump
- Cooling: Zoned
Other Interior
- Flooring: Tile, Wood
- Appliances: Dishwasher, Electric Water Heater, Disposal, Microwave, Refrigerator, Stove
- Features: Separate Formal Dining Room, Eat In Kitchen, Granite Counters, High Ceilings, Kitchen Island, Bath In Primary Bedroom, Recessed Lighting, Walk In Closets
Exterior details
Exterior
- Deck, Irrigation Sprinklers, Lighting, Porch
Construction details
Type & Style
- Home type: Single Family
- Architectural style: Craftsman, Two Story
- Stories: 2
Materials
- Construction: Block, Drywall, Frame, Hardiplank Type
- Roof: Shingle
Listed by: Rhonda Carroll (804) 353-0009, Samson Properties
MLS#: 2616164
Listings displayed by Propified through Rand Properties Brokerage.
To report an issue or dispute listing information, contact Rand Properties Brokerage.
All or a portion of the Listing Content is provided by the Central Virginia Regional MLS, LLC, from a copyrighted compilation of Listings. All CVR MLS Listing Content provided is deemed reliable but is not guaranteed accurate. The compilation of Listings and each individual Listing are ©2026 Central Virginia Regional MLS, LLC. All rights reserved.
Similar properties