Description
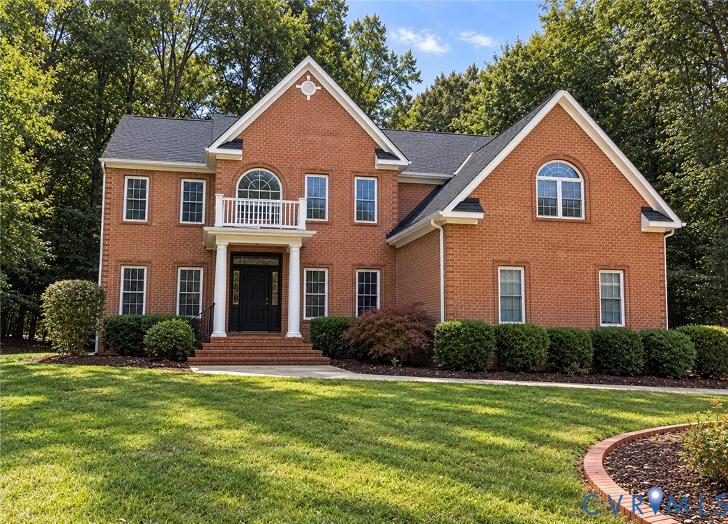
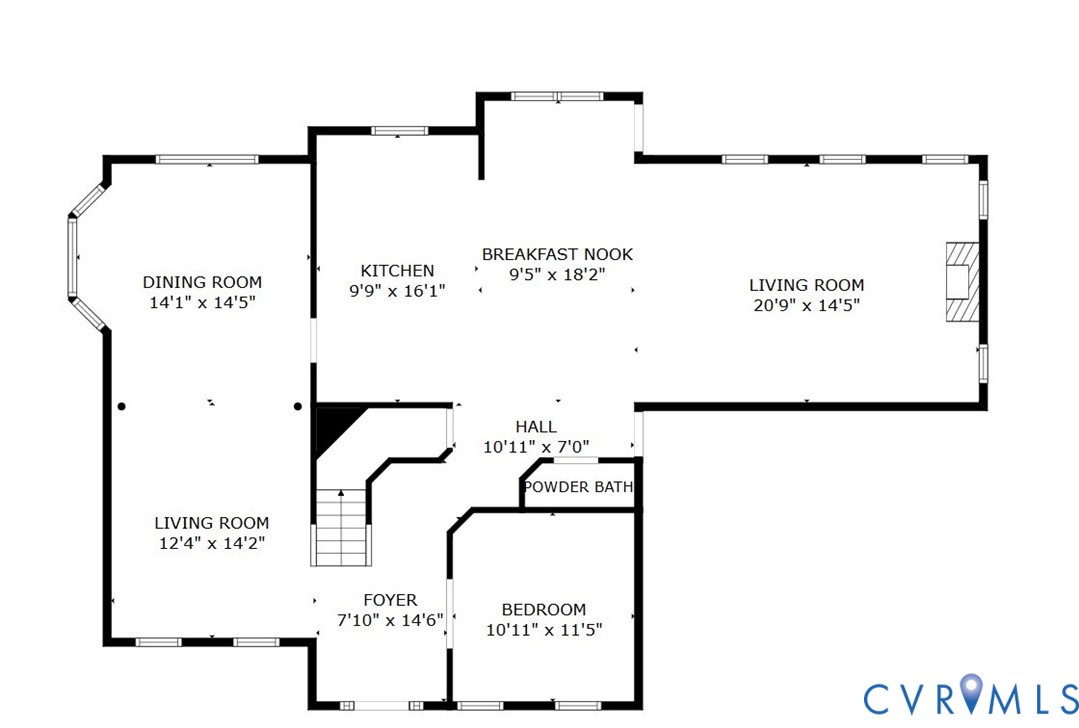
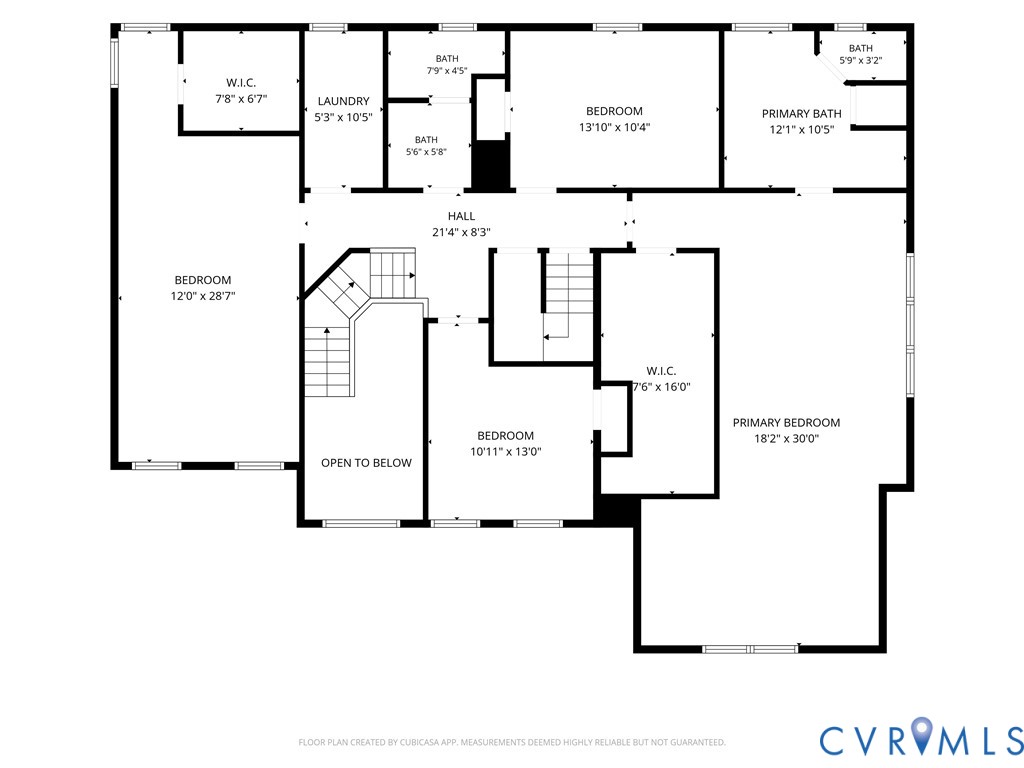
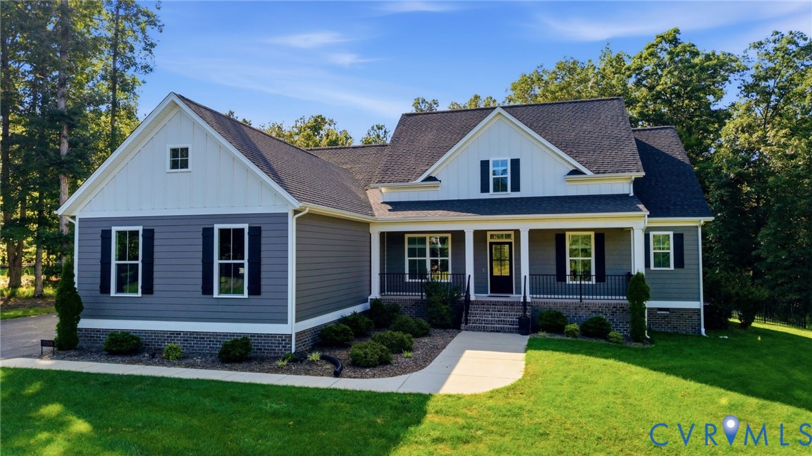
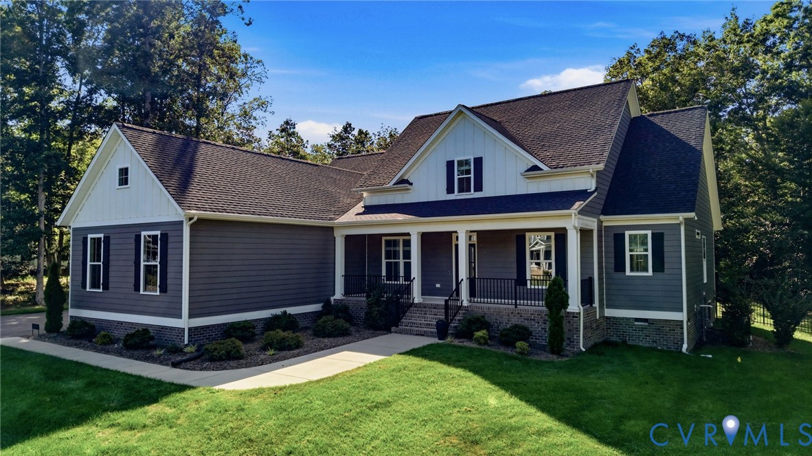
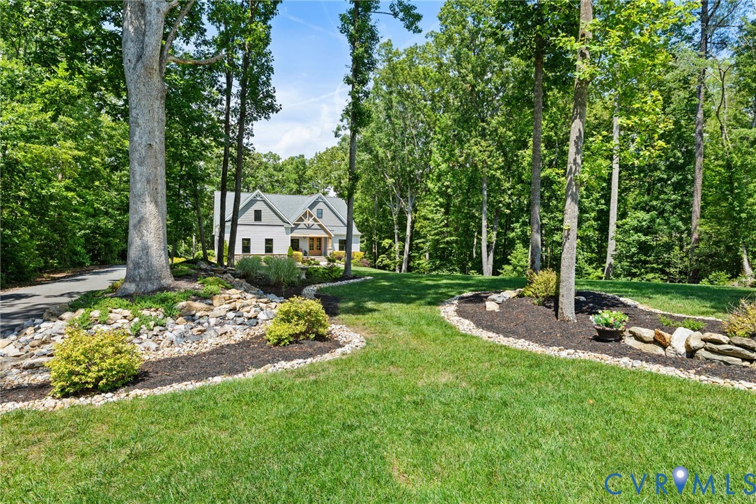
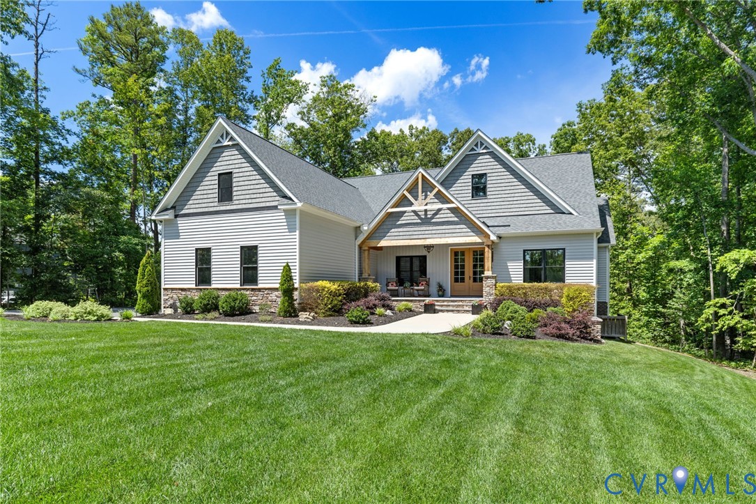
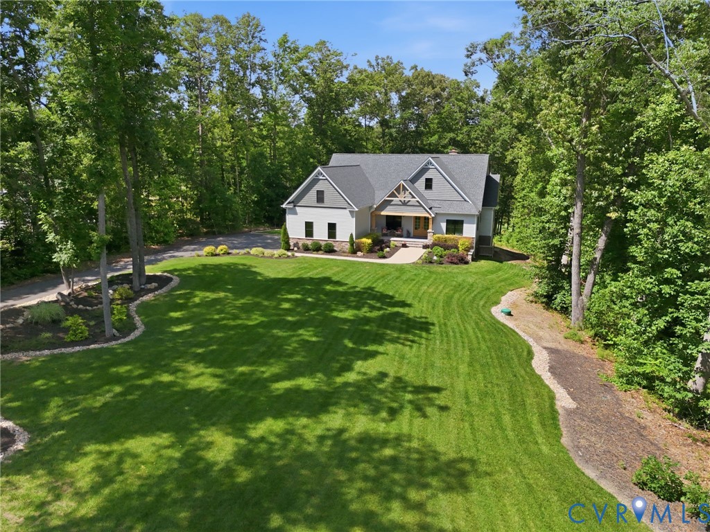
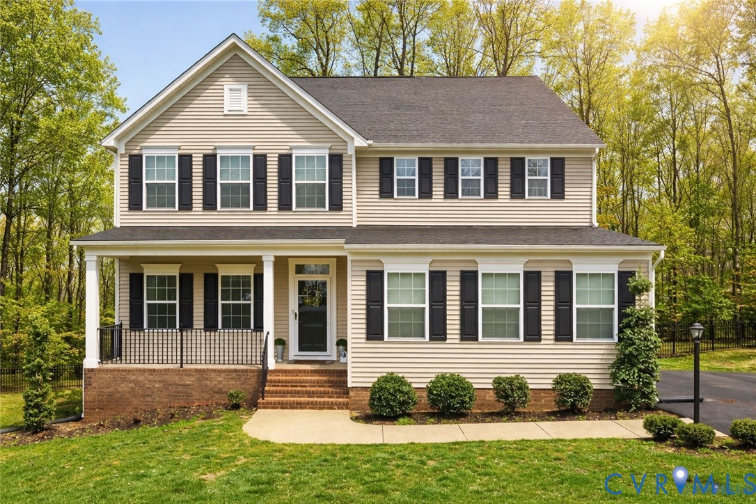
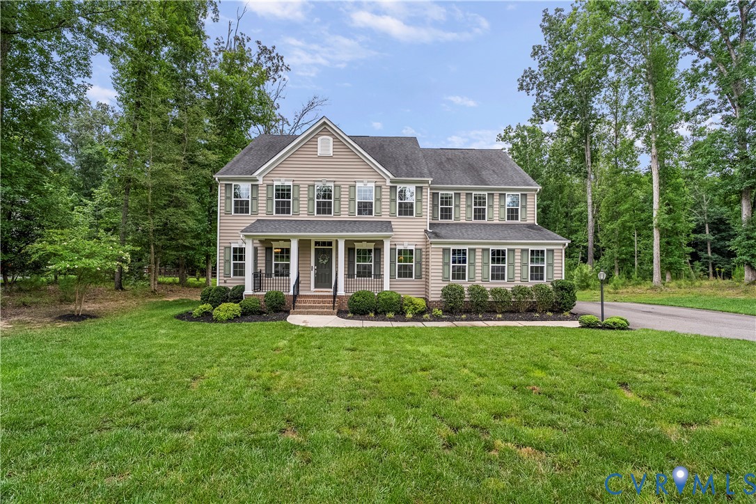
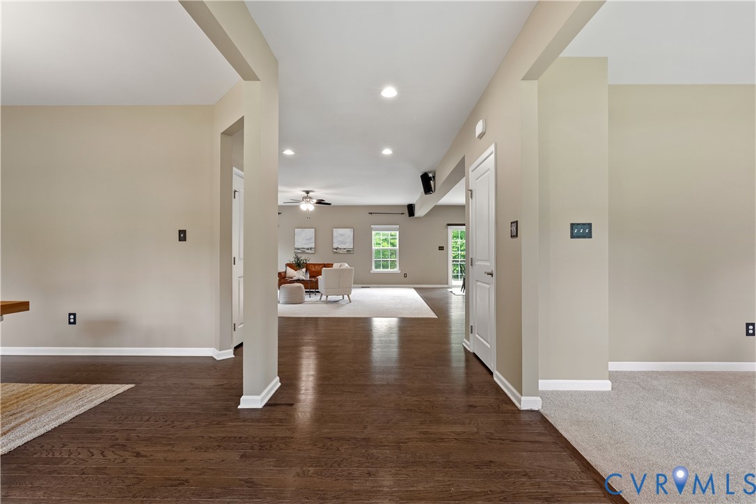
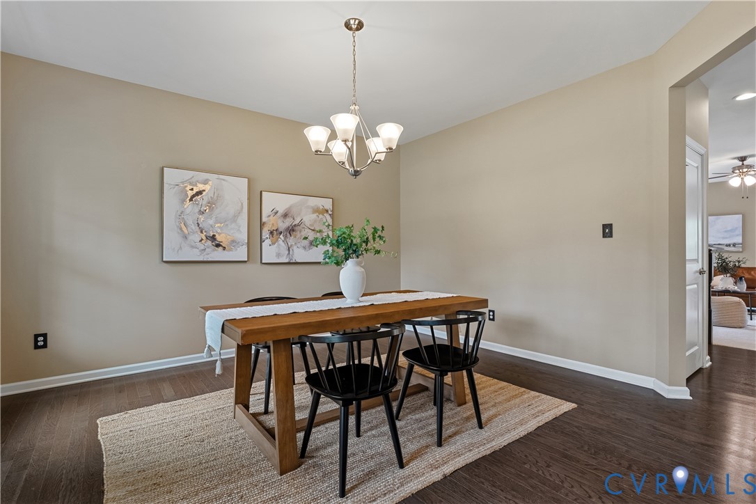
Welcome to 8107 Aldera Lane, located in The Highlands, one of Chesterfield's most sought-after communities known for its outstanding amenities, spacious homesites, and beautiful surroundings. ASSUMABLE LOAN @2%!! With 5,628 TOTAL sq ft, 5,093 finished square feet & 535 unfinished sq ft, this home offers the space, flexibility, and updates today's buyers are looking for. The open-concept main level is designed for everyday living and entertaining, featuring engineered hardwood floors, granite countertops, and a beautifully connected living space. The kitchen has been updated with new top of the line stainless steel appliances, including a Thermidor refrigerator, Miele dishwasher, and Bosch cooktop. A guest room with access to a full bathroom on the first floor provides the perfect setup for visitors, multigenerational living, or a private home office. Upstairs, the impressive primary suite offers a true retreat with a spacious bedroom and an oversized primary bathroom. Three additional bedrooms and a versatile flex space complete the second level, providing room for work, play, or relaxation. The walkout basement adds even more living space with a large recreation room, additional bedroom, and full bathroom, making it ideal for guests, extended family, or separate living quarters. Unfinished basement space offers endless possibilities for storage, a home gym, workshop, or hobby area. Step outside and enjoy the newly constructed rear deck featuring durable and beautiful IPE wood, perfect for relaxing or entertaining. Additional improvements include first level carpet replacement, a new Miele washer and dryer and irrigation added to the front and side yards for easy lawn maintenance. Smart features have been added to most systems within the property too!! With just over 5,000 finished square feet, multiple living areas, flexible spaces, and a prime location in The Highlands, this home offers the room and lifestyle you've been searching for.
All features
Interior details
Bedrooms & Bathrooms
- Bedrooms: 5
- Bathrooms: 5
- Full bathrooms: 5
Heating & Cooling
- Heating: Forced Air, Natural Gas, Zoned
- Cooling: Central Air, Electric, Zoned
Other Interior
- Flooring: Partially Carpeted, Wood
- Appliances: Gas Water Heater
- Features: Bedroom On Main Level, Ceiling Fans, Dining Area, Eat In Kitchen, En Suite Bathroom, Full Bath On Main Level, Granite Counters, High Ceilings, Kitchen Island, Pantry, Walk In Closets
Exterior details
Exterior
- Deck, Irrigation Sprinklers, Paved Driveway
Parking
- Garage spaces: 2.0
Construction details
Type & Style
- Home type: Single Family
- Architectural style: Colonial
- Stories: 2
Materials
- Construction: Drywall, Frame, Vinyl Siding
- Roof: Shingle
Listed by: Monica Kincaid (804) 729-5188, EXP Realty, LLC
MLS#: 2616215
Listings displayed by Propified through Rand Properties Brokerage.
To report an issue or dispute listing information, contact Rand Properties Brokerage.
All or a portion of the Listing Content is provided by the Central Virginia Regional MLS, LLC, from a copyrighted compilation of Listings. All CVR MLS Listing Content provided is deemed reliable but is not guaranteed accurate. The compilation of Listings and each individual Listing are ©2026 Central Virginia Regional MLS, LLC. All rights reserved.
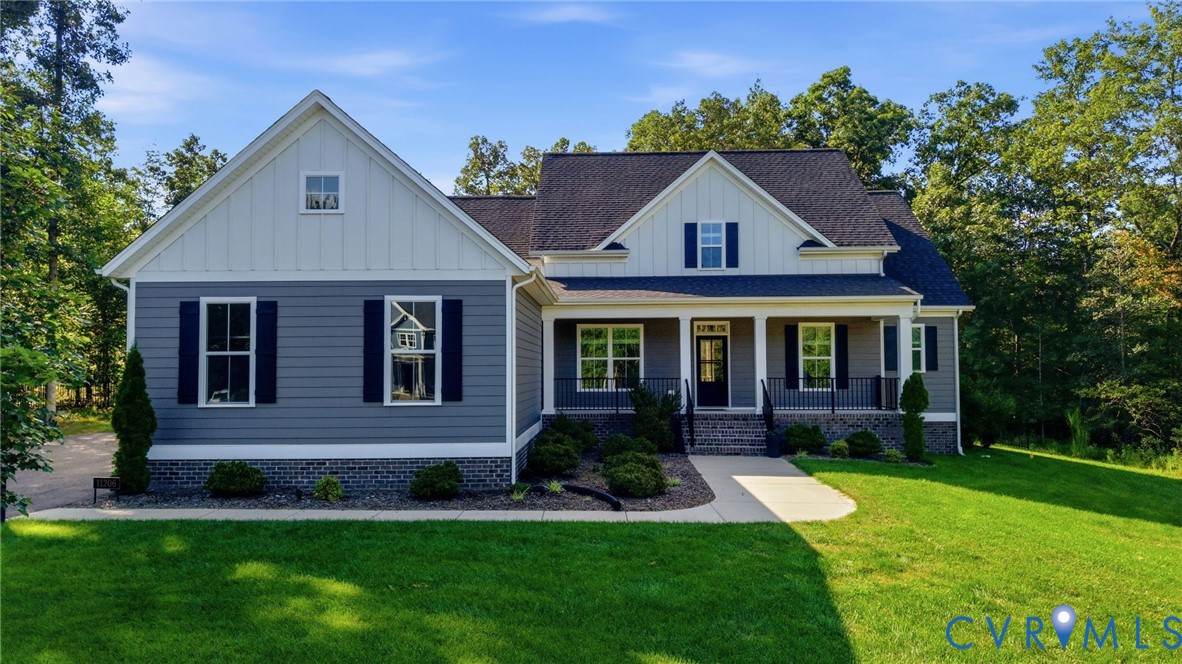
Similar properties