Description
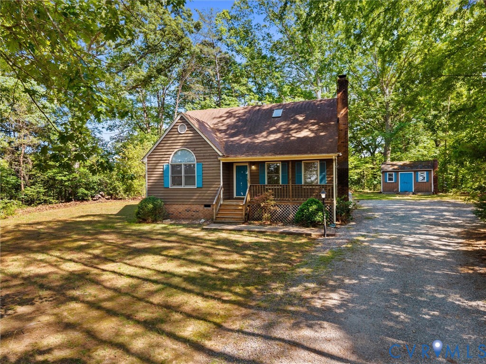
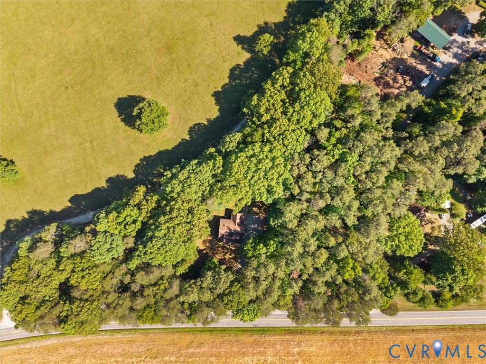
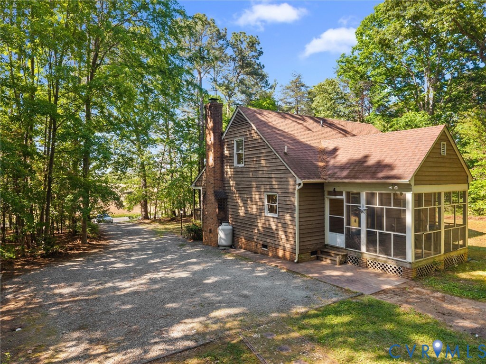
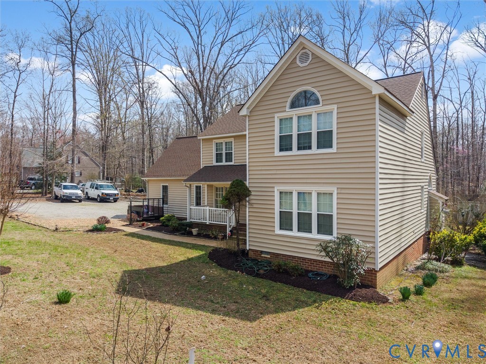
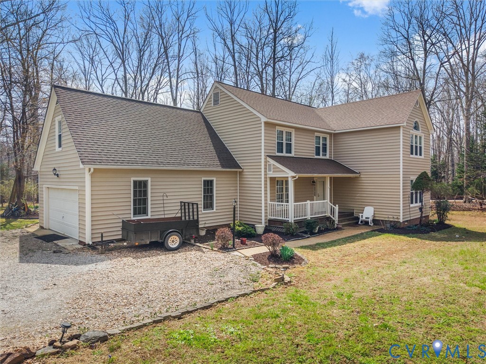
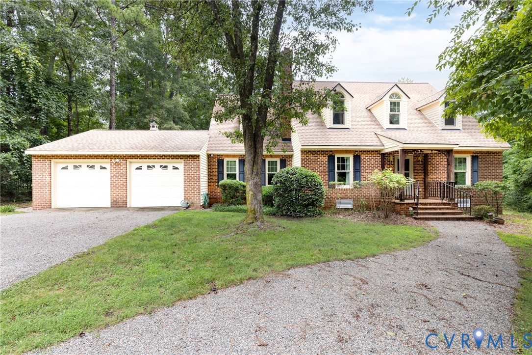
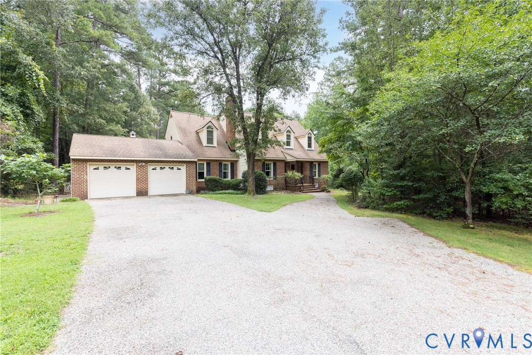
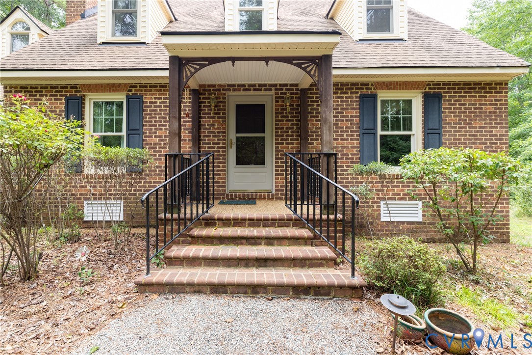
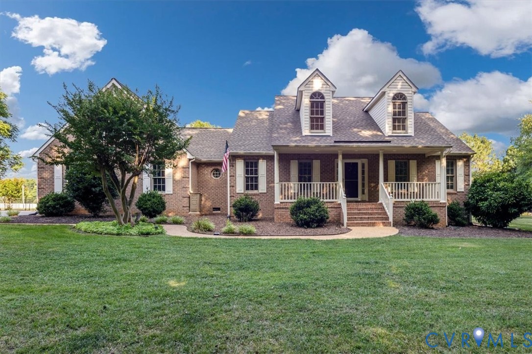
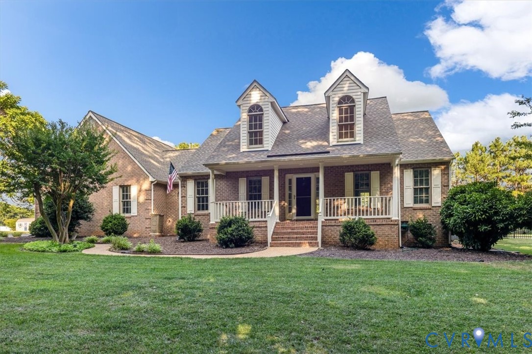
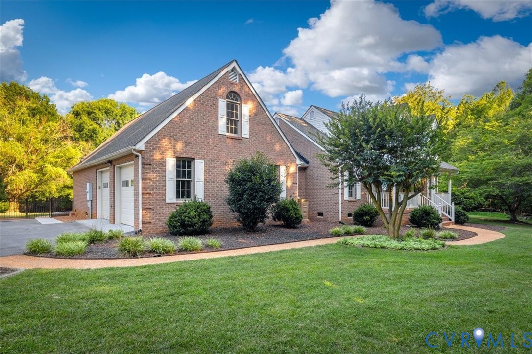
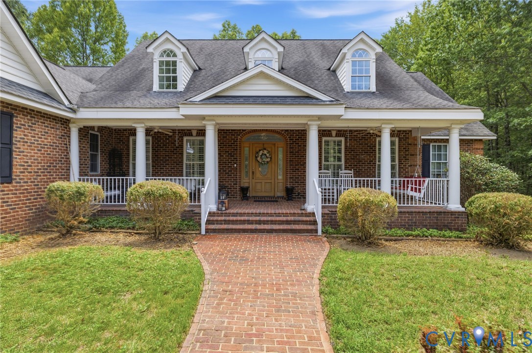
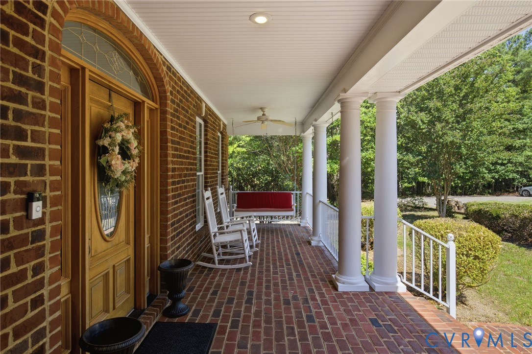
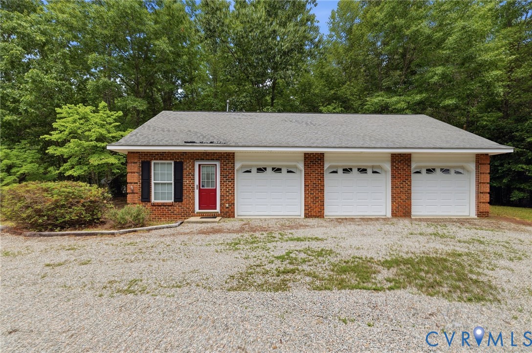
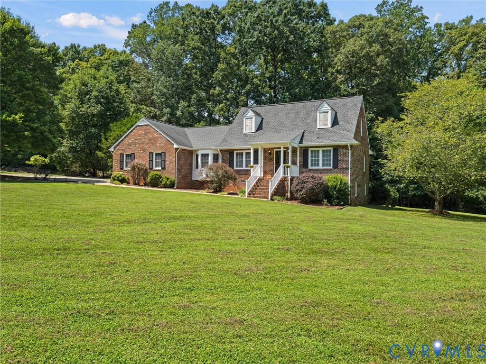
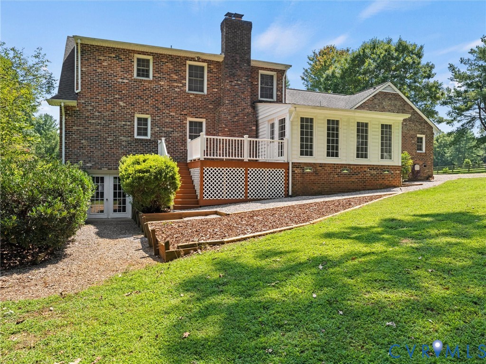
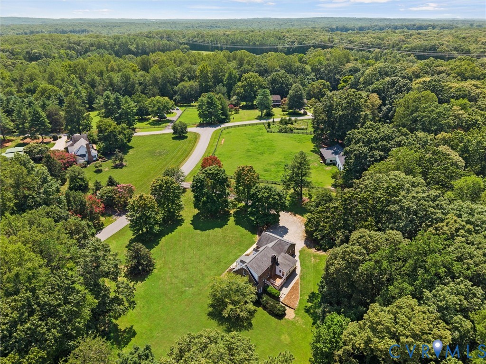
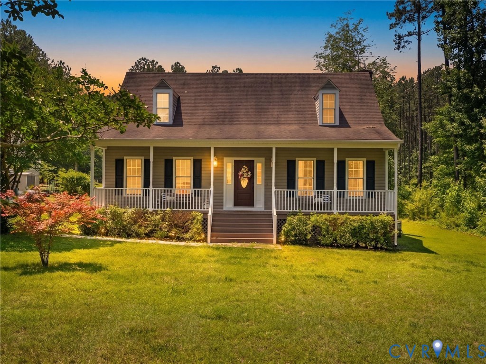
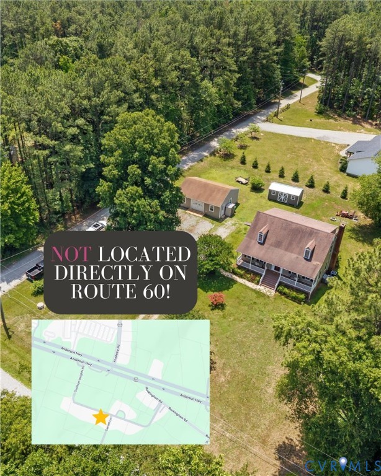
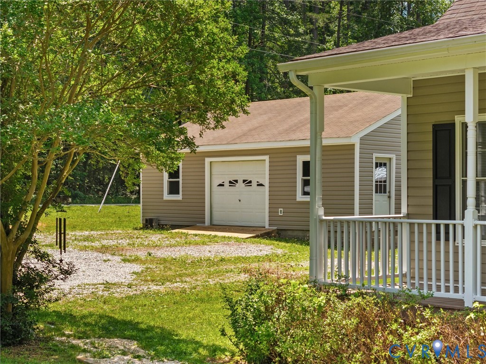
Located in Goodwyn Heights, a private community in eastern Powhatan, this one-owner Cape Cod offers nearly 2,400 square feet, four bedrooms, three full bathrooms, and an oversized detached two-car garage on nearly an acre! Although the property has an Anderson Highway address, the home is NOT situated directly on the main road and is accessed by a private gravel road within the community. Inside, the spacious floor plan features TWO PRIMARY SUITES, one on the main level and another upstairs, offering an excellent setup for multigenerational living, guests, or those looking for the convenience of a first-floor primary bedroom. The home features generous living areas, a wood-burning fireplace, granite countertops, stainless steel appliances, and plenty of room for everyday living and entertaining. Several improvements have already been completed, including two renovated bathrooms with tile finishes, fresh paint throughout portions of the interior, and newer siding and windows. Step outside to enjoy the screened porch and adjoining rear deck, providing additional space for outdoor dining, entertaining, or relaxing. The level, nearly one-acre lot offers plenty of yard space, while the oversized detached two-car garage provides room for vehicles, storage, tools, and workshop needs. With nearly 2,400 square feet of living space, two primary suites, multiple outdoor living areas, and a detached garage, this property offers features that are increasingly difficult to find together. Conveniently located in eastern Powhatan with easy access to Route 60, the Village of Powhatan, shopping, dining, and surrounding areas.
All features
Interior details
Bedrooms & Bathrooms
- Bedrooms: 4
- Bathrooms: 3
- Full bathrooms: 3
Heating & Cooling
- Heating: Electric, Heat Pump, Propane, Zoned
- Cooling: Heat Pump, Zoned
Other Interior
- Flooring: Partially Carpeted, Vinyl, Wood
- Appliances: Dryer, Dishwasher, Electric Cooking, Electric Water Heater, Ice Maker, Oven, Smooth Cooktop, Stove, Washer
- Features: Bedroom On Main Level, Ceiling Fans, Dining Area, Eat In Kitchen, En Suite Bathroom, Full Bath On Main Level, Fireplace, Granite Counters, High Speed Internet, Kitchen Island, Bath In Primary Bedroom, Main Level Primary, Cable Tv, Wired For Data, Walk In Closets
- Fireplaces: 1
Exterior details
Exterior
- Deck, Porch, Unpaved Driveway
- Windows: Screens
Parking
- Garage spaces: 2.0
Construction details
Type & Style
- Home type: Single Family
- Architectural style: Cape Cod, Two Story
- Stories: 1
Materials
- Construction: Drywall, Frame, Vinyl Siding
- Roof: Composition
Listed by: Ali Martineau (804) 876-0956, The Kerzanet Group LLC
MLS#: 2607056
Listings displayed by Propified through Rand Properties Brokerage.
To report an issue or dispute listing information, contact Rand Properties Brokerage.
All or a portion of the Listing Content is provided by the Central Virginia Regional MLS, LLC, from a copyrighted compilation of Listings. All CVR MLS Listing Content provided is deemed reliable but is not guaranteed accurate. The compilation of Listings and each individual Listing are ©2026 Central Virginia Regional MLS, LLC. All rights reserved.
Similar properties