Description
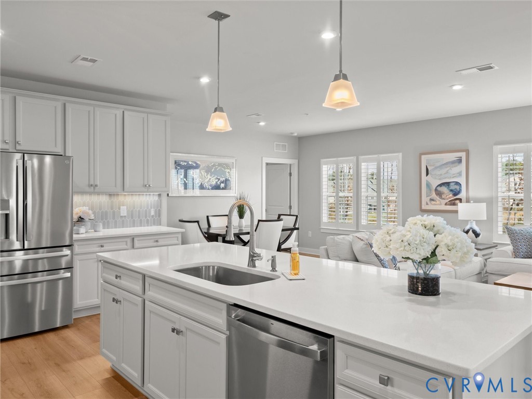
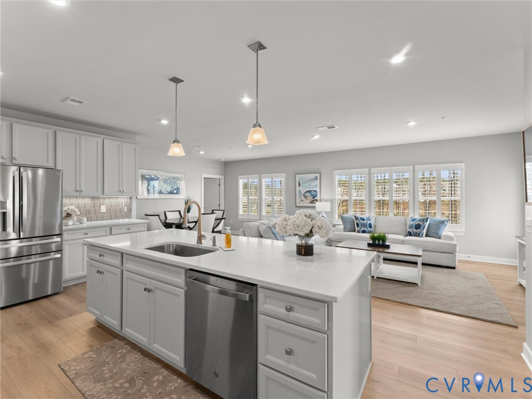
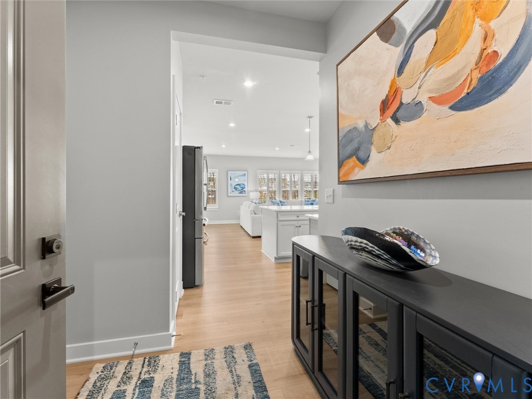
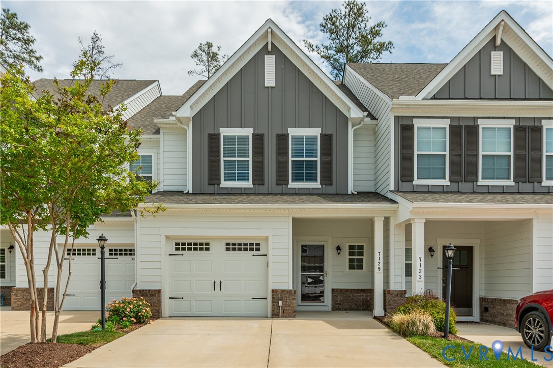
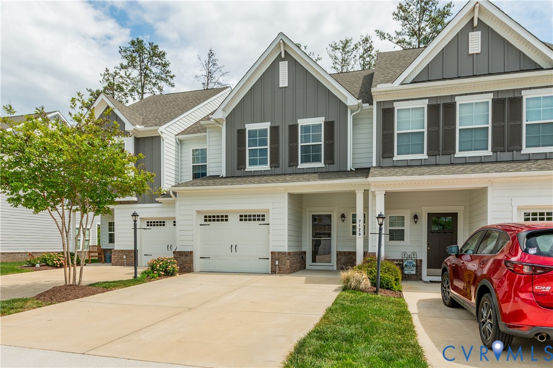
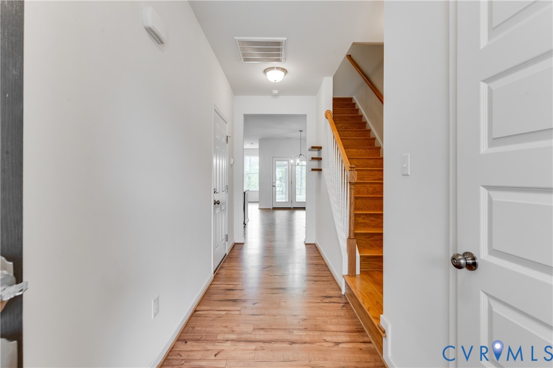
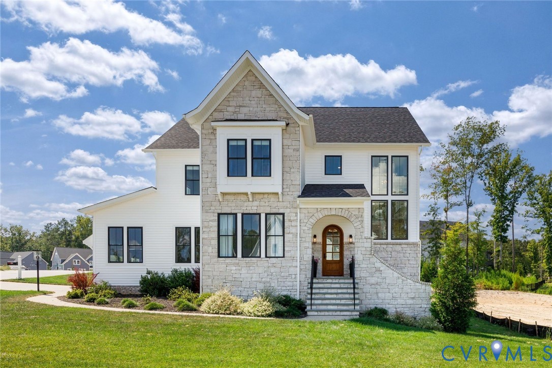
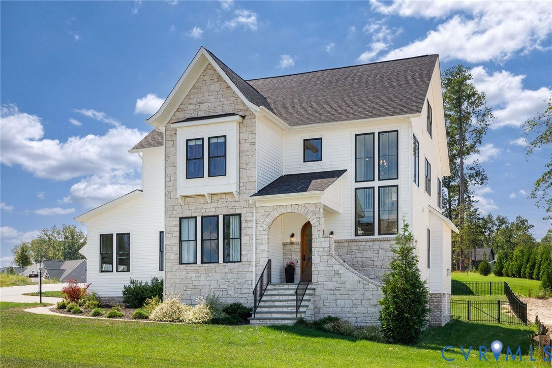
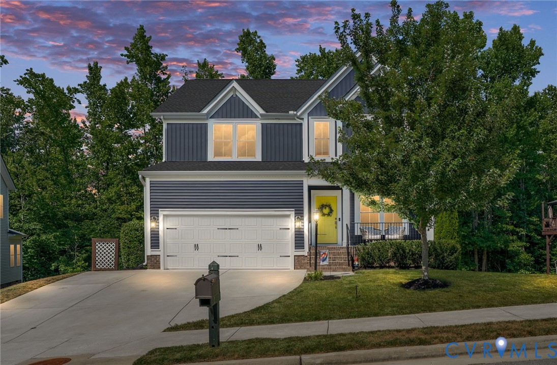
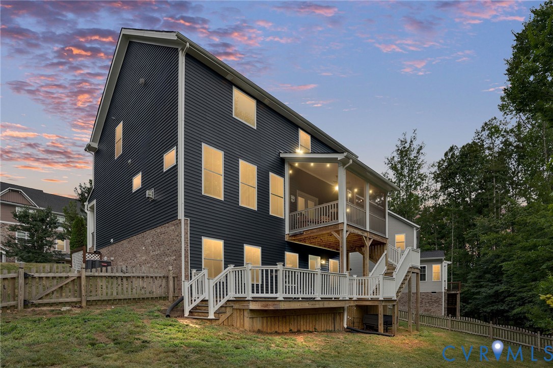
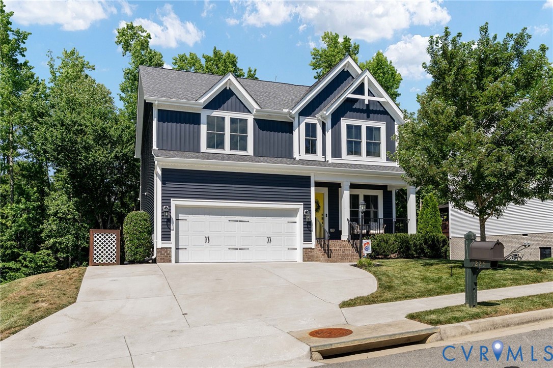
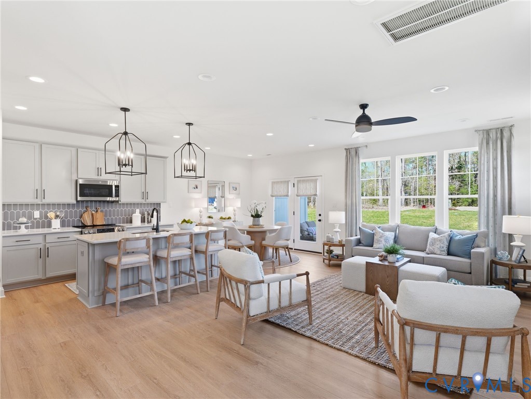
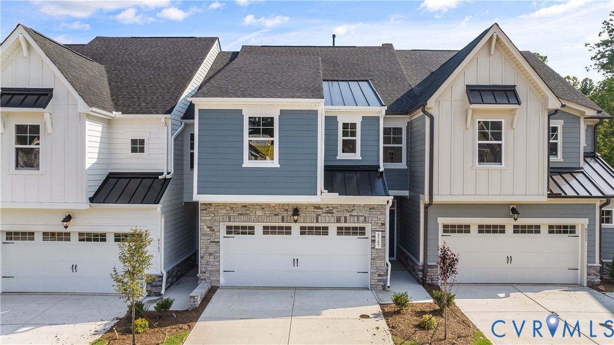
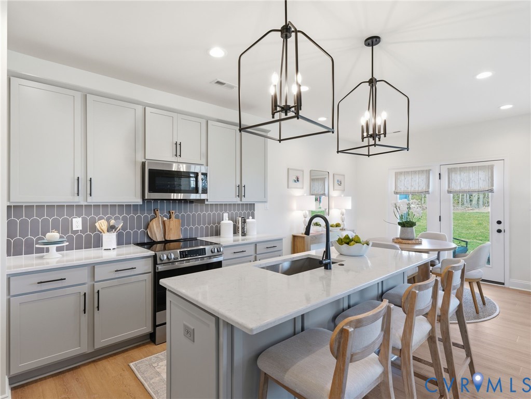
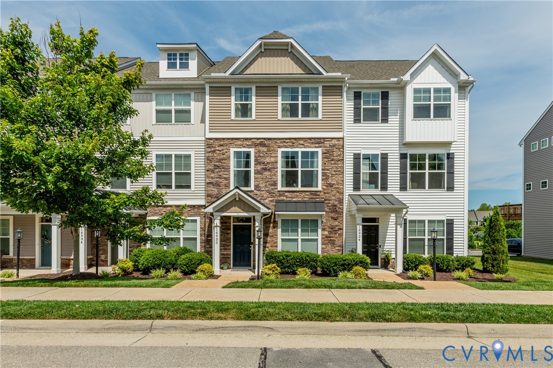
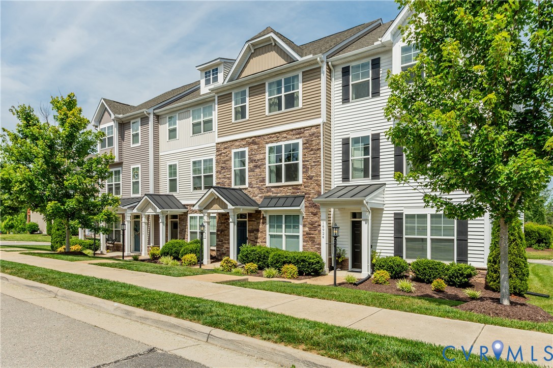
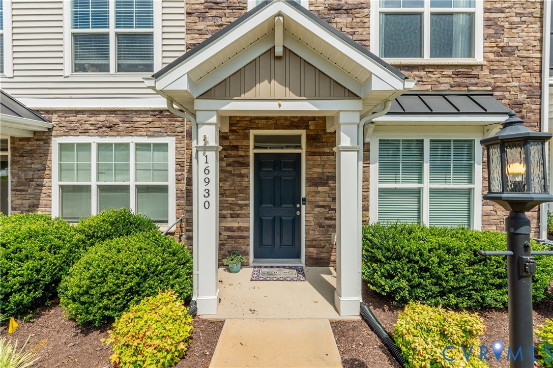
Nestled in the highly desirable FoxCreek community, this beautifully maintained 3-bedroom, 3.5 bath townhome offers low-maintenance living, scenic pond views, and a thoughtfully designed floor plan spanning three levels. The first level features a private bedroom with an ensuite bath, making it ideal for guests, a home office, gym, or multigenerational living. A welcoming foyer and access to the attached garage provide both convenience and functionality. The heart of the home is found on the second level, where an open-concept layout creates the perfect space for everyday living and entertaining. The spacious living room opens directly to a large deck overlooking the community pond, providing a peaceful backdrop for morning coffee, outdoor dining, or simply unwinding at the end of the day with breathtaking sunsets. The adjoining kitchen is beautifully appointed with a large center island, stainless steel appliances, gas cooking, abundant cabinetry, and ample prep space. A bright dining area filled with natural light completes the space. Upstairs, you'll find two additional bedrooms, two full bathrooms, and a conveniently located laundry area. The spacious primary suite is designed for comfort and relaxation, featuring a large walk-in closet and a spa-inspired ensuite bath with a double vanity and a glass-enclosed shower. An additional spacious bedroom with walk-in closet and full bath provide comfortable accommodations for family and guests. Residents of FoxCreek enjoy access to exceptional community amenities, including a clubhouse, indoor and outdoor pools, playgrounds, tennis and pickleball courts, walking trails, and more. Conveniently located near shopping, dining, and top-rated schools, this move-in-ready home offers the perfect combination of comfort, style, and convenience, all within one of Moseley's most sought-after communities.
All features
Interior details
Bedrooms & Bathrooms
- Bedrooms: 3
- Bathrooms: 4
- Full bathrooms: 3
- Half bathrooms: 1
Heating & Cooling
- Heating: Natural Gas, Zoned
- Cooling: Zoned
Other Interior
- Flooring: Partially Carpeted, Wood
- Appliances: Dryer, Dishwasher, Gas Cooking, Microwave, Refrigerator, Tankless Water Heater, Washer
- Features: Bedroom On Main Level, Breakfast Area, Dining Area, Eat In Kitchen, Granite Counters, Bath In Primary Bedroom, Pantry, Walk In Closets, Window Treatments
Exterior details
Exterior
- Deck
- Windows: Window Treatments
Parking
- Garage spaces: 1.5
Construction details
Type & Style
- Home type: Townhouse
- Architectural style: Row House
- Stories: 2
Materials
- Construction: Block, Drywall, Frame, Vinyl Siding
- Foundation: Slab
Listed by: Brad Ruckart (855) 450-0442, Real Broker LLC
MLS#: 2616254
Listings displayed by Propified through Rand Properties Brokerage.
To report an issue or dispute listing information, contact Rand Properties Brokerage.
All or a portion of the Listing Content is provided by the Central Virginia Regional MLS, LLC, from a copyrighted compilation of Listings. All CVR MLS Listing Content provided is deemed reliable but is not guaranteed accurate. The compilation of Listings and each individual Listing are ©2026 Central Virginia Regional MLS, LLC. All rights reserved.
Similar properties