Description
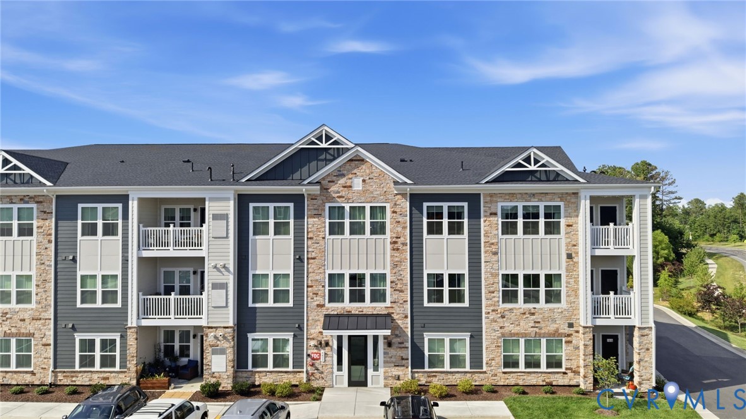
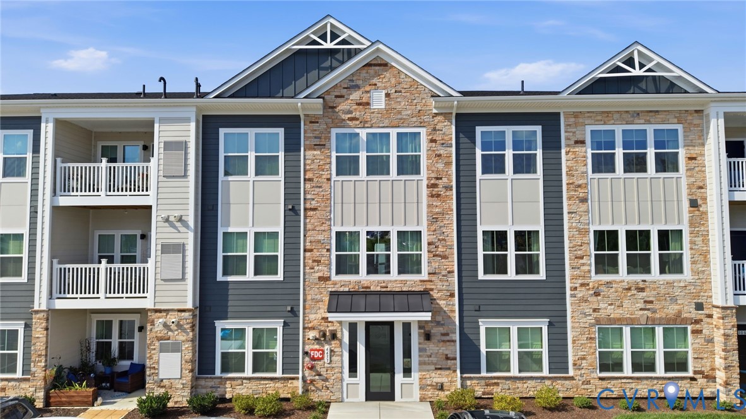
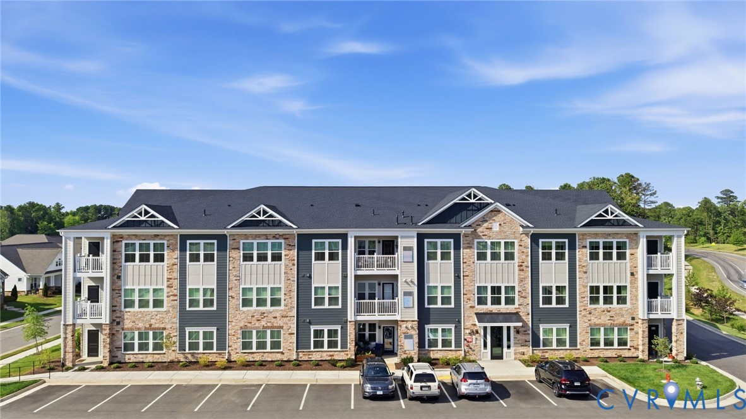
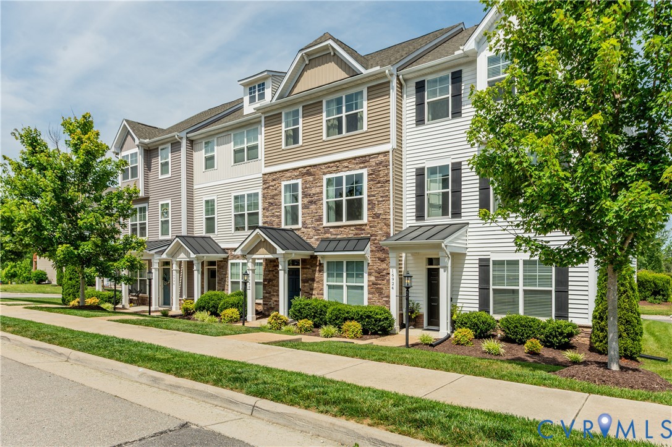
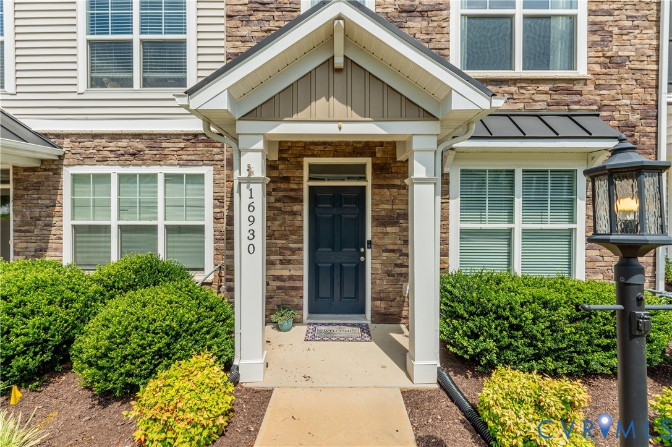
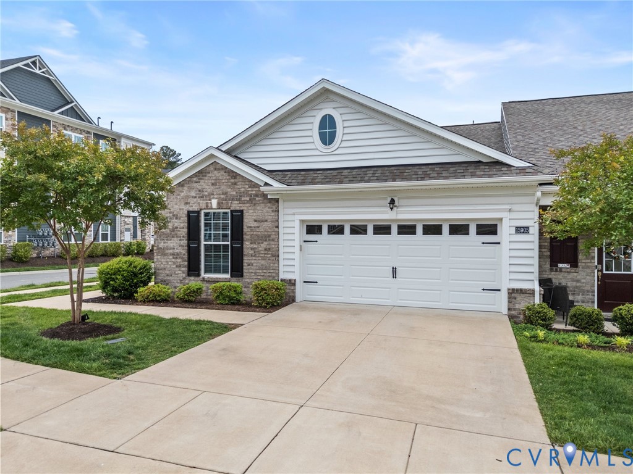
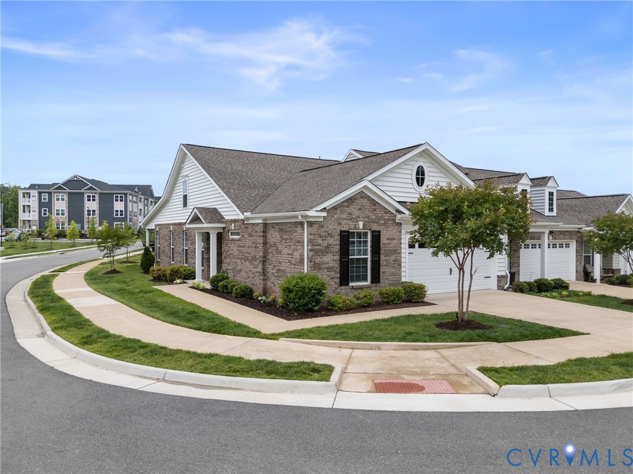
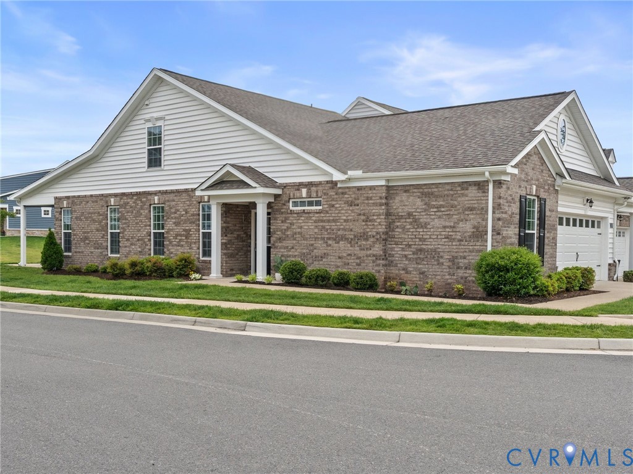
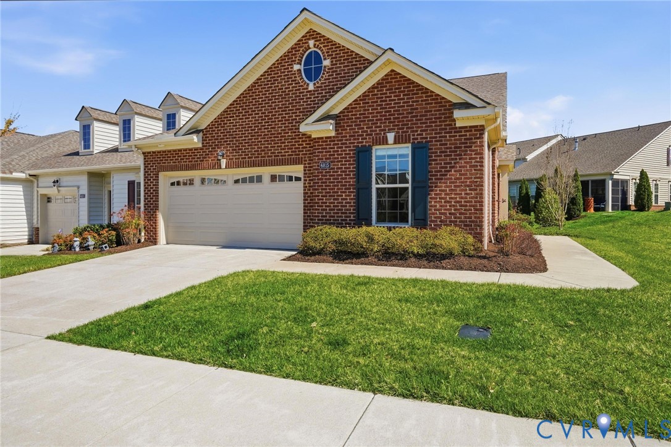
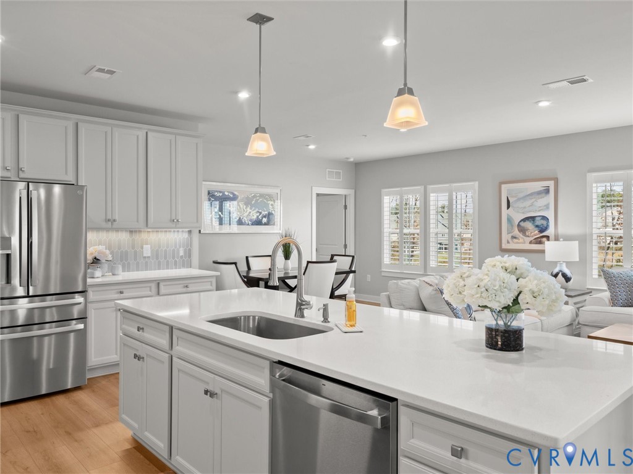
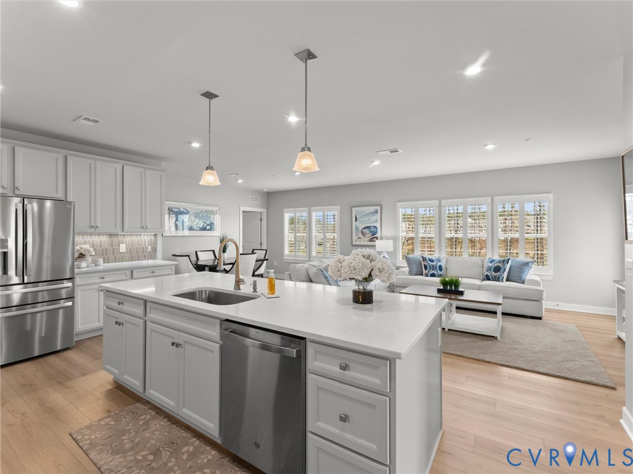
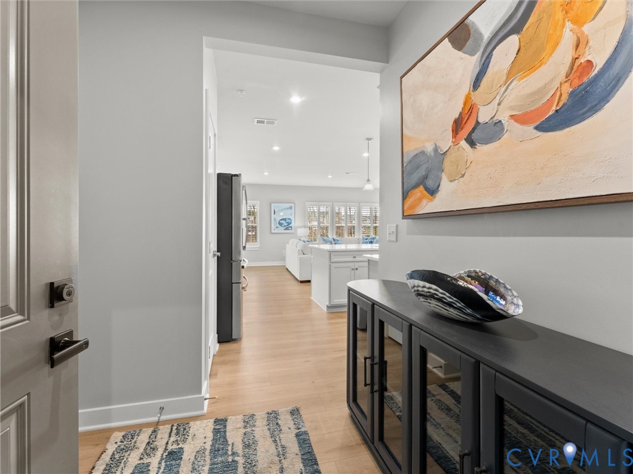
Welcome to Greenwich Walk at FoxCreek, where luxury, maintenance-free living meets comfort and convenience. Built in 2025, this better-than-new 2-bedroom, 2-bath end-unit condo features upgraded LVP flooring throughout and offers a bright, open layout filled with natural light thanks to its prime end-unit location and additional windows. The gourmet kitchen flows seamlessly into the dining area and living room and features quartz countertops, custom pantry shelving, under-cabinet lighting, upgraded appliances, gas cooking, and a large island perfect for gathering. Step outside to the private balcony with a storage closet—ideal for morning coffee or relaxing in the evening. The primary suite offers a peaceful retreat with custom shelving in both closets and a spa-inspired bath with quartz countertops. The second bedroom enjoys its own private wing with a full bath also featuring quartz countertops. Plantation shutters throughout the living areas and bedrooms add style and privacy, while the office/study can easily serve as a guest room or den. The laundry room includes custom shelving for added organization. Enjoy a truly maintenance-free lifestyle with amenities including a private clubhouse, pool, pickleball courts, fitness center, social clubs, walking trails, and a scenic pond perfect for kayaking—plus additional access to FoxCreek community amenities. Ideally located near restaurants, shopping, grocery stores, and major highways, making everyday convenience just minutes away. More than a condo—it’s a turnkey lifestyle in one of Chesterfield County’s most desirable communities.
All features
Interior details
Bedrooms & Bathrooms
- Bedrooms: 2
- Bathrooms: 2
- Full bathrooms: 2
Heating & Cooling
- Heating: Forced Air, Natural Gas
- Cooling: Central Air, Electric
Other Interior
- Flooring: Tile, Vinyl
- Appliances: Dishwasher, Exhaust Fan, Gas Cooking, Disposal, Microwave, Oven, Stove
- Features: Wet Bar, Bookcases, Built In Features, Bedroom On Main Level, Breakfast Area, Ceiling Fans, Dining Area, Double Vanity, Eat In Kitchen, Granite Counters, High Ceilings, Kitchen Island, Bath In Primary Bedroom, Main Level Primary, Pantry, Recessed Lighting, Cable Tv, Walk In Closets, Window Treatments
Exterior details
Exterior
- Porch, Storage, Shed
- Windows: Window Treatments
Construction details
Type & Style
- Home type: Condo
- Architectural style: Other
- Stories: 1
Materials
- Construction: Drywall, Frame, Stone, Vinyl Siding
- Roof: Composition, Shingle
- Foundation: Slab
Listed by: Chelsea Walters 804-512-4999, Providence Hill Real Estate
MLS#: 2605633
Listings displayed by Propified through Rand Properties Brokerage.
To report an issue or dispute listing information, contact Rand Properties Brokerage.
All or a portion of the Listing Content is provided by the Central Virginia Regional MLS, LLC, from a copyrighted compilation of Listings. All CVR MLS Listing Content provided is deemed reliable but is not guaranteed accurate. The compilation of Listings and each individual Listing are ©2026 Central Virginia Regional MLS, LLC. All rights reserved.
Similar properties