Description
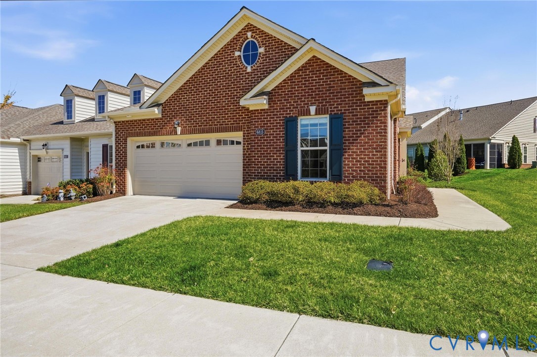
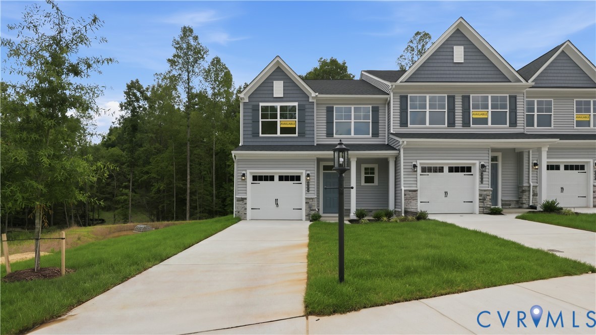
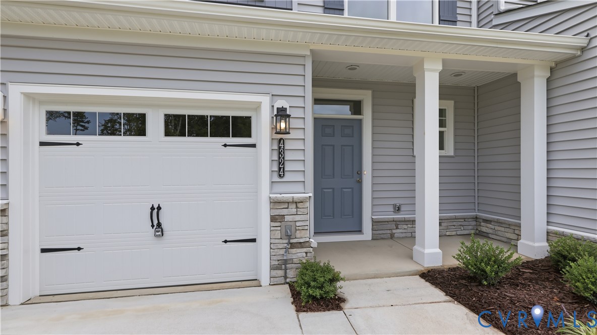
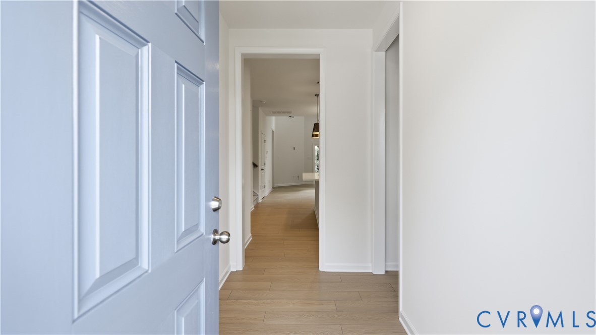
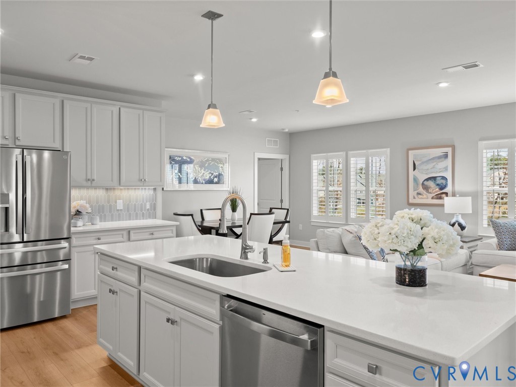
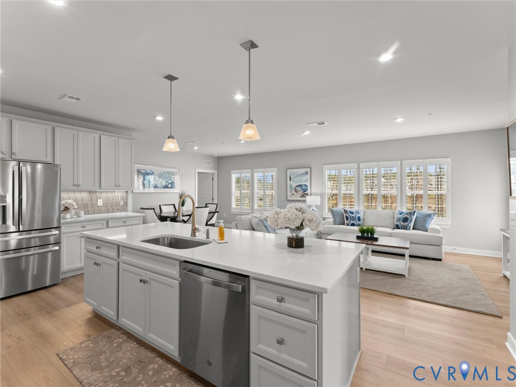
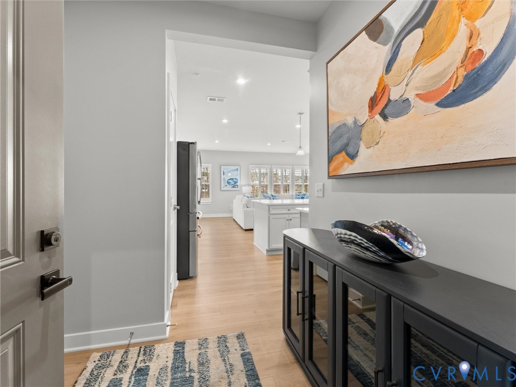
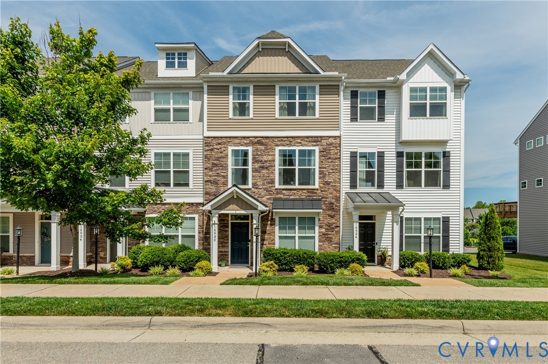
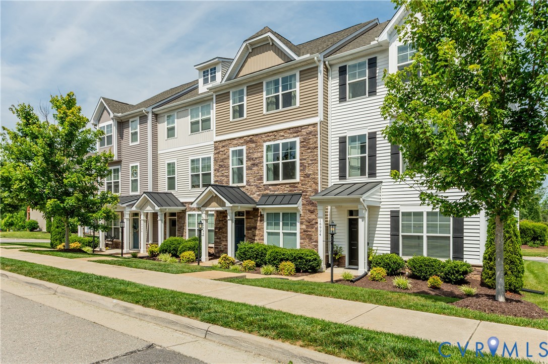
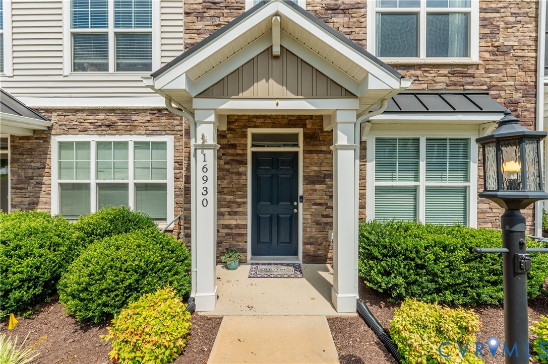
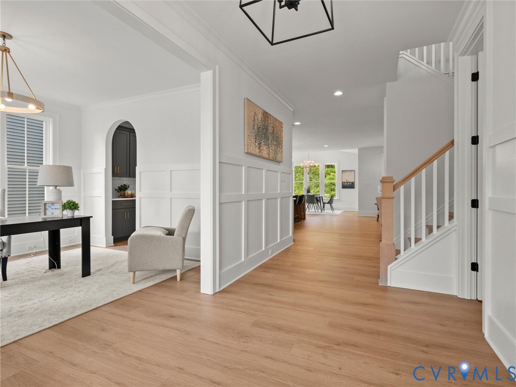
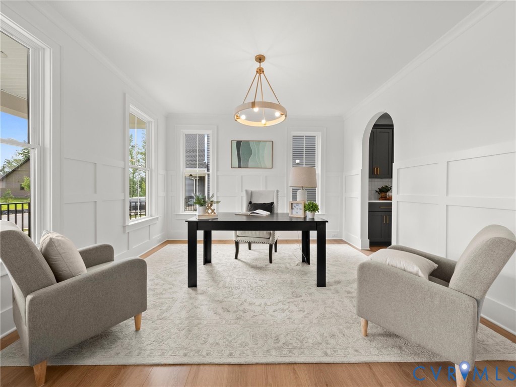
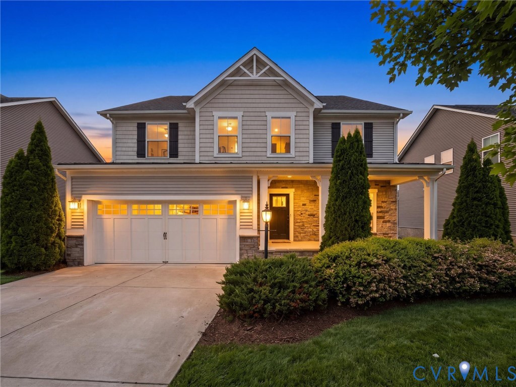
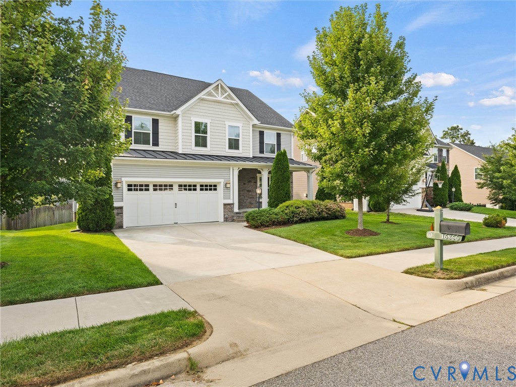
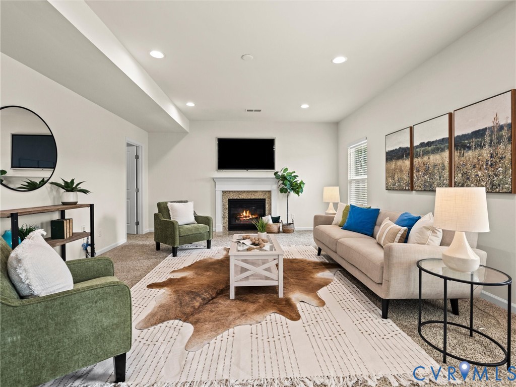
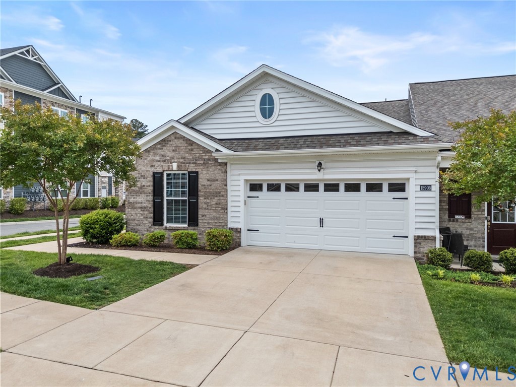
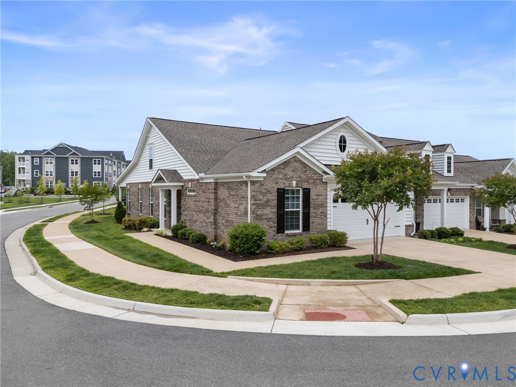
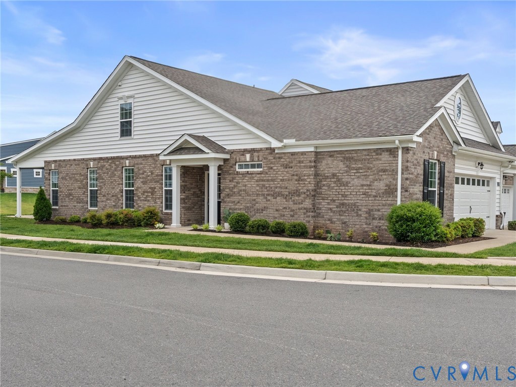
Maintenance-free 55+ living in Greenwich Walk at FoxCreek! This Holly end-unit offers over 2,000 square feet, 3 bedrooms, 3 full baths, abundant natural light, and no stairs required for entry. Community amenities include a saltwater pool with a hot tub, clubhouse, grilling pavilion, pickleball courts, exercise room, walking paths, holiday social gatherings, and HOA-covered yard maintenance, irrigation, trash, and recycling. Enjoy an active lifestyle community with nearby recreation and space to bring your kayak and explore the outdoors. Situated on a premium lot, this home features upgraded LVP flooring throughout the main living areas, upgraded lighting, a gas fireplace, a wide foyer entry, and an oversized, partially covered patio with a gas-grill connection. The open-concept kitchen includes granite countertops, stainless steel appliances, an oversized island, tile backsplash, soft-close cabinetry, a walk-in pantry, a spacious dining area, electric cooking, and an existing gas connection. The spacious primary suite features oversized windows, a ceiling fan, a large walk-in closet, and direct access to the laundry room. The bath includes a tiled walk-in shower, a tiled garden tub surround with a built-in bench and nook, a shower wand combination, basket-weave tile flooring, a dual vanity, and upgraded finishes throughout. The laundry room features decorative shiplap walls, shelving, backsplash accents, and additional cabinetry for storage. The first floor also includes an additional guest bedroom and full bath, while upstairs offers a private third bedroom with full bath, mechanical room storage, and walk-up attic access with stairs for additional storage.
All features
Interior details
Bedrooms & Bathrooms
- Bedrooms: 3
- Bathrooms: 3
- Full bathrooms: 3
Heating & Cooling
- Heating: Heat Pump, Natural Gas
- Cooling: Heat Pump
Other Interior
- Flooring: Partially Carpeted, Vinyl
- Appliances: Dishwasher, Disposal, Gas Water Heater, Microwave, Oven, Refrigerator
- Features: Ceiling Fans, Dining Area, Double Vanity, Fireplace, Granite Counters, Garden Tub Roman Tub, High Ceilings, High Speed Internet, Kitchen Island, Main Level Primary, Pantry, Recessed Lighting, Wired For Data, Walk In Closets, Window Treatments
Exterior details
Exterior
- Sprinkler Irrigation, Lighting, Paved Driveway
- Windows: Window Treatments
Parking
- Garage spaces: 2.0
Construction details
Type & Style
- Home type: Condo
- Architectural style: Row House
- Stories: 1
Materials
- Construction: Brick, Frame, Vinyl Siding
- Roof: Composition, Shingle
- Foundation: Slab
Listed by: Sam Plott (804) 320-1391, BHHS PenFed Realty
MLS#: 2612448
Listings displayed by Propified through Rand Properties Brokerage.
To report an issue or dispute listing information, contact Rand Properties Brokerage.
All or a portion of the Listing Content is provided by the Central Virginia Regional MLS, LLC, from a copyrighted compilation of Listings. All CVR MLS Listing Content provided is deemed reliable but is not guaranteed accurate. The compilation of Listings and each individual Listing are ©2026 Central Virginia Regional MLS, LLC. All rights reserved.
Similar properties