Description
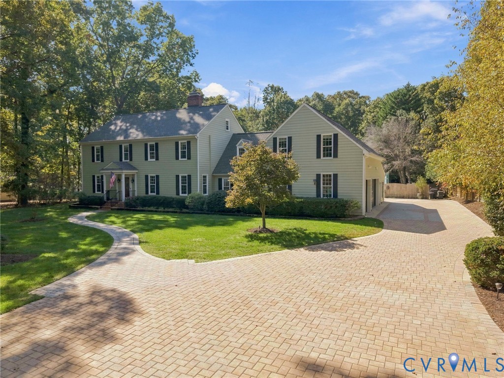
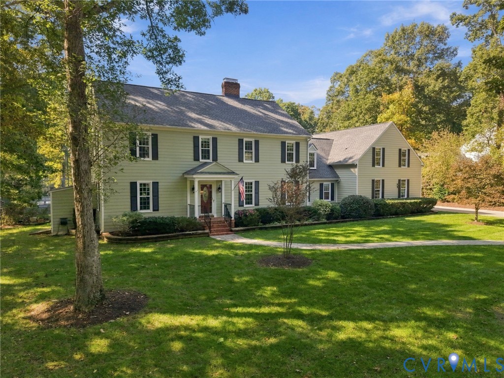
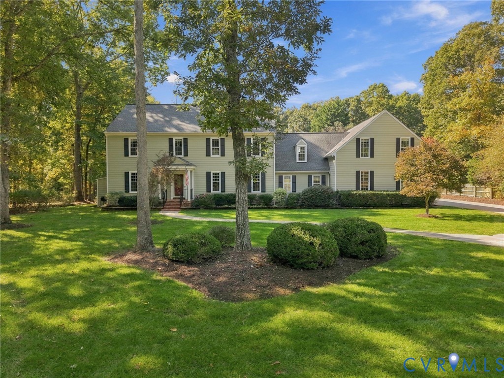
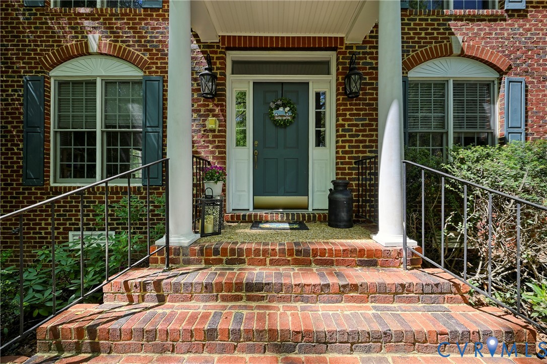
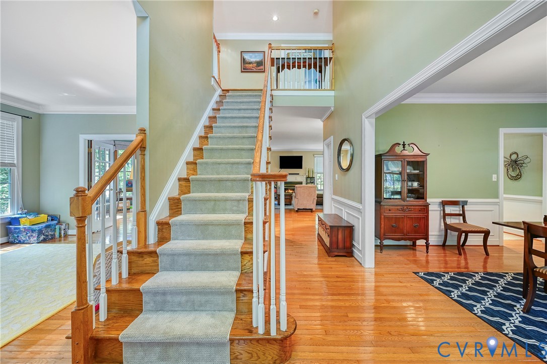
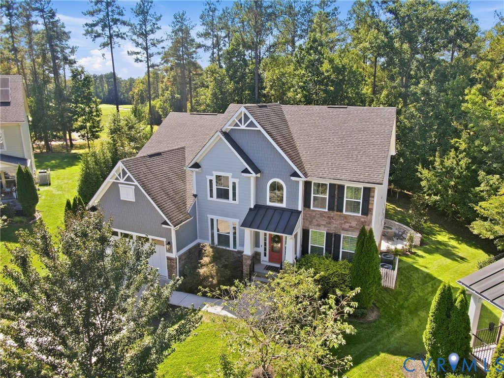
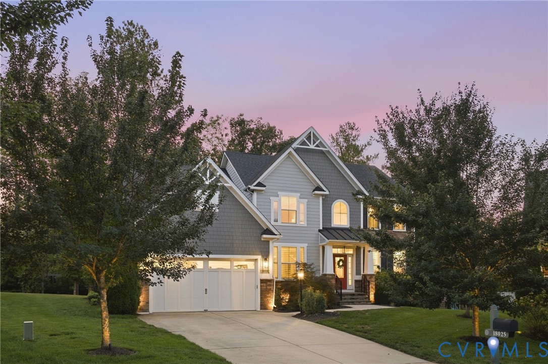
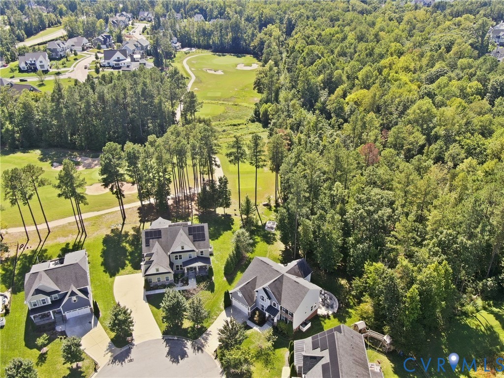
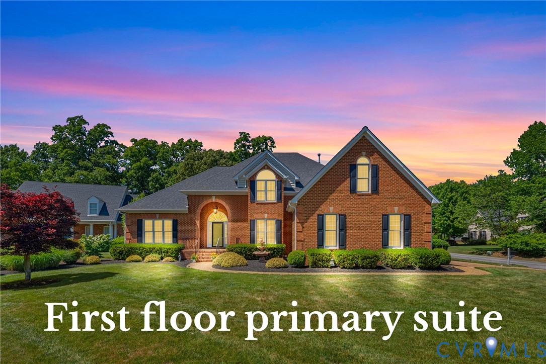
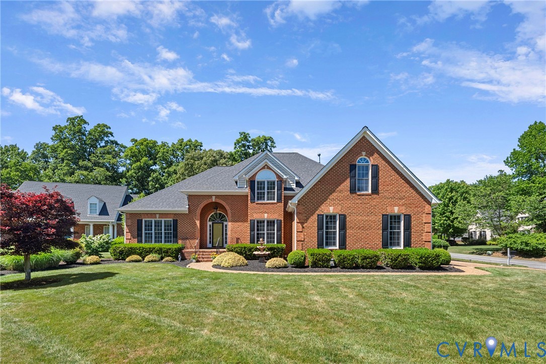
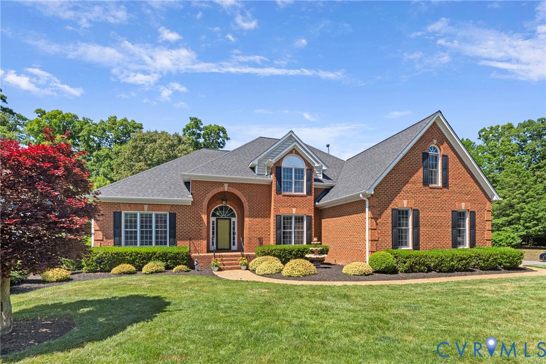
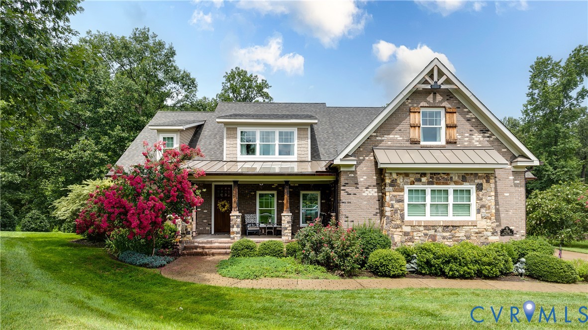
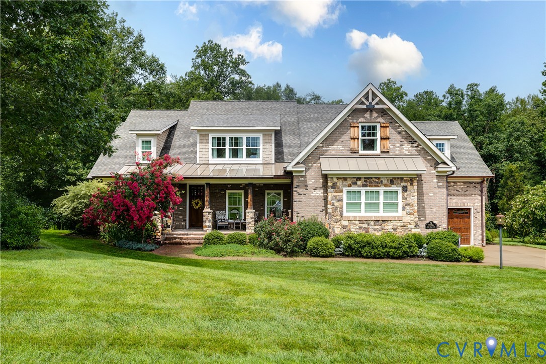
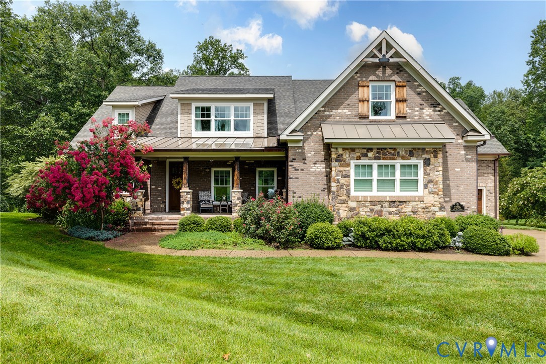
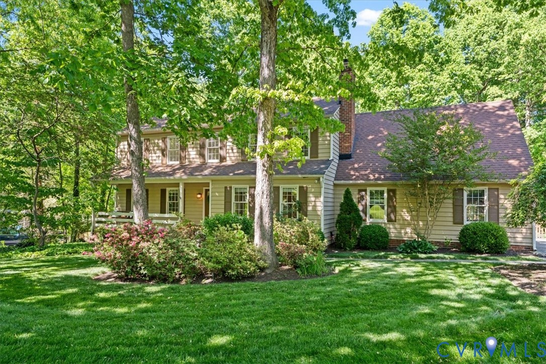
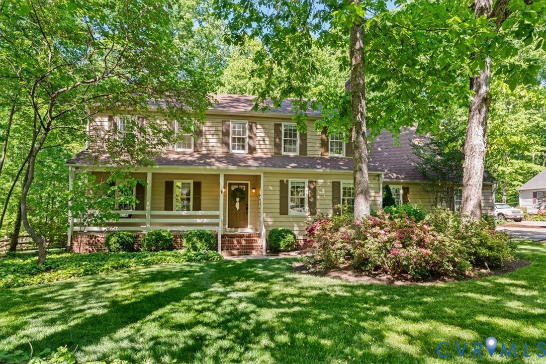
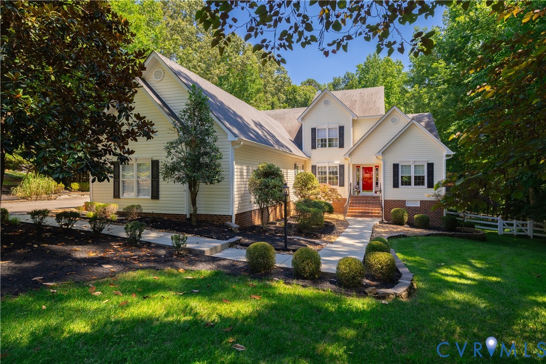
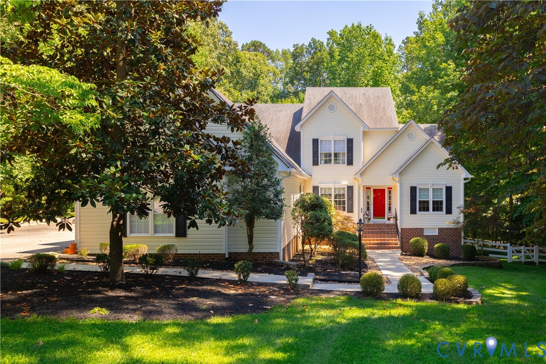
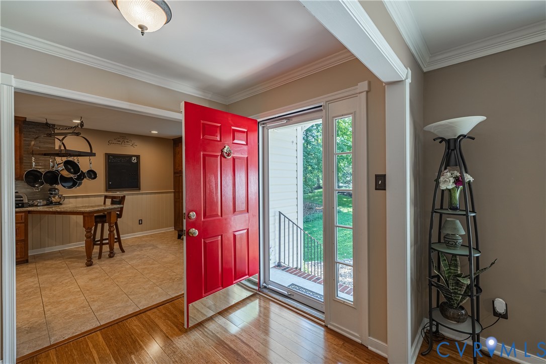
Exceptional Colonial in Amstel Bluff offering an outstanding blend of elegance, versatility, privacy, and thoughtful upgrades throughout. The many features include an extended paved driveway, landscaped yard, screened porch, deck, paver patio, playground, and fully conditioned hobby cottage. A unique highlight is the private fourth-bedroom multigenerational suite with its own kitchen, full bath, laundry area, and separate entrance, ideal for extended family, guests, or a private apartment. Bamboo flooring runs throughout the first-floor living room, dining room, den or game room, laundry room, and powder room. The first-floor primary suite includes dual vanities, a walk-in shower, jetted tub, and two walk-in closets. The spacious kitchen features granite countertops, oak cabinetry, and a functional layout designed for cooking and entertaining. Upstairs offers a loft, two carpeted bedrooms, and engineered hardwood flooring in the fourth-bedroom suite and adjoining rooms. Major updates within the last 10 years include a new roof, water heater, both HVAC systems, remodeled kitchen with high-end appliances, conditioned hobby cottage, new patio and sidewalks, sliding glass door, deck, and more. Home is also supported by a full gas generator system, operated weekly, and has a maintenance contract. Truly move-in ready with no projects remaining. An exceptional home offering abundant space for entertaining and everyday living. Schedule your showing today—you'll quickly understand why this extraordinary home is so easy to love.
All features
Interior details
Bedrooms & Bathrooms
- Bedrooms: 4
- Bathrooms: 4
- Full bathrooms: 3
- Half bathrooms: 1
Heating & Cooling
- Heating: Electric, Zoned
- Cooling: Central Air, Zoned
Other Interior
- Flooring: Bamboo, Carpet, Wood
- Appliances: Electric Water Heater
- Features: Bedroom On Main Level, Ceiling Fans, Cathedral Ceilings, Dining Area, Separate Formal Dining Room, Double Vanity, Eat In Kitchen, En Suite Bathroom, Full Bath On Main Level, Fireplace, Loft, Main Level Primary, Pantry, Recessed Lighting, Walk In Closets
- Fireplaces: 1
Exterior details
Parking
- Garage spaces: 2.0
Construction details
Type & Style
- Home type: Single Family
- Architectural style: Colonial
- Stories: 2
Materials
- Construction: Brick, Block, Drywall, Frame, Vinyl Siding
- Roof: Shingle
Listed by: Mike Morrow (804) 594-5870, Liz Moore & Associates
MLS#: 2615584
Listings displayed by Propified through Rand Properties Brokerage.
To report an issue or dispute listing information, contact Rand Properties Brokerage.
All or a portion of the Listing Content is provided by the Central Virginia Regional MLS, LLC, from a copyrighted compilation of Listings. All CVR MLS Listing Content provided is deemed reliable but is not guaranteed accurate. The compilation of Listings and each individual Listing are ©2026 Central Virginia Regional MLS, LLC. All rights reserved.
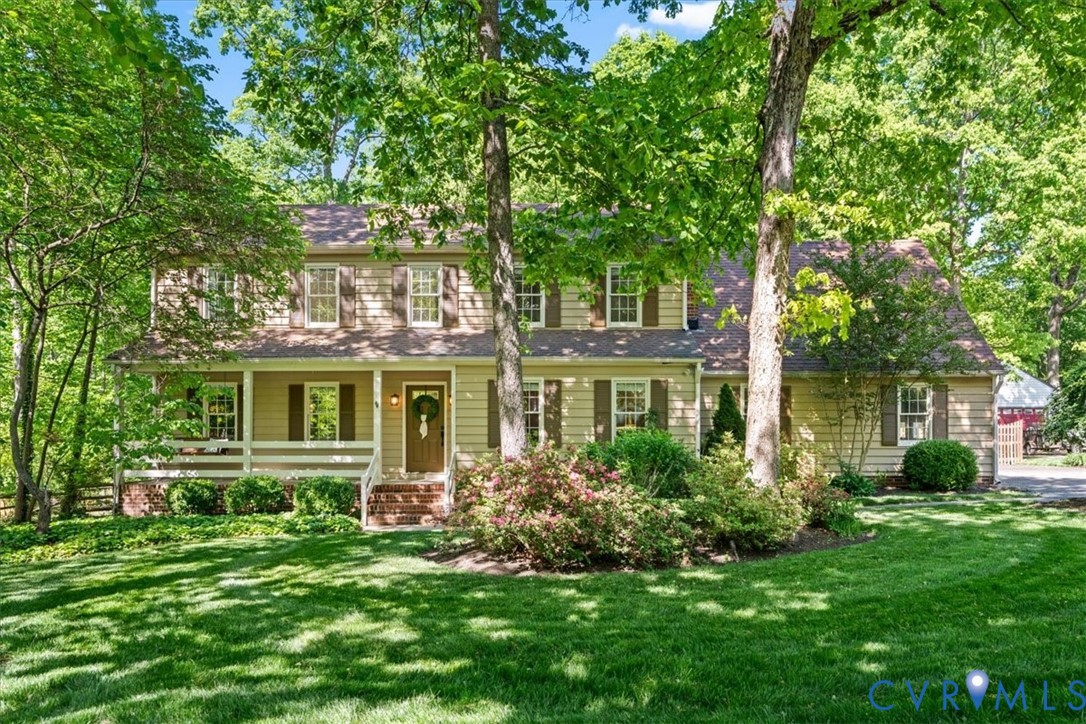
Similar properties