Description
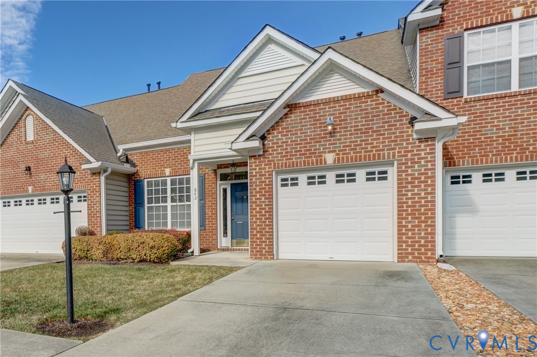
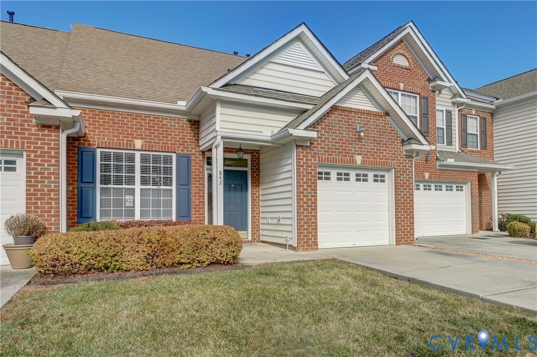
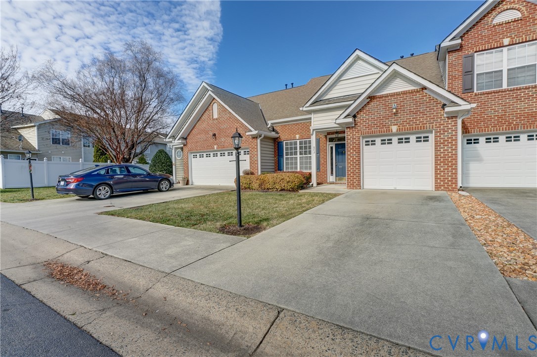
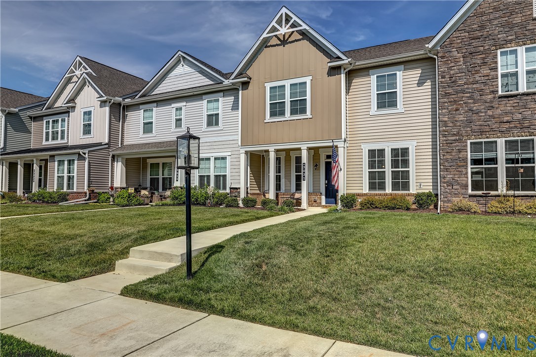
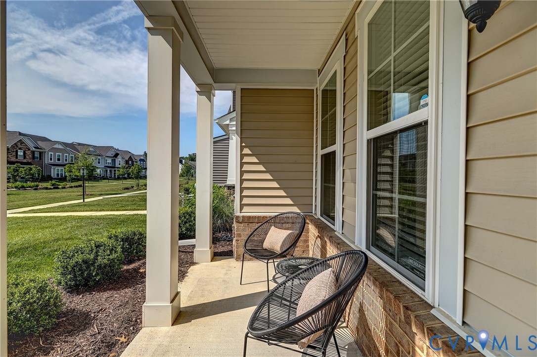
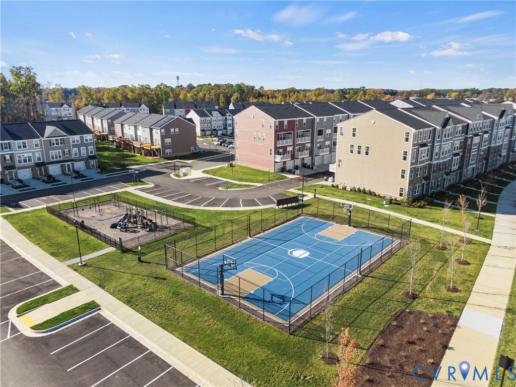
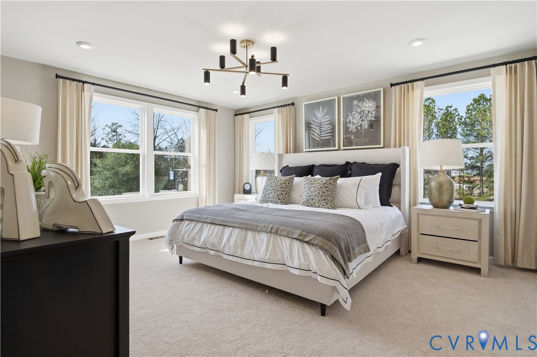
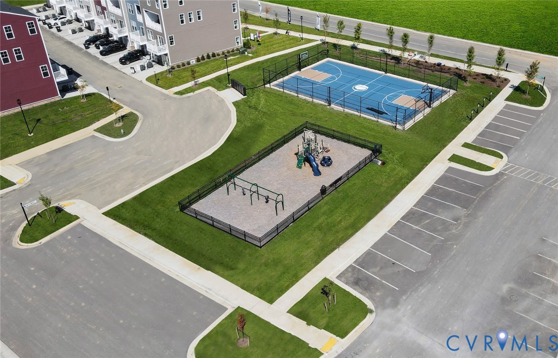
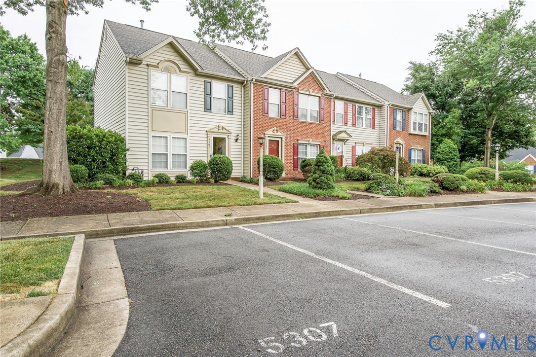
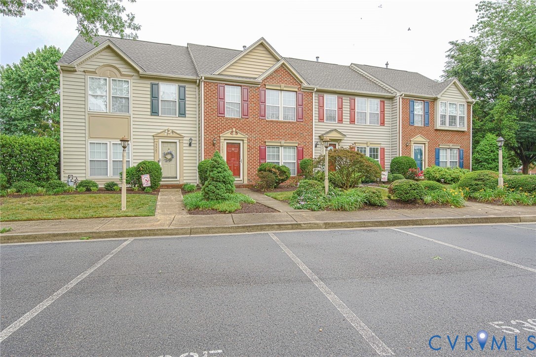
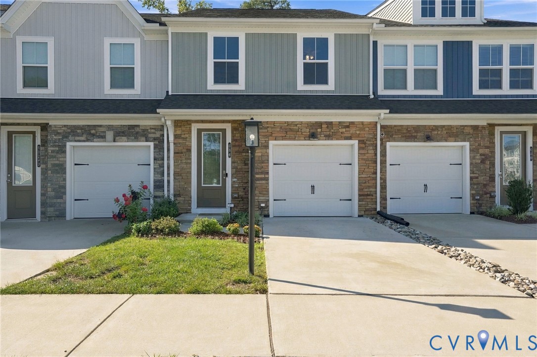
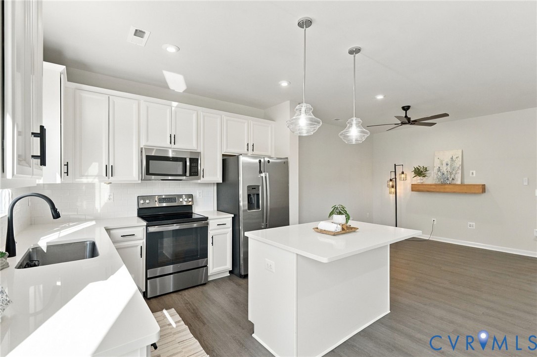
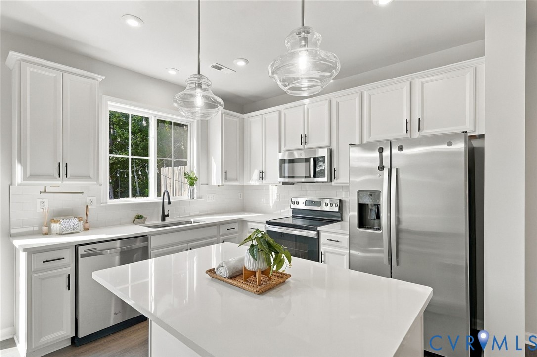
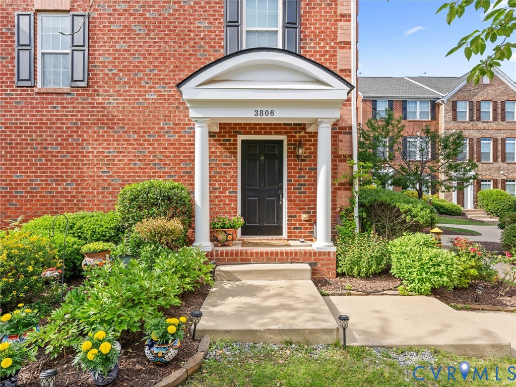
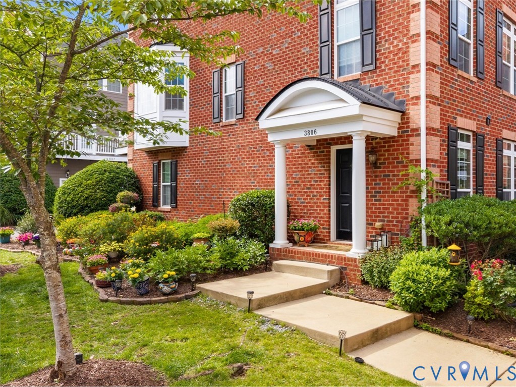
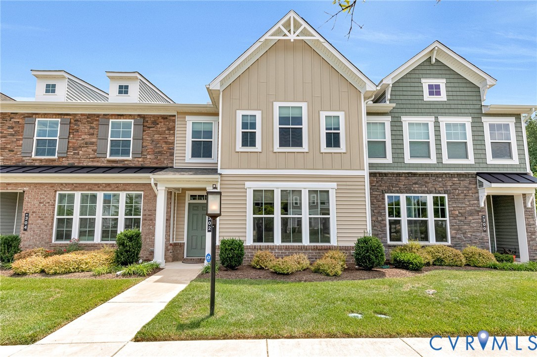
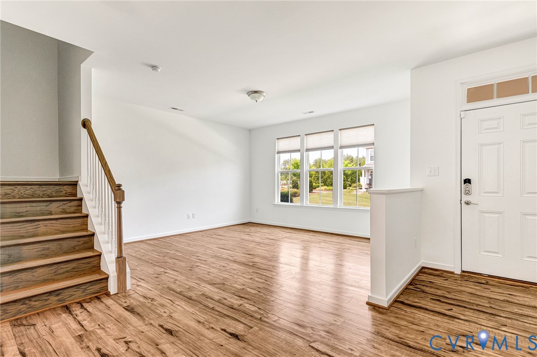
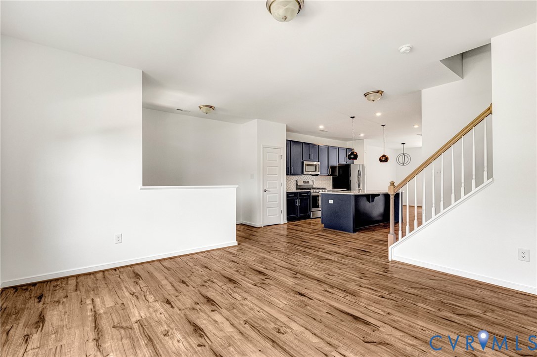
Solar panels to be paid off at closing by the sellers, so no power bill for new owners! Welcome to this beautifully updated 3-bedroom, 2.5-bath townhouse offering 1,814 square feet in the sought-after River Mill community. Featuring vinyl and brick siding, a dimensional roof with gutters, and a double-width paved driveway with a one-car garage, this home opens to a lush green common area and enjoys access to neighborhood walking trails, pool, clubhouse, picnic areas, playgrounds, and common spaces. Inside, you’ll find brand new LVP flooring, carpet, and fresh paint throughout. The open-concept layout seamlessly connects the eat-in kitchen, family room, and morning room. The kitchen is well-appointed with granite countertops, stainless steel appliances, gas cooking, an island, pantry, dry bar/coffee nook, and LVP flooring. Upstairs, the spacious primary suite offers new carpet, a walk-in closet, and an en-suite bath with double vanity and shower with bench. Two additional bedrooms, a full hall bath with double vanities, and a convenient laundry room complete the second floor. Ideally located near schools, highways, entertainment, and walkable shopping including Target and Publix.
All features
Interior details
Bedrooms & Bathrooms
- Bedrooms: 3
- Bathrooms: 3
- Full bathrooms: 2
- Half bathrooms: 1
Heating & Cooling
- Heating: Forced Air, Natural Gas
- Cooling: Central Air
Other Interior
- Flooring: Carpet, Vinyl
- Appliances: Dryer, Dishwasher, Gas Cooking, Gas Water Heater, Microwave, Oven, Refrigerator, Tankless Water Heater, Washer
- Features: Breakfast Area, Dining Area, Double Vanity, Eat In Kitchen, Granite Counters, Kitchen Island, Bath In Primary Bedroom, Pantry, Walk In Closets
Exterior details
Exterior
- Sprinkler Irrigation, Lighting, Paved Driveway
Parking
- Garage spaces: 1.0
Construction details
Type & Style
- Home type: Townhouse
- Architectural style: Row House
- Stories: 2
Materials
- Construction: Brick Veneer, Drywall, Frame, Vinyl Siding
- Foundation: Slab
Listed by: Kevin Long (804) 747-9933, Hometown Realty
MLS#: 2616194
Listings displayed by Propified through Rand Properties Brokerage.
To report an issue or dispute listing information, contact Rand Properties Brokerage.
All or a portion of the Listing Content is provided by the Central Virginia Regional MLS, LLC, from a copyrighted compilation of Listings. All CVR MLS Listing Content provided is deemed reliable but is not guaranteed accurate. The compilation of Listings and each individual Listing are ©2026 Central Virginia Regional MLS, LLC. All rights reserved.
Similar properties