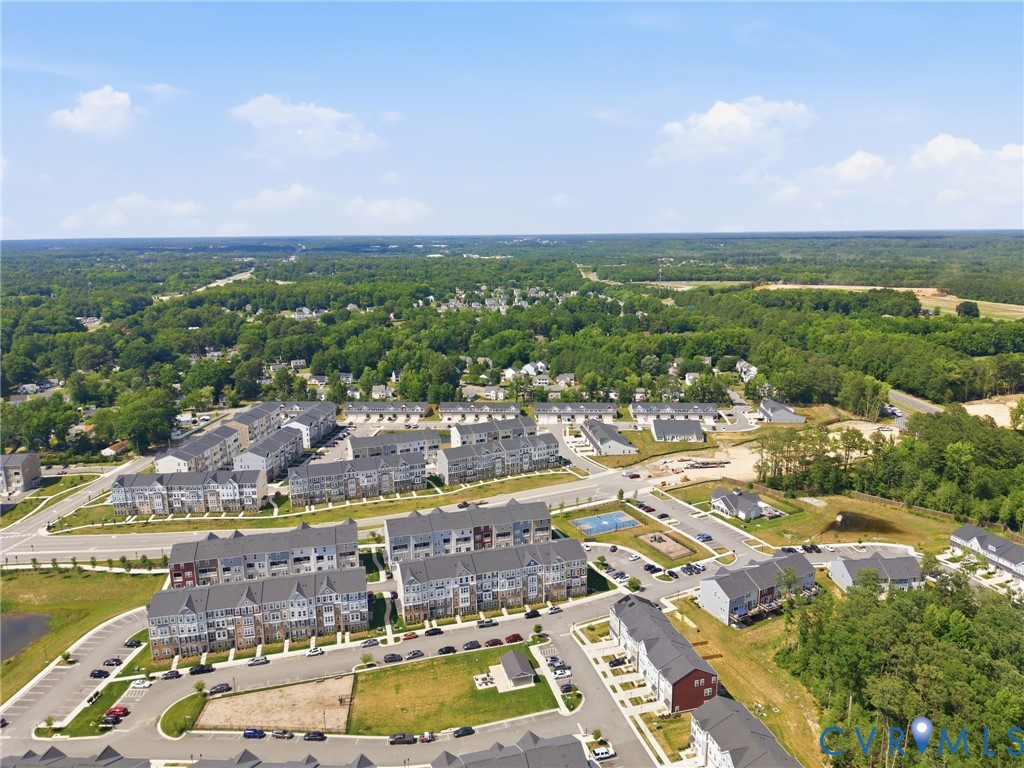
Description
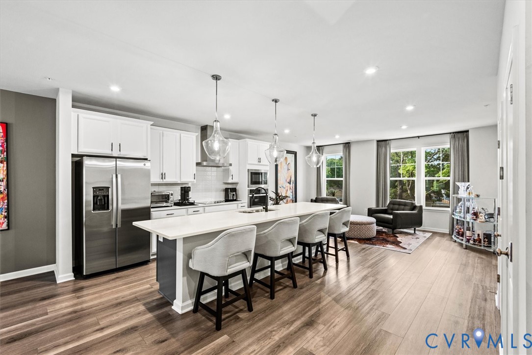
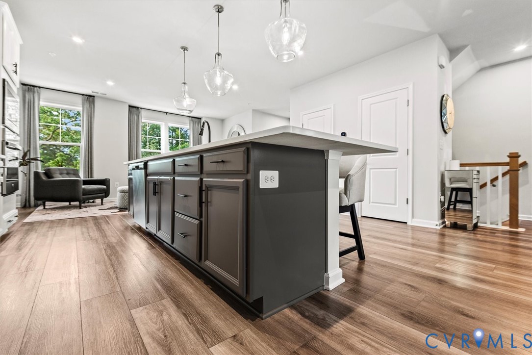
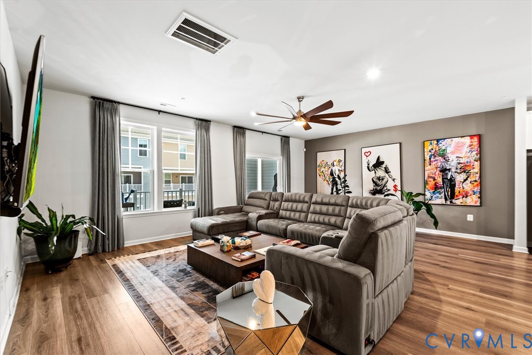
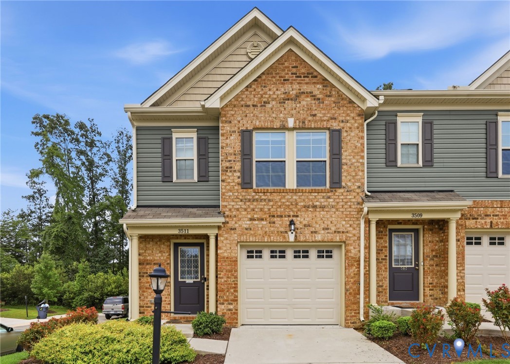
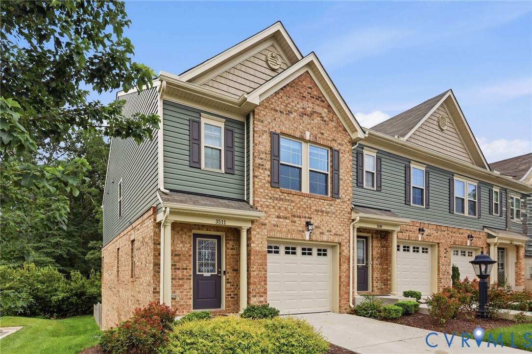
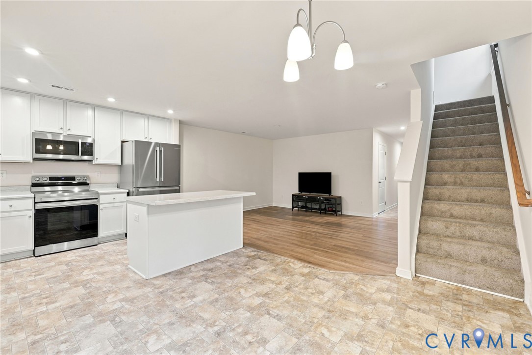
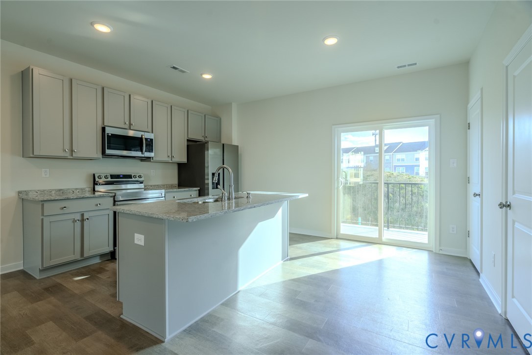
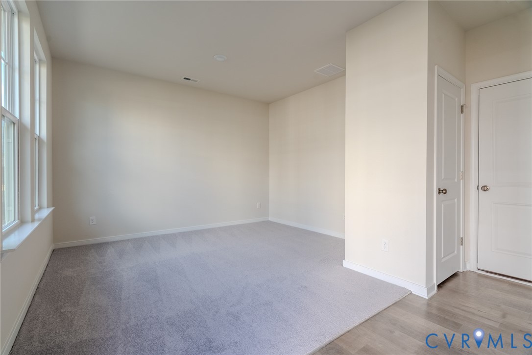
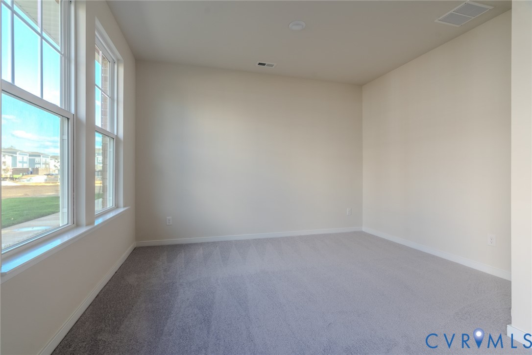
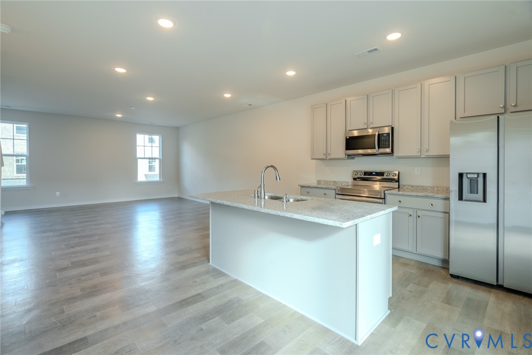
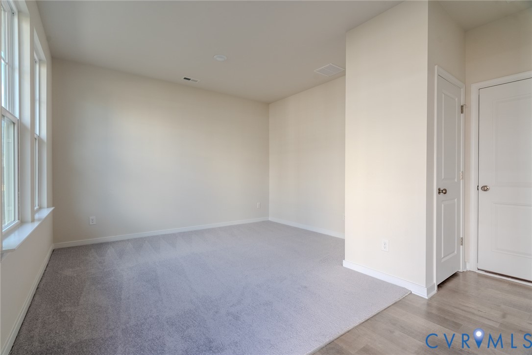
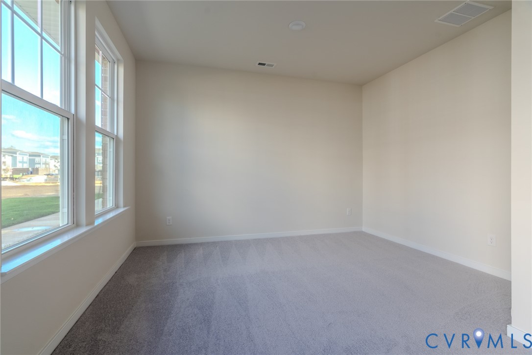
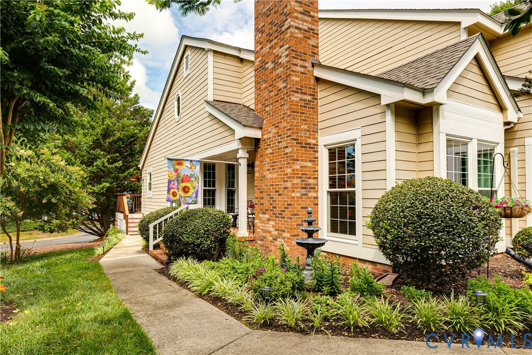
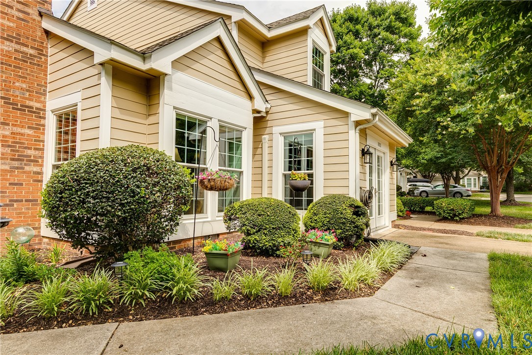
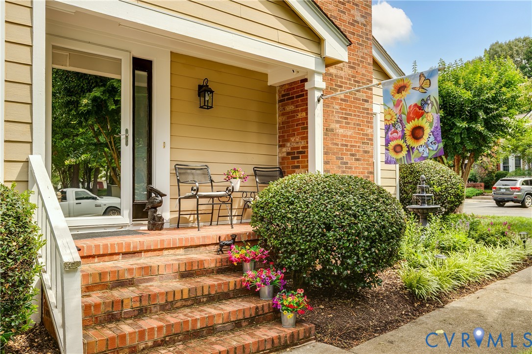
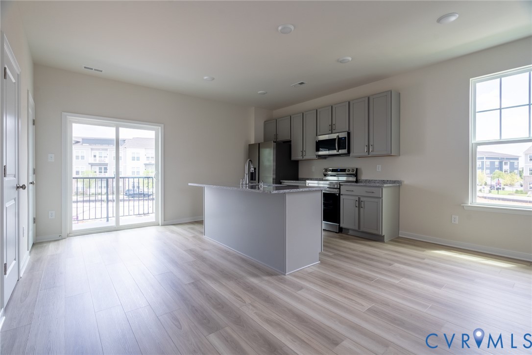
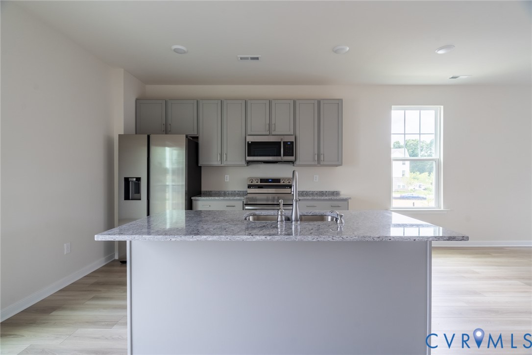
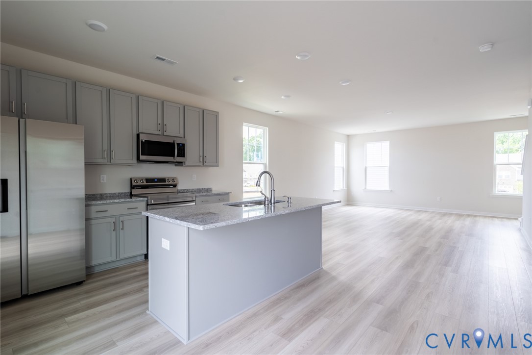
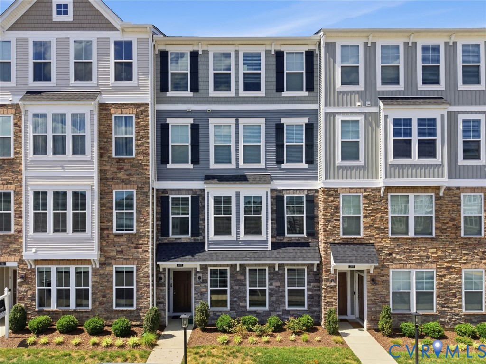
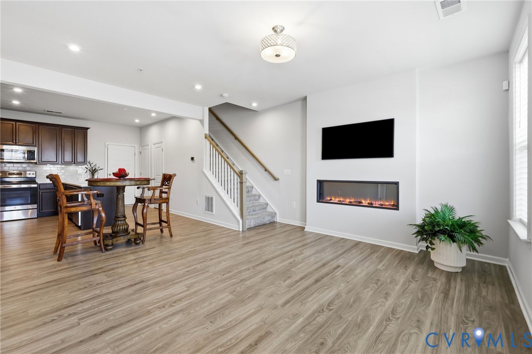
Walk up pass the beautifully manicured lawn or pull into the attached one-car garage and step inside this move-in-ready, like-new condo that lives like a townhome in Stanley Martin’s sought-after Retreat at One community. Built just a few years ago, this home offers the peace of mind of newer construction with modern finishes throughout. The main level welcomes you with luxury vinyl plank flooring, recessed lighting, and an open-concept layout designed for both everyday living and entertaining. The spacious kitchen features granite countertops, stainless steel appliances, and a large breakfast bar overlooking the dining and living areas, where an electric fireplace creates a warm focal point. Upstairs, you'll find two bedrooms, two full baths, a convenient laundry area with the washer and dryer conveying, and a versatile loft with access to a private balcony—perfect for a home office, workout space, or cozy retreat. The primary suite offers dual walk-in closets and a beautifully updated en-suite bath with granite-topped vanities, LVP flooring, and a tiled shower with built-in seating. Outside your front door, enjoy all that Retreat at One has to offer. Located just steps from the clubhouse, pickleball and tennis court, dog park, picnic pavilion, and guest parking, this community combines low-maintenance living with exceptional convenience. 709A McCormick Farm Drive is ready to welcome you home.
All features
Interior details
Bedrooms & Bathrooms
- Bedrooms: 2
- Bathrooms: 3
- Full bathrooms: 2
- Half bathrooms: 1
Heating & Cooling
- Heating: Electric, Heat Pump
- Cooling: Electric, Heat Pump
Other Interior
- Flooring: Ceramic Tile, Partially Carpeted, Vinyl
- Appliances: Dryer, Dishwasher, Exhaust Fan, Electric Cooking, Electric Water Heater, Disposal, Microwave, Refrigerator, Washer
- Features: Ceiling Fans, Dining Area, Double Vanity, Eat In Kitchen, Granite Counters, High Ceilings, Loft, Bath In Primary Bedroom, Pantry, Recessed Lighting, Walk In Closets
- Fireplaces: 1
Exterior details
Exterior
- Lighting, Porch, Tennis Courts, Paved Driveway
- Windows: Thermal Windows
Parking
- Garage spaces: 1.0
Construction details
Type & Style
- Home type: Condo
- Architectural style: Contemporary, Modern, Row House
- Stories: 2
Materials
- Construction: Brick, Drywall, Concrete, Vinyl Siding
- Roof: Shingle
- Foundation: Slab
Listed by: Melissa Williams (804) 270-9440, Joyner Fine Properties
MLS#: 2616453
Listings displayed by Propified through Rand Properties Brokerage.
To report an issue or dispute listing information, contact Rand Properties Brokerage.
All or a portion of the Listing Content is provided by the Central Virginia Regional MLS, LLC, from a copyrighted compilation of Listings. All CVR MLS Listing Content provided is deemed reliable but is not guaranteed accurate. The compilation of Listings and each individual Listing are ©2026 Central Virginia Regional MLS, LLC. All rights reserved.
Similar properties