Description
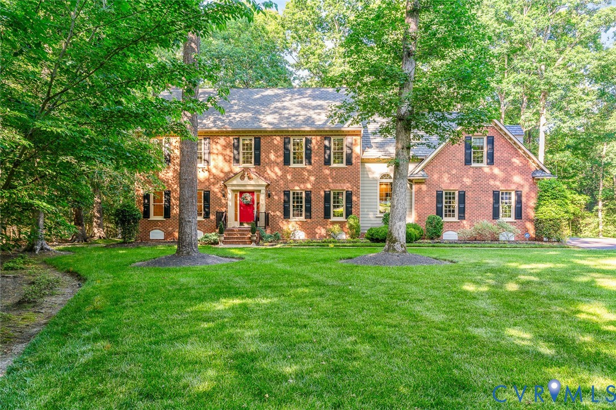
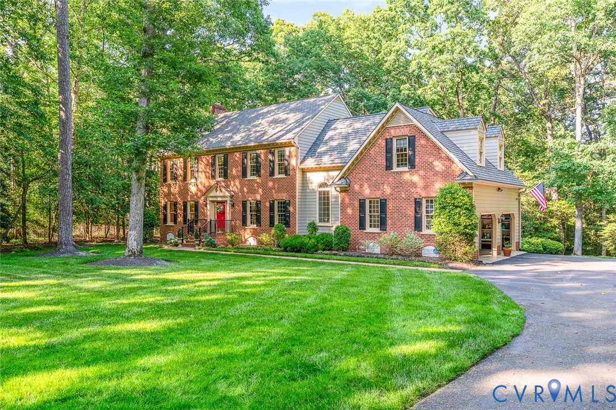
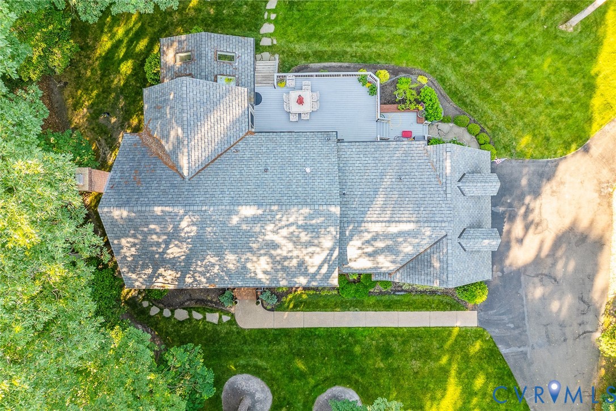
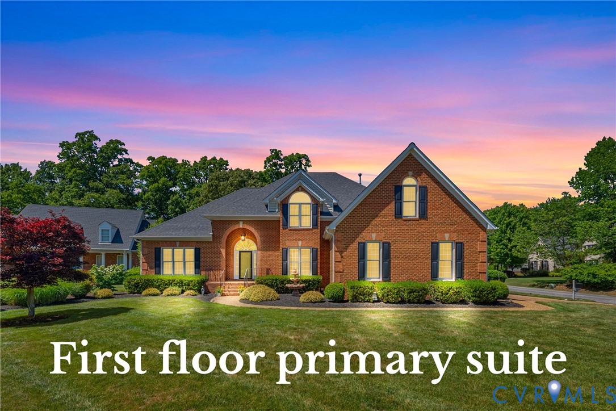
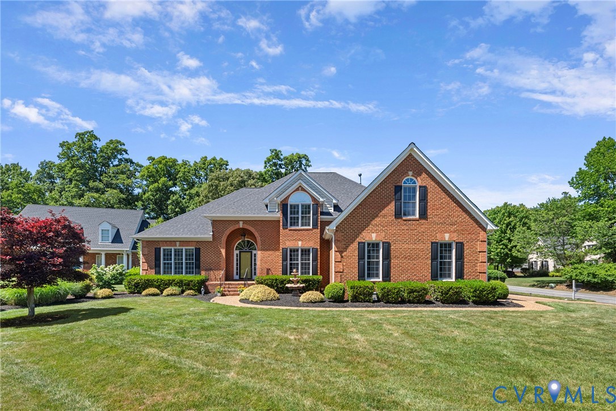
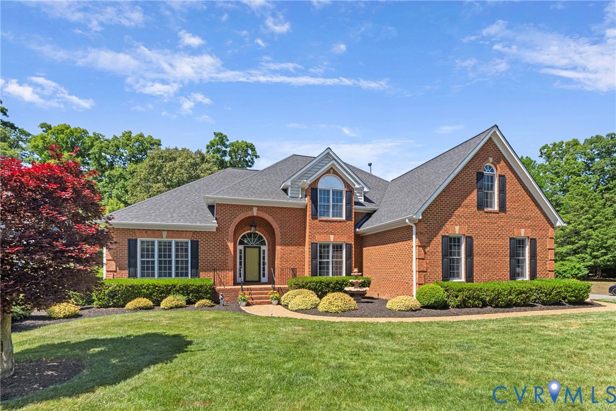
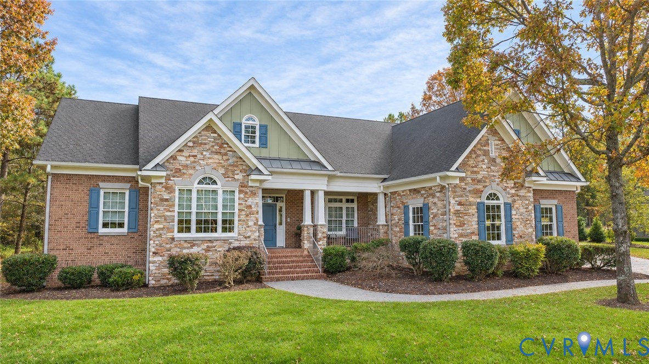
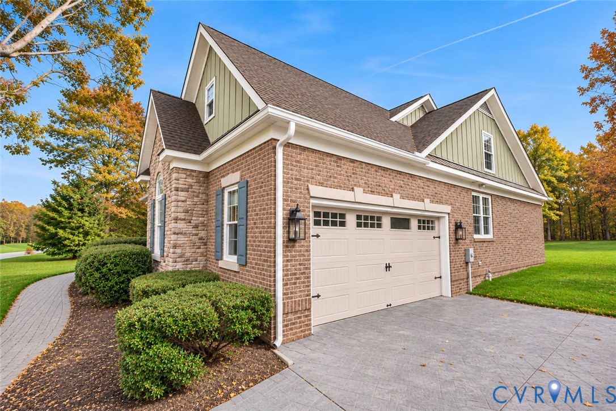
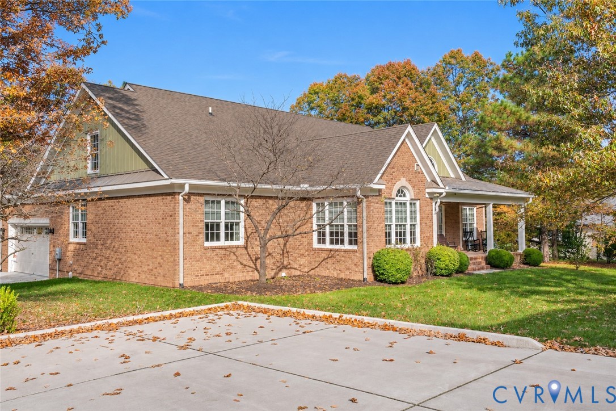
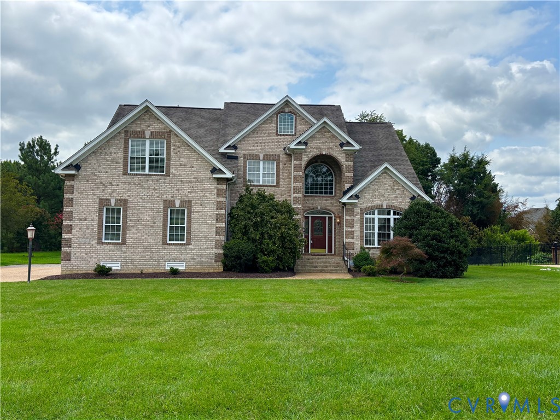
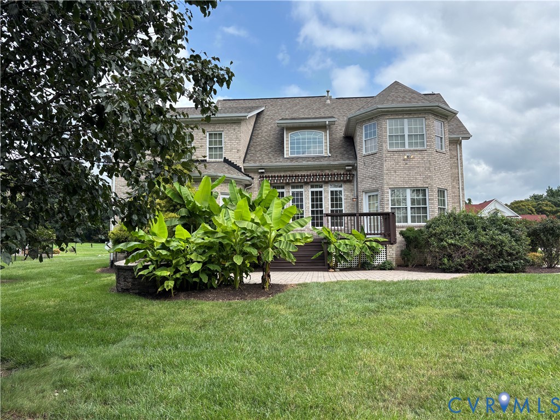
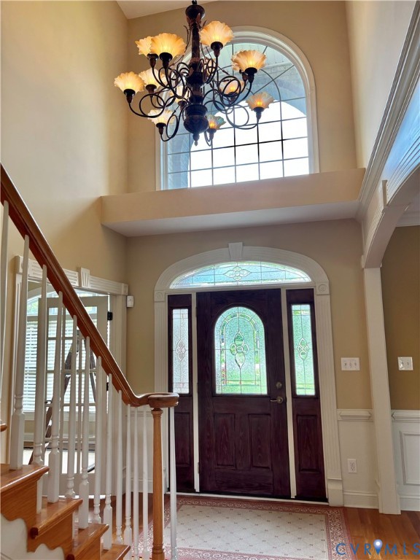
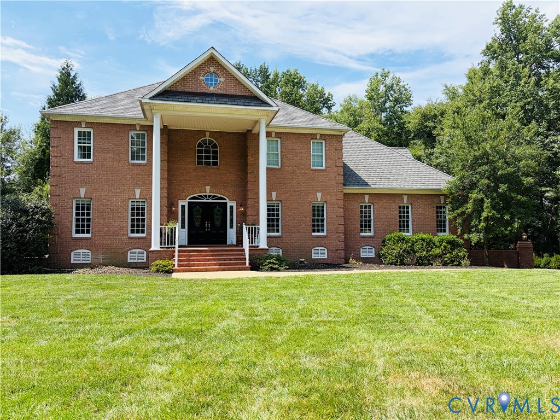
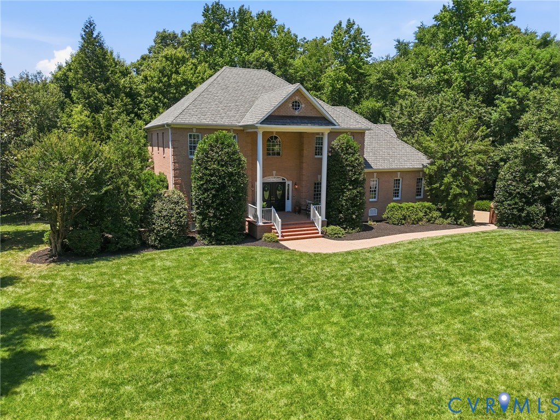
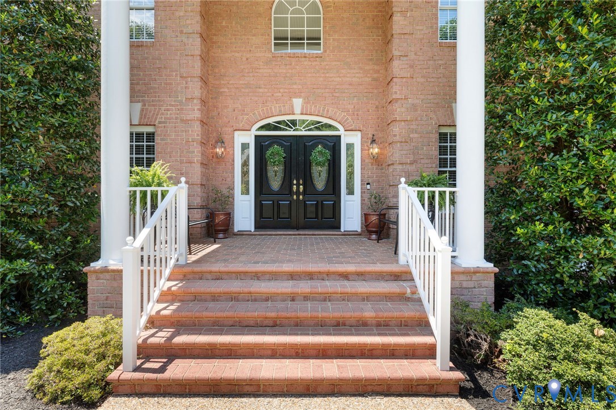
Welcome to this impressive brick estate home situated on a professionally landscaped cul-de-sac lot in the favorite Rosemont neighborhood. The grand, two-story foyer welcomes you with travertine marble flooring and a dramatic split staircase flanked by a formal dining room with a tray ceiling featuring a butler's pantry, and a formal living room with French glass doors that serve perfectly as a private, executive home office. At the heart of the home, the expansive family room features a gas fireplace, custom built-ins with a wet bar, flowing seamlessly out to a private rear deck with built in seating, perfect for summer gatherings. The expanded family room opening flows into the bright white kitchen equipped with granite countertops, tiled backsplash, stainless steel appliances, a pantry closet and a spacious eat-in area overlooking the private backyard. A large utility room with a sink offers extra storage with direct access to the large three-car garage. The second level’s generous primary suite is stunning with a tray ceiling, a sitting area, a large walk-in closet, and a beautifully renovated spa-like bath complete with a large walk-in shower, freestanding tub, and double vanity. There are four additional bedrooms and connecting full baths. Notable updates include a freshly painted interior, new second-level hardwood floors and carpet, central vac, a high-end Grand Manor roof, a large aggregate driveway, irrigation and a powder-coated aluminum fence with extensive privacy landscaping. This home offers unparalleled comfort and design within the Midlothian school district in a convenient location with quick access to local shopping, dining, schools and easy access to 288. Don't miss this wonderful opportunity!
All features
Interior details
Bedrooms & Bathrooms
- Bedrooms: 5
- Bathrooms: 4
- Full bathrooms: 3
- Half bathrooms: 1
Heating & Cooling
- Heating: Forced Air, Natural Gas, Zoned
- Cooling: Central Air, Zoned
Other Interior
- Flooring: Carpet, Tile, Wood
- Appliances: Built In Oven, Down Draft, Dishwasher, Gas Cooking, Disposal, Gas Water Heater, Range
- Features: Butlers Pantry, Breakfast Area, Cathedral Ceilings, Dining Area, Eat In Kitchen, Granite Counters, High Ceilings, Pantry, Walk In Closets
- Fireplaces: 1
Exterior details
Exterior
- Deck, Irrigation Sprinklers, Porch, Paved Driveway
- Windows: Thermal Windows
Parking
- Garage spaces: 3.0
Construction details
Type & Style
- Home type: Single Family
- Architectural style: Two Story
- Stories: 2
Materials
- Construction: Brick, Block, Drywall
Listed by: Ronald Evans (804) 288-8888, Long & Foster REALTORS
MLS#: 2616498
Listings displayed by Propified through Rand Properties Brokerage.
To report an issue or dispute listing information, contact Rand Properties Brokerage.
All or a portion of the Listing Content is provided by the Central Virginia Regional MLS, LLC, from a copyrighted compilation of Listings. All CVR MLS Listing Content provided is deemed reliable but is not guaranteed accurate. The compilation of Listings and each individual Listing are ©2026 Central Virginia Regional MLS, LLC. All rights reserved.
Similar properties