Description
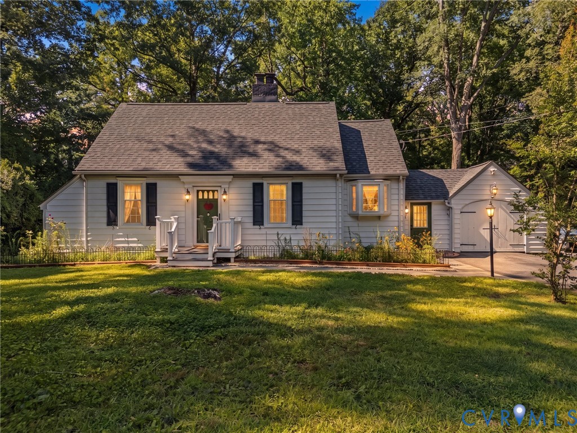
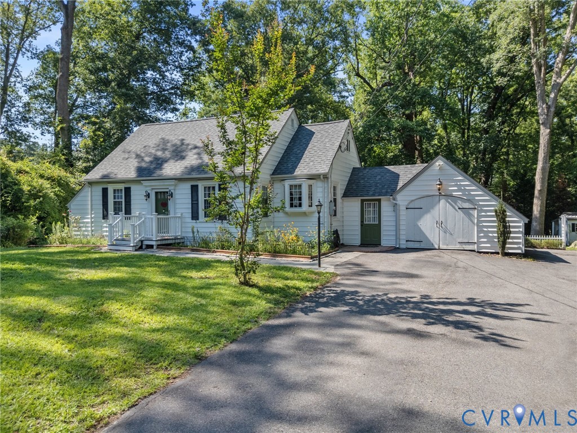
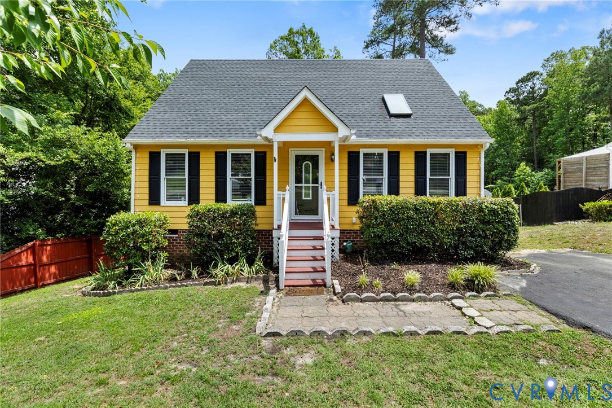
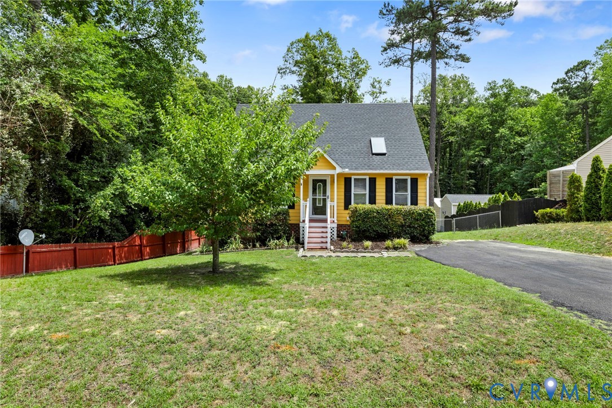
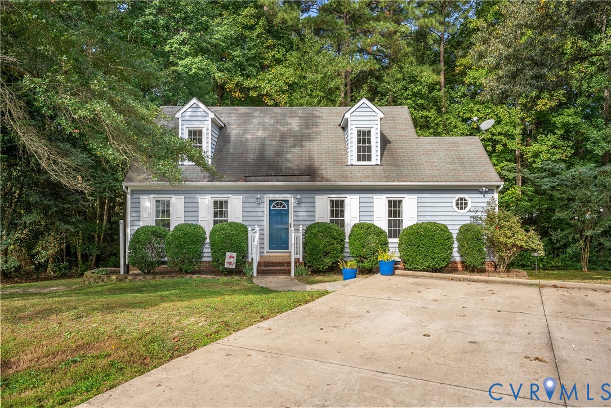
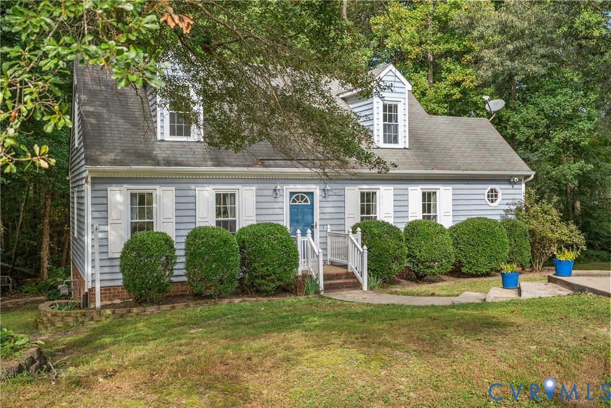
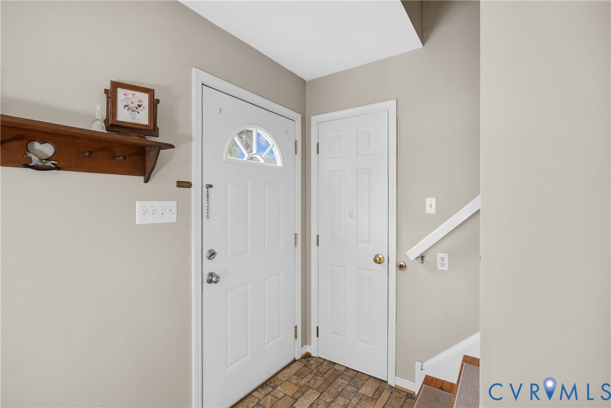
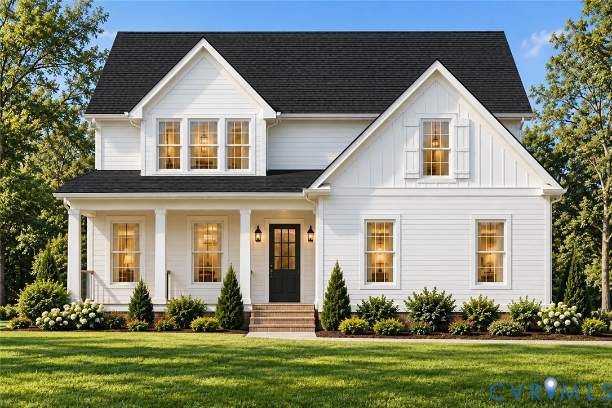
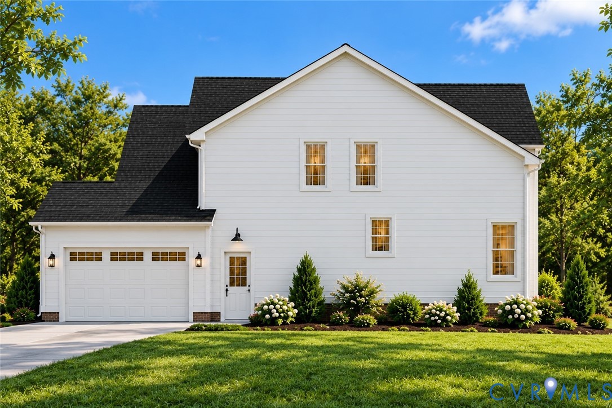
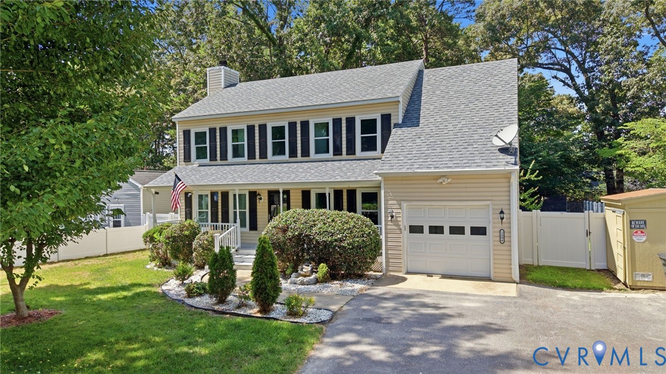
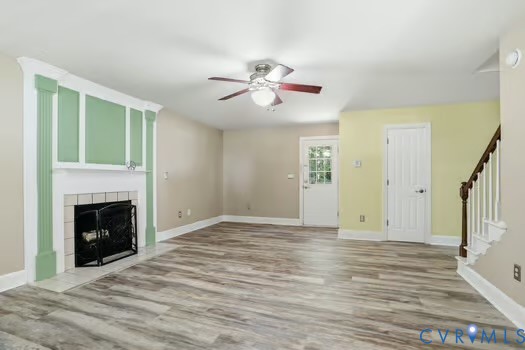
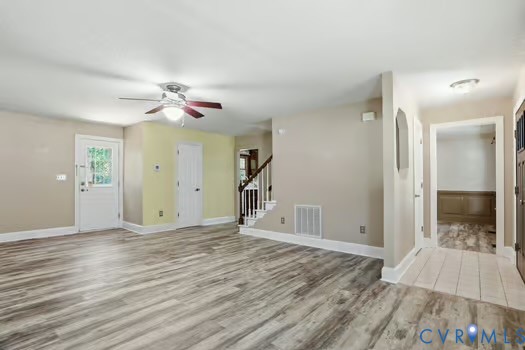
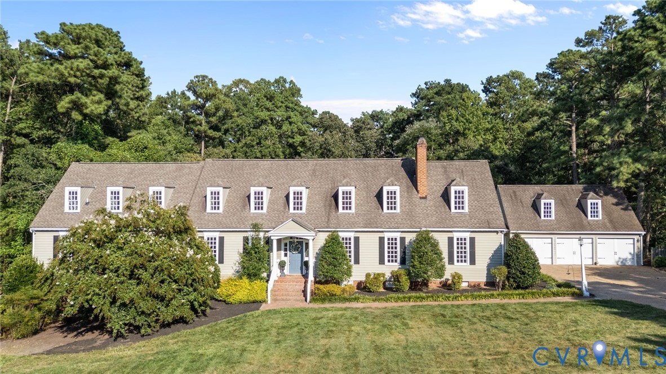
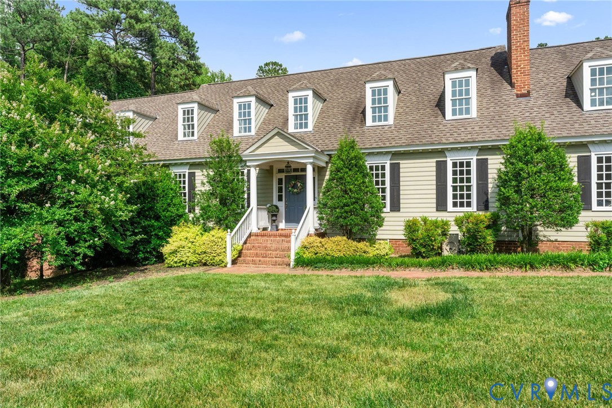
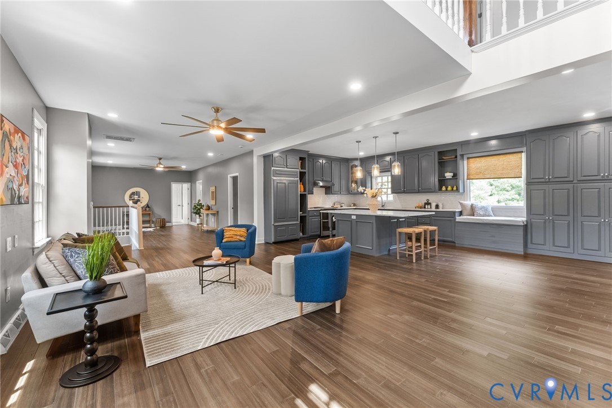
Nestled on nearly 9 private acres, this exceptional renovated estate offers the perfect blend of luxury, privacy, and modern comfort. With 6,866 finished square feet, the home features 6 bedrooms, 5.5 baths, plus two additional flex rooms ideal for guest accommodations, home offices, fitness spaces, or hobby rooms. Designed for both everyday living and entertaining, the open-concept main level showcases rich bamboo flooring and a gourmet kitchen with stainless steel appliances, including a Sub-Zero refrigerator. The expansive primary suite provides a spa-like retreat with a striking double-sided ethanol fireplace. Enjoy movie nights in the dedicated theater room featuring a 110-inch 4K projection screen, premium 7.1.4 surround sound, and a Denon X3800 receiver. A detached five-car garage with a full apartment above offers endless possibilities for guests, multigenerational living, a home business, or rental income potential. Experience peaceful estate living just minutes from shopping, dining, and everyday conveniences.
All features
Interior details
Bedrooms & Bathrooms
- Bedrooms: 6
- Bathrooms: 6
- Full bathrooms: 5
- Half bathrooms: 1
Heating & Cooling
- Heating: Electric, Zoned
- Cooling: Zoned
Other Interior
- Flooring: Ceramic Tile, Partially Carpeted, Wood
- Appliances: Dishwasher, Electric Water Heater, Disposal, Microwave, Oven, Refrigerator, Tankless Water Heater, Wine Cooler, Water Purifier
- Features: Wet Bar, Bookcases, Built In Features, Bedroom On Main Level, Ceiling Fans, Dining Area, Separate Formal Dining Room, Double Vanity, Eat In Kitchen, En Suite Bathroom, French Doors Atrium Doors, Full Bath On Main Level, Granite Counters, High Ceilings, Bath In Primary Bedroom, Main Level Primary, Multiple Primary Suites, Walk In Closets
- Fireplaces: 2
Exterior details
Exterior
- Deck, Porch, Storage
Parking
- Garage spaces: 4.0
Construction details
Type & Style
- Home type: Single Family
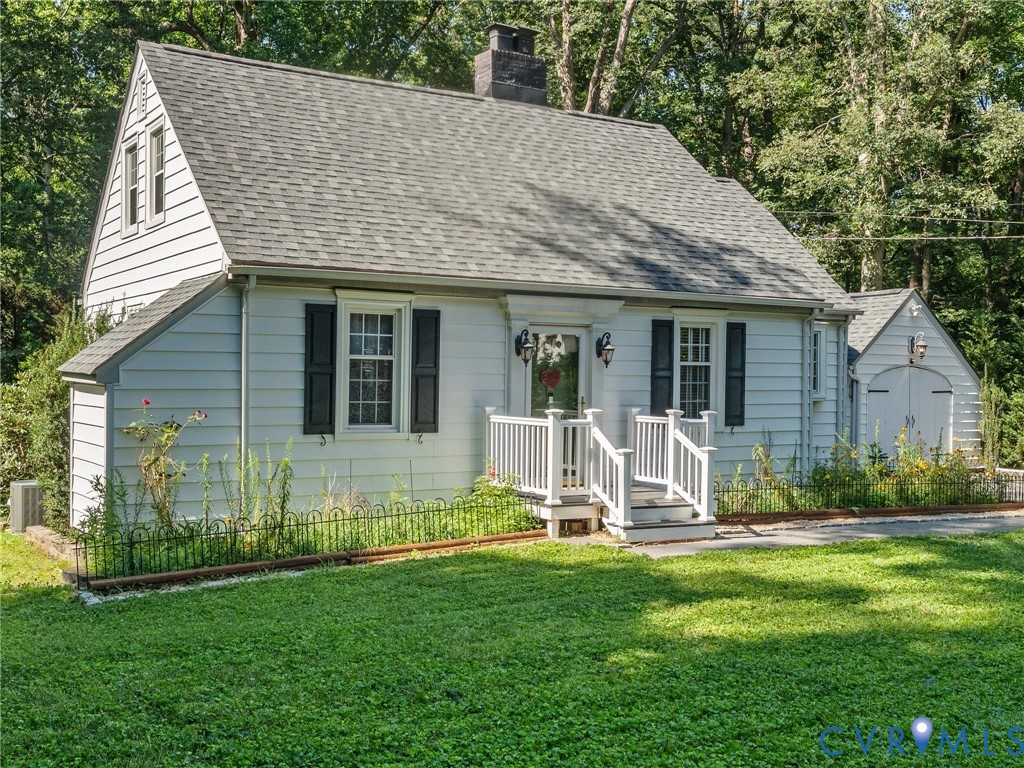
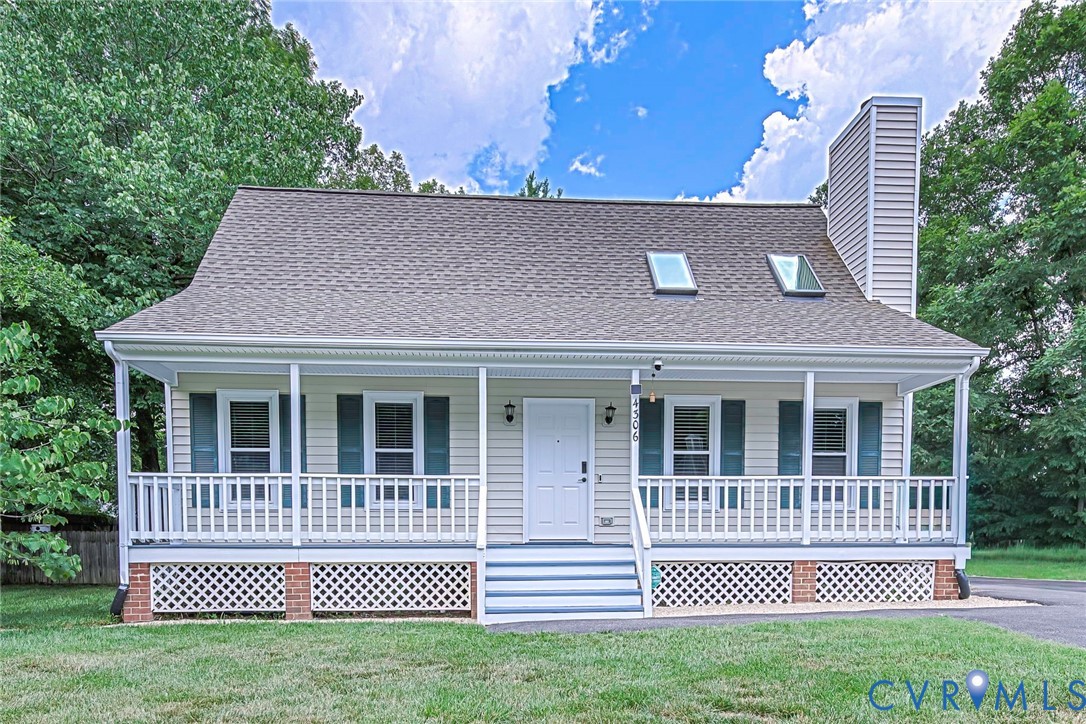
- Architectural style: Cape Cod
- Stories: 1
Materials
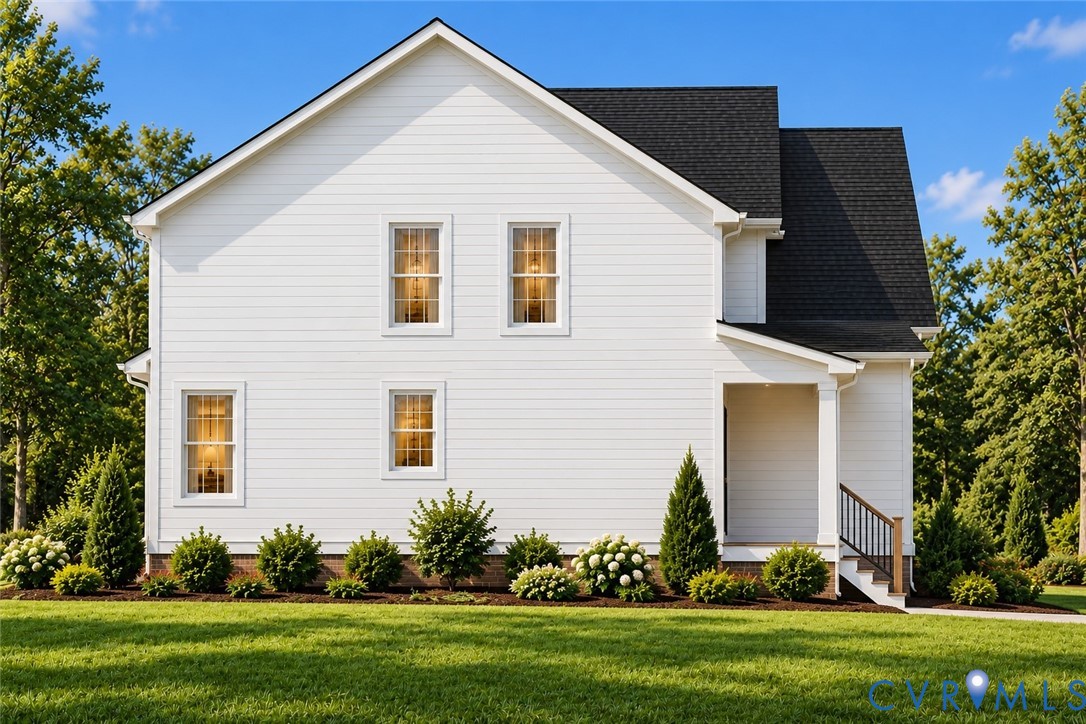
- Construction: Hardboard, Hardiplank Type, Wood Siding
- Roof: Asphalt
Listed by: Paisley Calvin (804) 571-2900, The Hogan Group Real Estate
MLS#: 2616415
Listings displayed by Propified through Rand Properties Brokerage.
To report an issue or dispute listing information, contact Rand Properties Brokerage.
All or a portion of the Listing Content is provided by the Central Virginia Regional MLS, LLC, from a copyrighted compilation of Listings. All CVR MLS Listing Content provided is deemed reliable but is not guaranteed accurate. The compilation of Listings and each individual Listing are ©2026 Central Virginia Regional MLS, LLC. All rights reserved.
Similar properties