Description
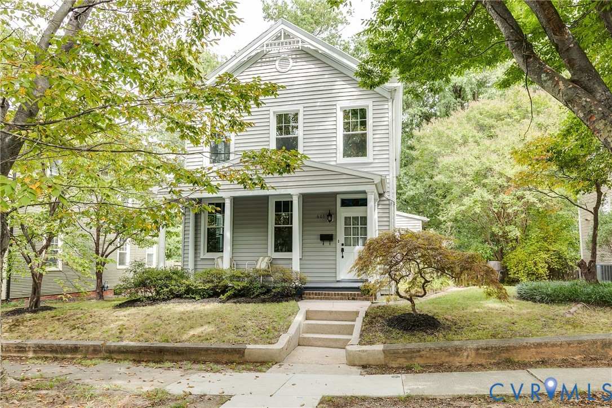
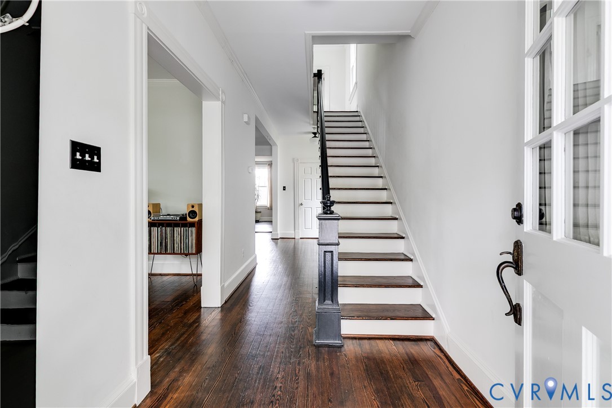
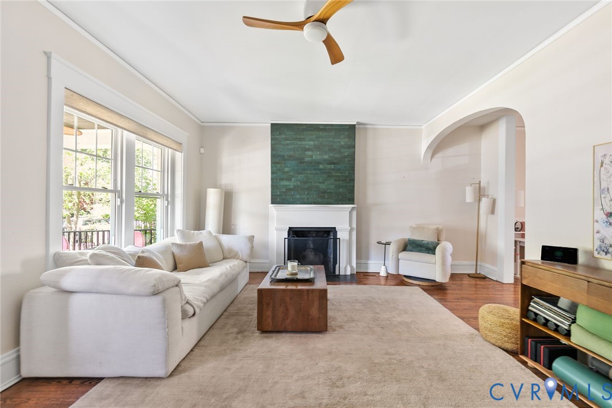
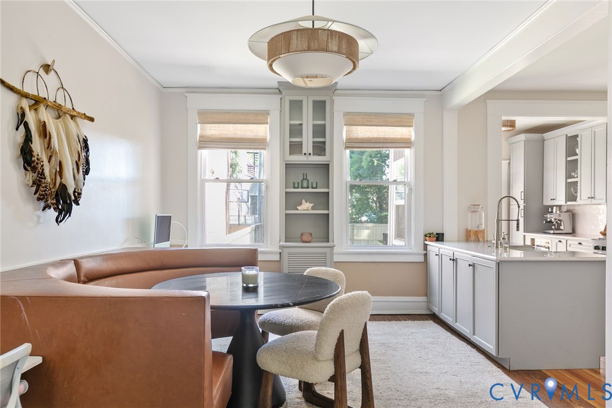
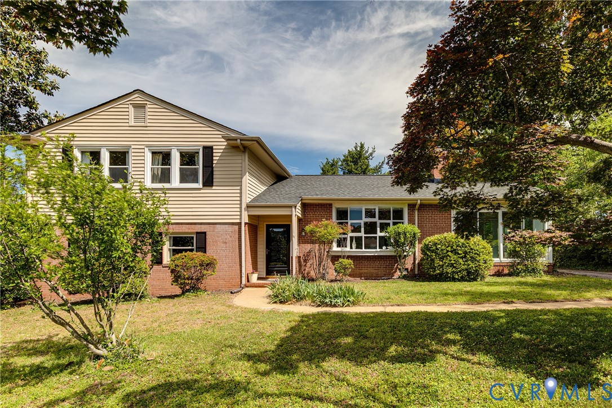
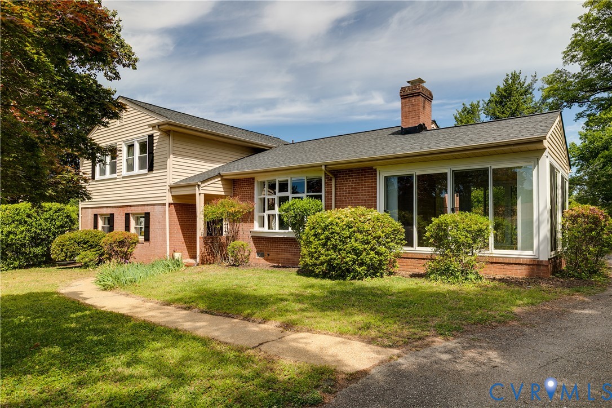
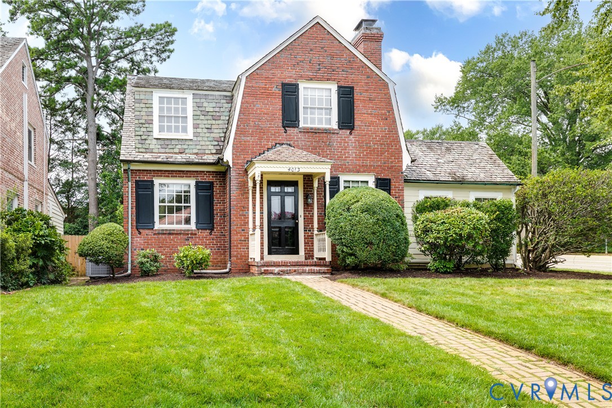
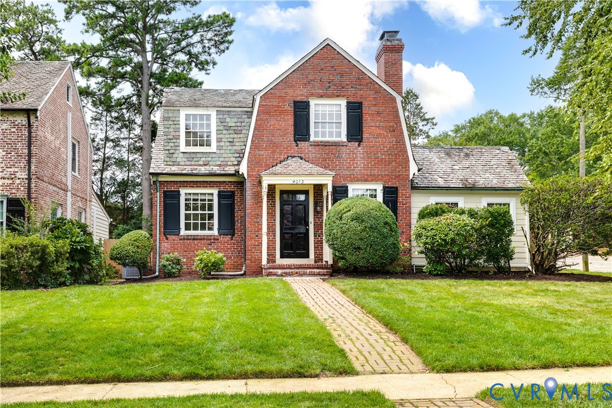
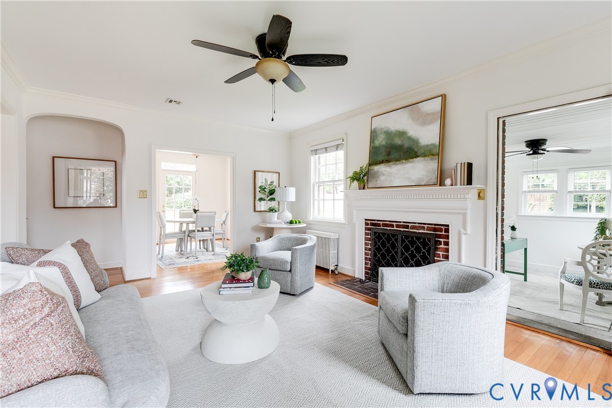
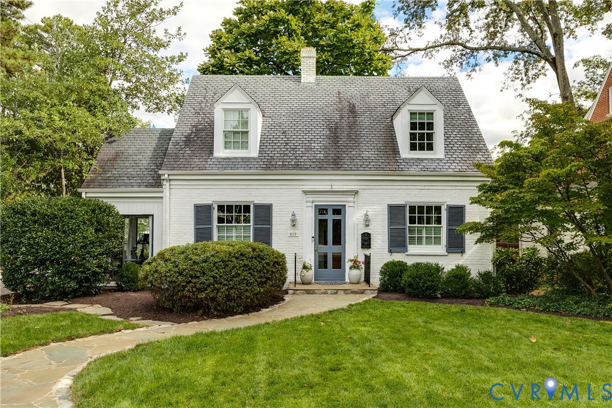
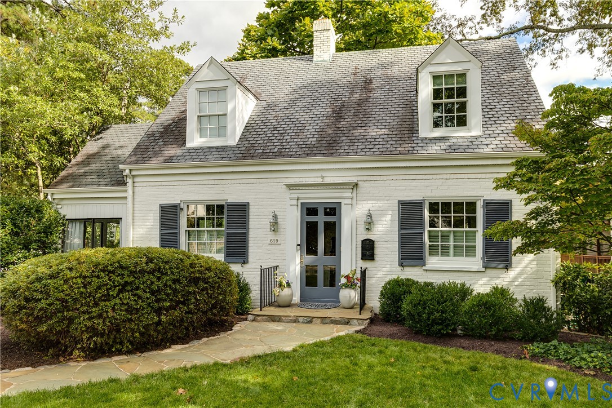
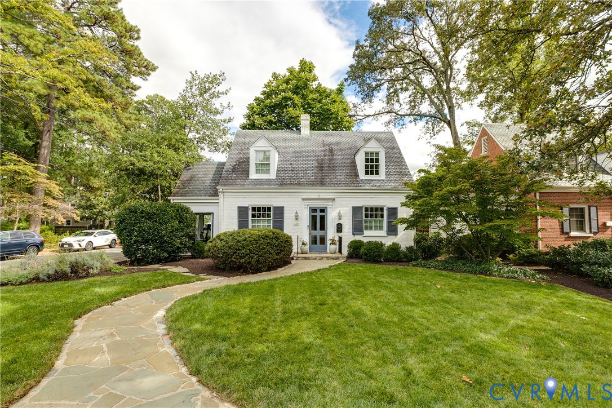
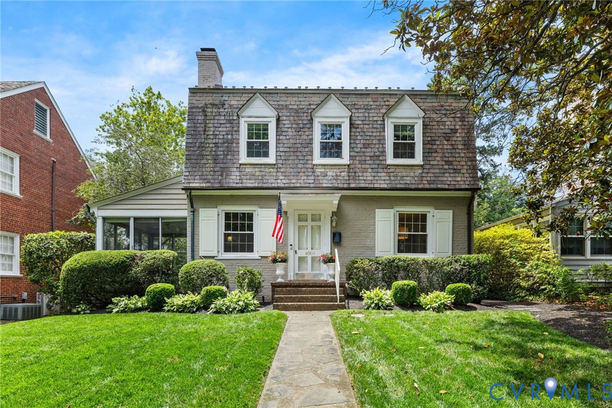
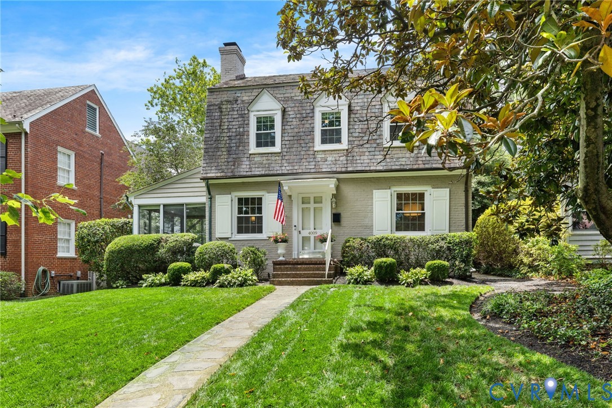
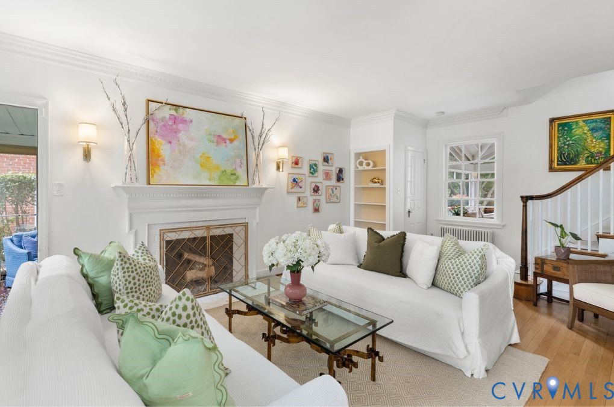
Location, layout, and updates! Offering 2,043 square feet, 3 bedrooms, 2.5 baths, and a highly desirable floor plan, this home is filled with the charm and craftsmanship that make Hanover Avenue one of Richmond's most sought-after locations! 1st Fl showcases beautiful hardwood floors, crown molding, and two inviting living spaces. The front living room features a wood-burning FP accented by new designer sconces, while the rear family room offers a gas fireplace, custom built-ins with under-shelf lighting, and direct access to the screened porch! Adjacent is a tile sunroom with heated floors that provides flexible space for a home office, reading nook, or playroom!The updated kitchen includes new quartz countertops, a new sink, updated fixtures and recessed lighting, and a full set of new appliances including refrigerator, freezer, double oven w/ range, dishwasher, and microwave! The adjoining dining room and breakfast nook create a warm and inviting gathering space for casual or formal dining. Upstairs, the primary features a beautifully remodeled en-suite bath and custom built-ins ('25). Two additional bedrooms offer hardwood floors, custom built-ins, and thoughtfully designed closet systems. The hall is touched with a remodeled powder room ('22).Outside, enjoy the fenced rear yard, screened porch, deck, storage shed, irrigation system ('24), and all-new landscape lighting ('24), creating an outdoor space that is both functional and beautifully illuminated for show!Additional improvements include front replacement windows ('20), new downstairs HVAC ('23), and a new hot water heater ('25). The conditioned walk-up attic presents an exceptional opportunity for future expansion and could easily be converted into a fourth bedroom, home office, or bonus space.Ideally located just moments from shops, restaurants, parks, and all that the Near West End has to offer, this Hanover Avenue gem delivers the perfect combination of historic charm, modern updates, AND future potential!
All features
Interior details
Bedrooms & Bathrooms
- Bedrooms: 3
- Bathrooms: 3
- Full bathrooms: 2
- Half bathrooms: 1
Heating & Cooling
- Heating: Natural Gas, Radiators
- Cooling: Central Air
Other Interior
- Flooring: Wood
- Appliances: Dryer, Dishwasher, Gas Water Heater, Oven, Refrigerator, Stove, Washer
- Features: Bookcases, Built In Features, Breakfast Area, Ceiling Fans, Dining Area, Fireplace, Granite Counters, Bath In Primary Bedroom, Recessed Lighting
- Fireplaces: 2
Exterior details
Exterior
- Deck, Lighting, Porch, Storage, Shed
- Windows: Screens
Construction details
Type & Style
- Home type: Single Family
- Architectural style: Colonial, Two Story
- Stories: 2
Materials
- Construction: Brick, Block, Frame
- Roof: Slate
Listed by: Cabell Childress (804) 822-3220, Long & Foster REALTORS
MLS#: 2616401
Listings displayed by Propified through Rand Properties Brokerage.
To report an issue or dispute listing information, contact Rand Properties Brokerage.
All or a portion of the Listing Content is provided by the Central Virginia Regional MLS, LLC, from a copyrighted compilation of Listings. All CVR MLS Listing Content provided is deemed reliable but is not guaranteed accurate. The compilation of Listings and each individual Listing are ©2026 Central Virginia Regional MLS, LLC. All rights reserved.
Similar properties