Description
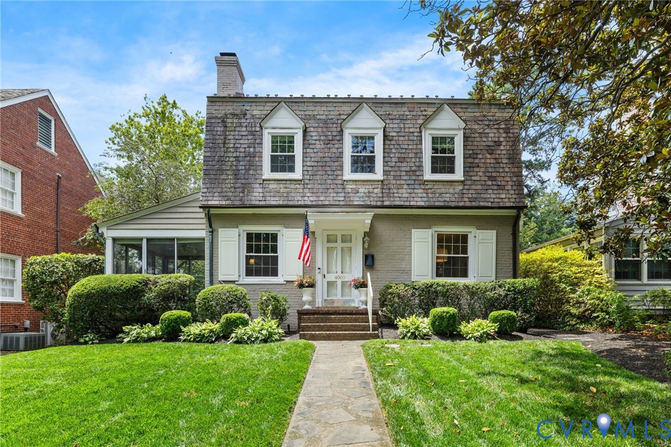
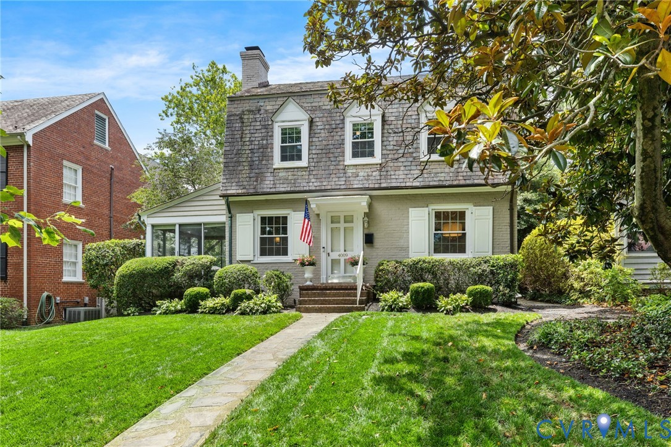
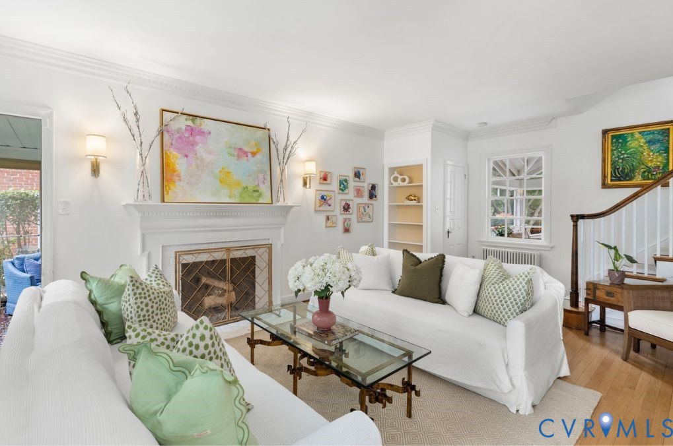
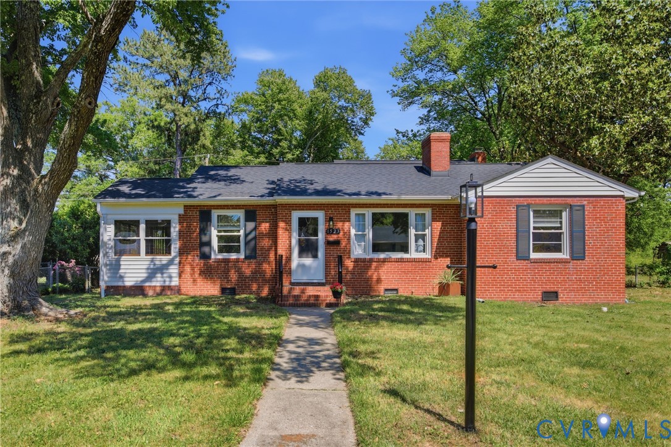
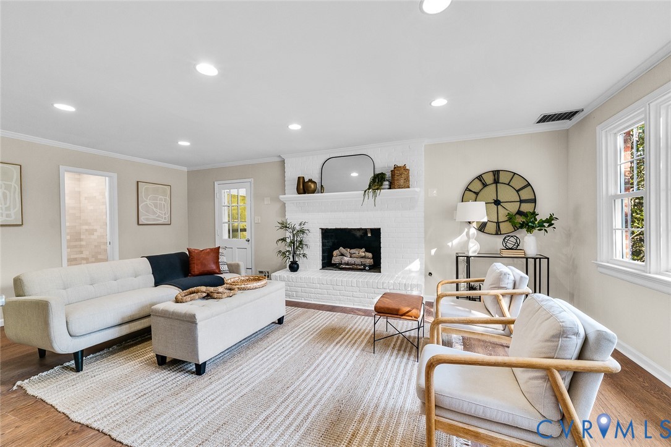
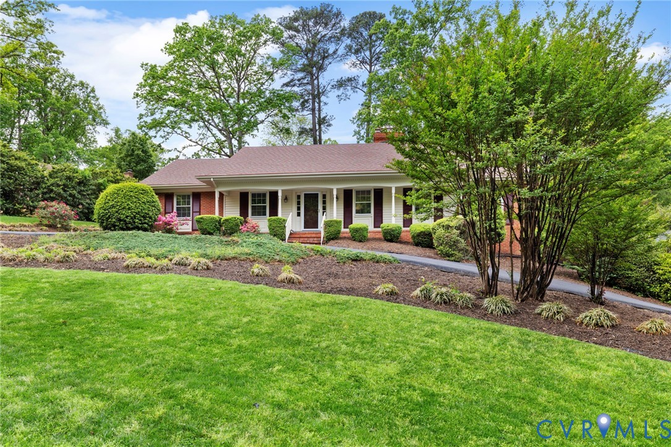
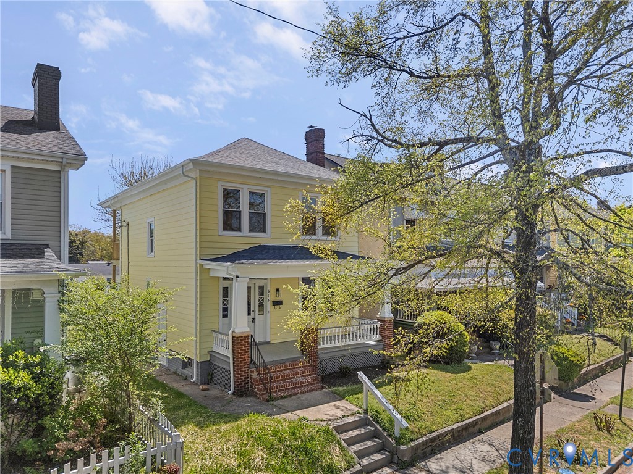
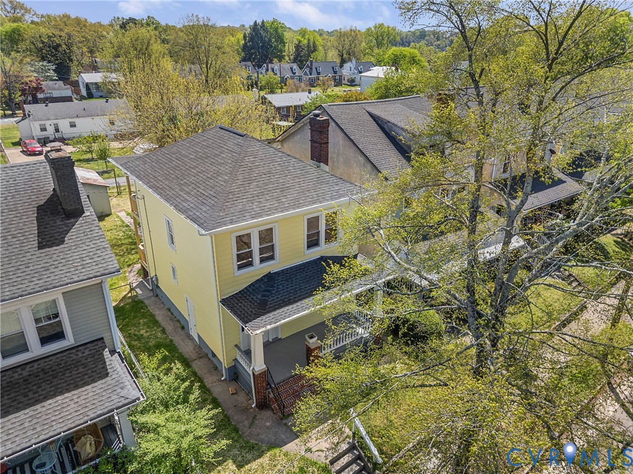
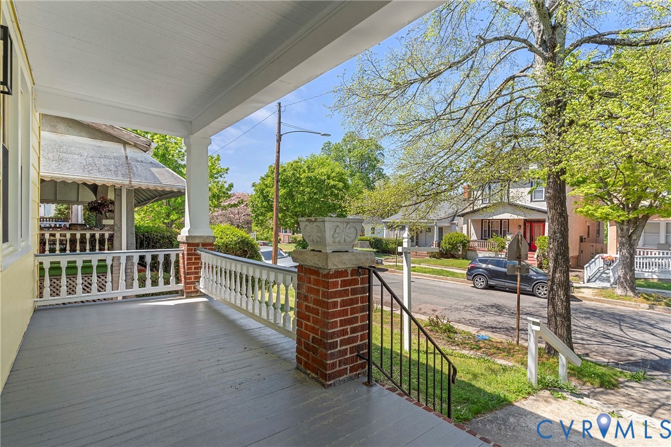
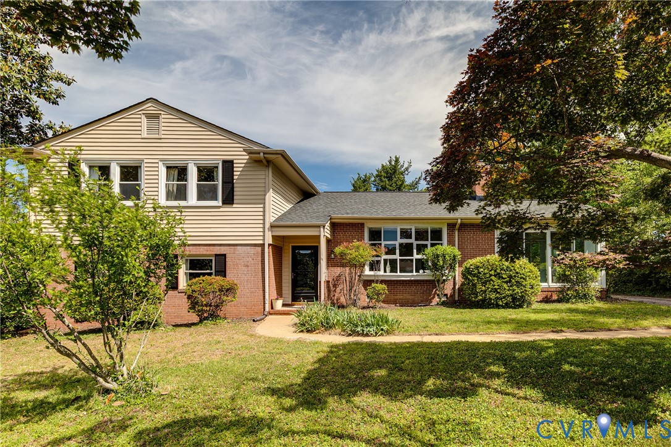
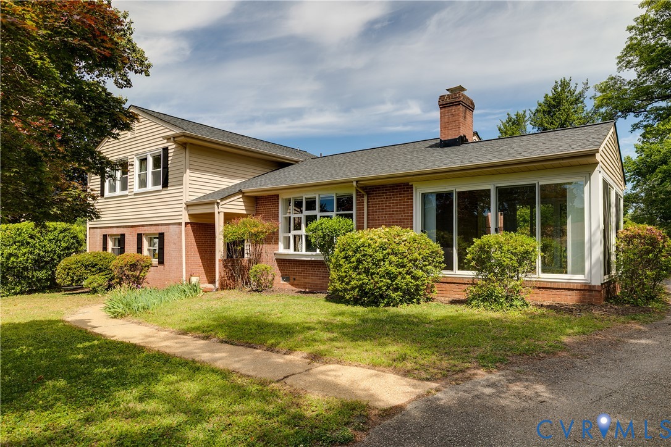
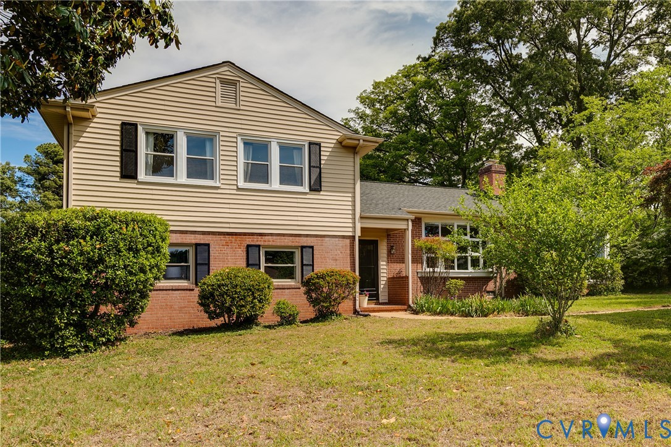
Welcome to easy living just south of the James, where convenience meets charm and this terrific trilevel delivers both in style! Perfectly located just minutes from all your favorites, including Trader Joe’s, Larus Park, the new Granite Grill, and major roadways, this home makes everyday life feel effortless. Step inside and you’re greeted by a welcoming split foyer that leads up to a sun-filled living room, complete with gleaming hardwood floors, a cozy gas fireplace, and a stunning bay window. The bright, carpeted sunroom is the ultimate three-season retreat with peaceful views of both the front and backyard. The formal dining room flows seamlessly into a cheerful kitchen featuring stainless steel appliances, all of which convey. Just a few steps up, you’ll find the primary bedroom with its own bath, plus two additional bedrooms and a spacious hall bath. Downstairs, the vibe shifts to cozy and casual. The lower level is the perfect hangout space, anchored by a second gas fireplace and soft carpeting, ideal for movie nights or game days. There’s also a large laundry room, with washer and dryer included, and a convenient half bath. Step outside and you’ll discover a charming patio framed by blooming iris and lush plantings, overlooking a deep backyard that’s ready for gardening, play, or simply relaxing. With its fantastic layout, inviting spaces, and unbeatable location, this sweet home checks all the boxes and then some!
All features
Interior details
Bedrooms & Bathrooms
- Bedrooms: 3
- Bathrooms: 3
- Full bathrooms: 2
- Half bathrooms: 1
Heating & Cooling
- Heating: Electric, Forced Air, Heat Pump
- Cooling: Electric
Other Interior
- Flooring: Ceramic Tile, Partially Carpeted, Wood
- Appliances: Dryer, Dishwasher, Electric Cooking, Electric Water Heater, Microwave, Oven, Refrigerator, Stove, Washer
- Features: Bay Window, Separate Formal Dining Room, Fireplace, High Speed Internet, Laminate Counters, Bath In Primary Bedroom, Wired For Data
- Fireplaces: 2
Exterior details
Exterior
- Play Structure, Storage, Shed, Paved Driveway
- Windows: Screens
Construction details
Type & Style
- Home type: Single Family
- Architectural style: Tri Level
- Stories: 3
Materials
- Construction: Aluminum Siding, Brick, Drywall
Listed by: Sally Hawthorne (804) 288-2100, Shaheen Ruth Martin & Fonville
MLS#: 2611149
Listings displayed by Propified through Rand Properties Brokerage.
To report an issue or dispute listing information, contact Rand Properties Brokerage.
All or a portion of the Listing Content is provided by the Central Virginia Regional MLS, LLC, from a copyrighted compilation of Listings. All CVR MLS Listing Content provided is deemed reliable but is not guaranteed accurate. The compilation of Listings and each individual Listing are ©2026 Central Virginia Regional MLS, LLC. All rights reserved.
Similar properties