Description
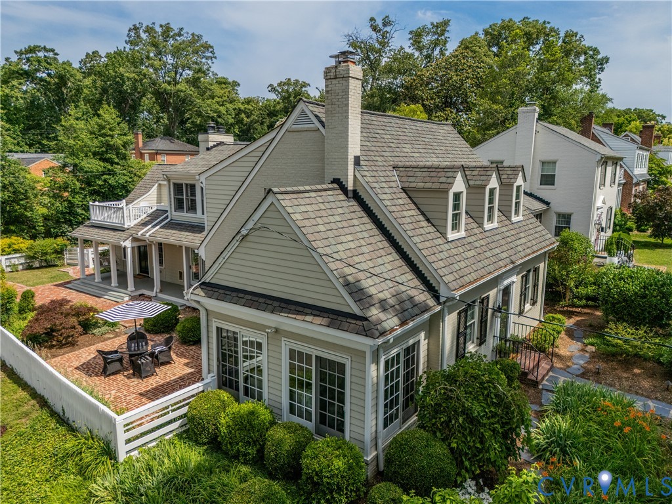
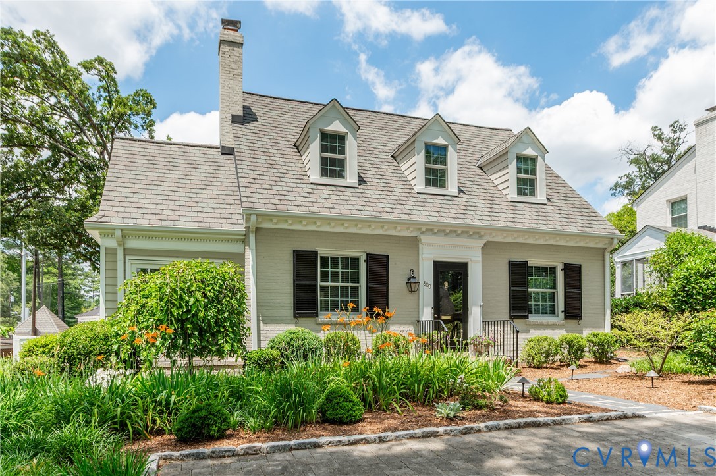
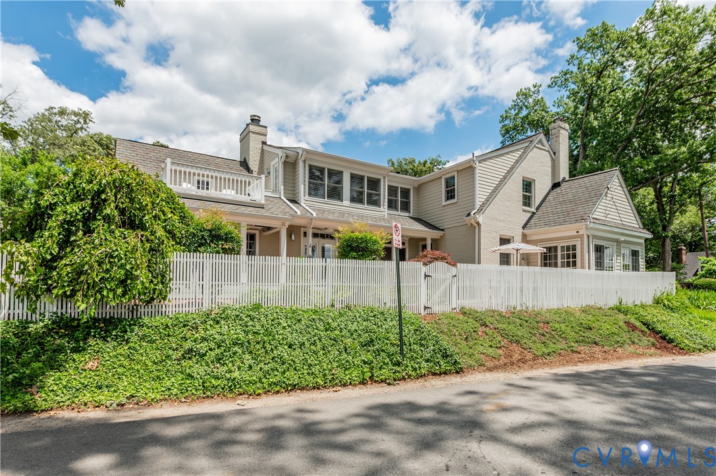
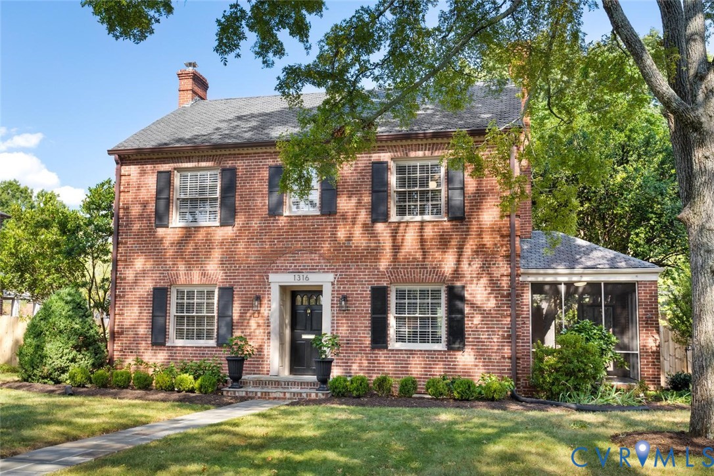
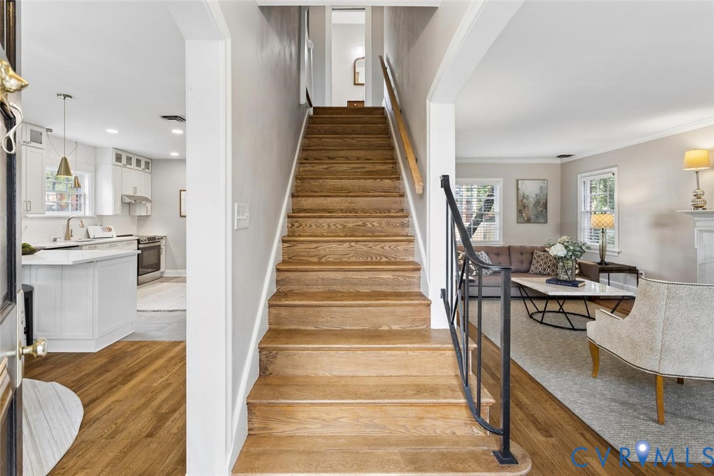
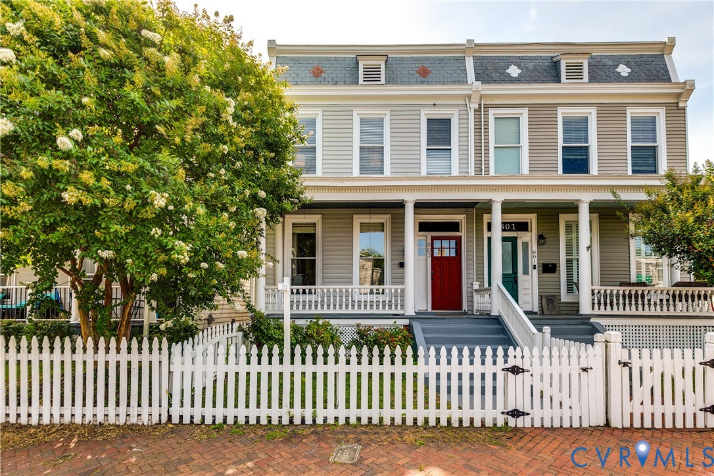
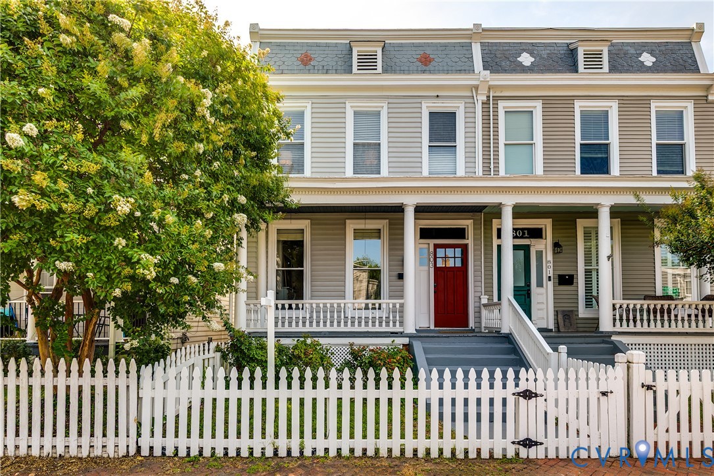
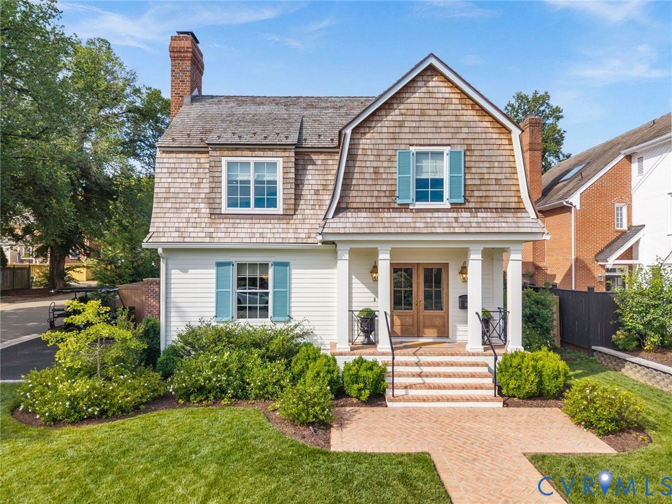
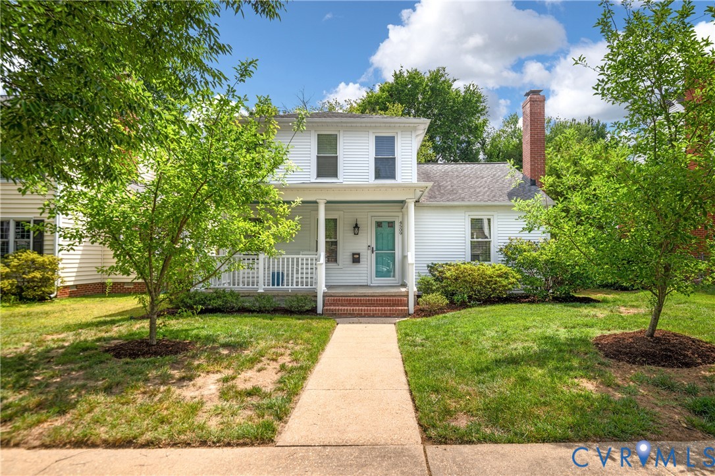
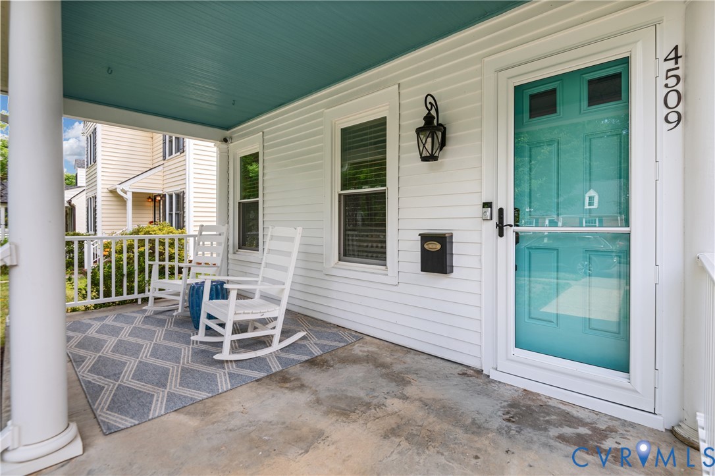
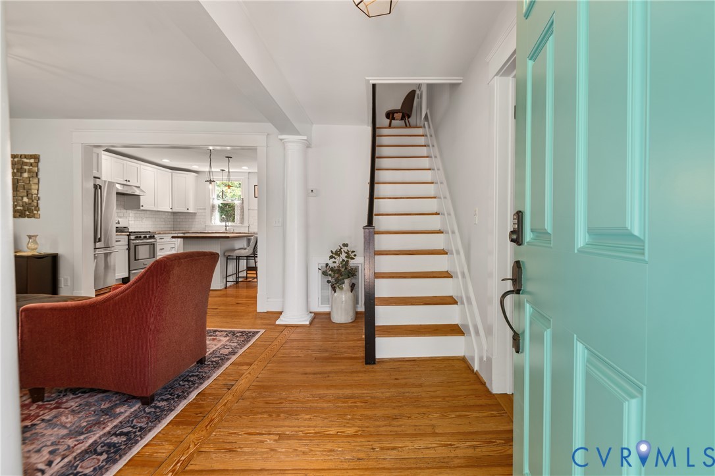
Welcome to 4509 Kensington, a slice of Richmond history! This house was originally built in 1922 as one of the original farmhouses before this area became the Near West End. It went through a complete gut overhaul in 2018, bringing it back up to modern living standards while keeping the charm of the original farm house. This three bedroom, three full bath farm house was gutted and everything was redone. Spend the afternoon chatting with neighbors or relaxing in a rocking chair on the inviting front porch. Walking in the front door, you'll fall in love with the spacious family room that opens seamlessly to the sprawling kitchen. The large kitchen is perfect for entertaining, featuring white shaker cabinets with ample storage, leathered granite countertops, stainless appliances, butcher block island with overhang for seating, and a pantry. The kitchen opens directly to the screened porch leading to the private backyard. The backyard features a blue stone patio, privacy fencing, a storage shed, and off-street parking. Back inside, you'll notice the cozy living room with wood-burning fireplace that could also be outfitted as a dining room. There is a full bath with shower and a bedroom off the back of this room. Heading upstairs, there are two nicely sized bedrooms with large closets and each room features its own private full bathroom. The conditioned basement has been fully waterproofed and is a perfect place for extra storage or overflow space. The tankless Rinnai hot water system provides endless hotwater to the house. This house is located just steps away from Mary Munford and right around the corner from Libbie & Grove, Libbie & Patterson, Carytown, Stellas, Willow Lawn, etc. It doesn't get much more convenient than that! Don't miss out on this incredible offering.
All features
Interior details
Bedrooms & Bathrooms
- Bedrooms: 3
- Bathrooms: 3
- Full bathrooms: 3
Heating & Cooling
- Heating: Electric, Zoned
- Cooling: Zoned
Other Interior
- Flooring: Wood
- Appliances: Dryer, Dishwasher, Gas Cooking, Disposal, Gas Water Heater, Oven, Refrigerator, Tankless Water Heater, Washer
- Features: Bedroom On Main Level, Ceiling Fans, Granite Counters, Kitchen Island, Bath In Primary Bedroom, Recessed Lighting
- Fireplaces: 1
Exterior details
Exterior
- Lighting, Out Buildings, Porch, Storage, Shed
Construction details
Type & Style
- Home type: Single Family
- Architectural style: Farmhouse, Two Story
- Stories: 2
Materials
- Construction: Aluminum Siding, Drywall, Frame
- Roof: Shingle
- Foundation: Slab
Listed by: Brant Tullidge (804) 288-5000, RE/MAX Commonwealth
MLS#: 2616957
Listings displayed by Propified through Rand Properties Brokerage.
To report an issue or dispute listing information, contact Rand Properties Brokerage.
All or a portion of the Listing Content is provided by the Central Virginia Regional MLS, LLC, from a copyrighted compilation of Listings. All CVR MLS Listing Content provided is deemed reliable but is not guaranteed accurate. The compilation of Listings and each individual Listing are ©2026 Central Virginia Regional MLS, LLC. All rights reserved.
Similar properties