Description
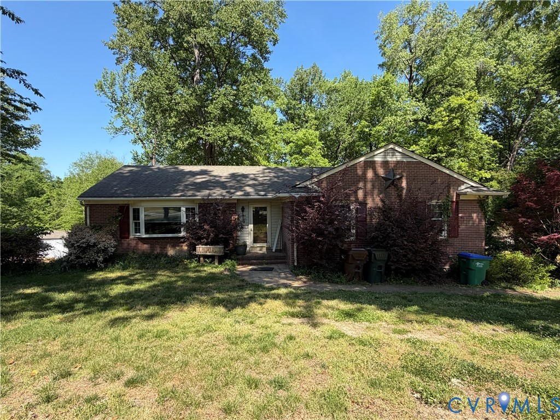
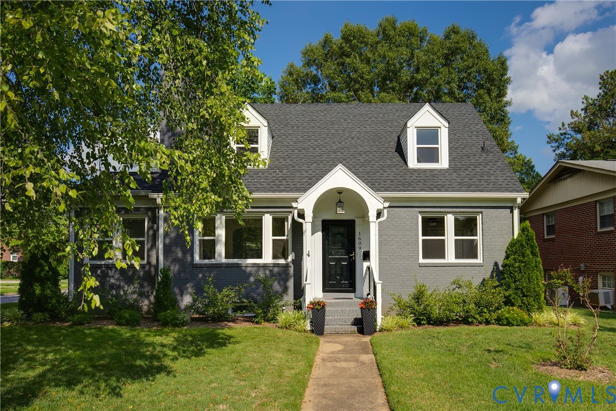
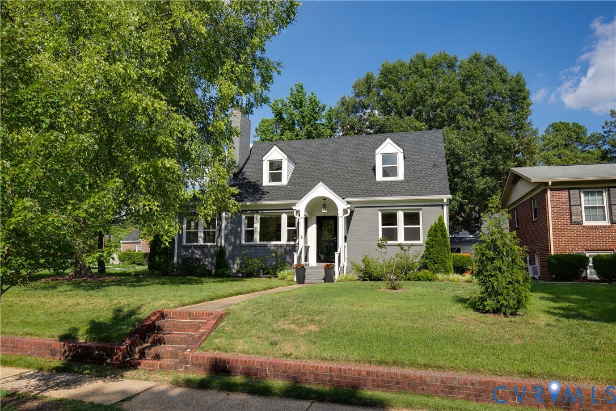
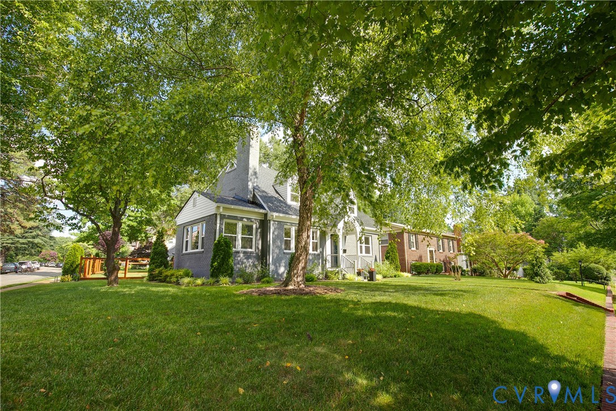
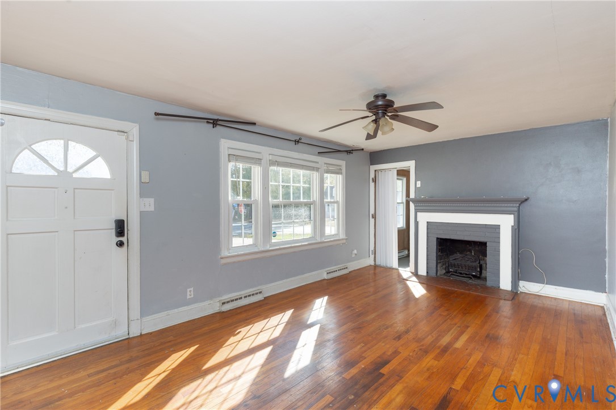
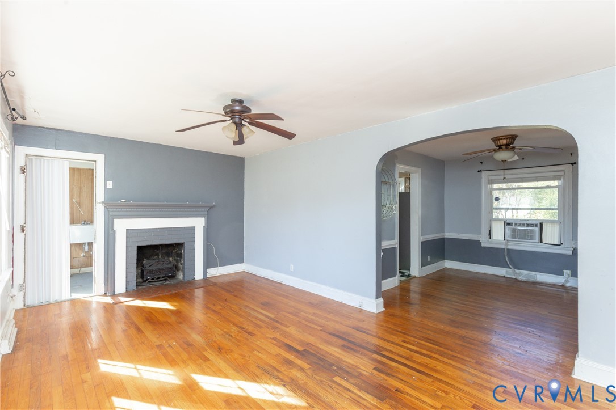
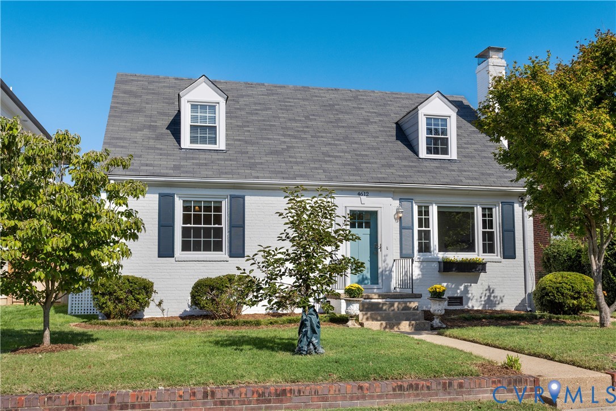
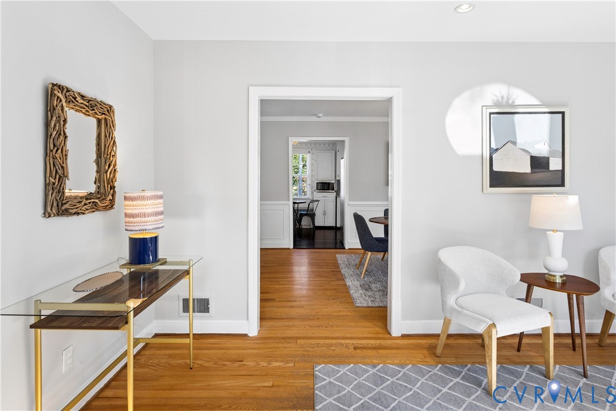
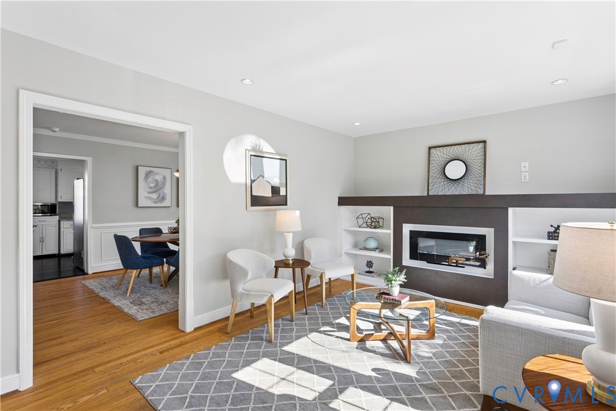
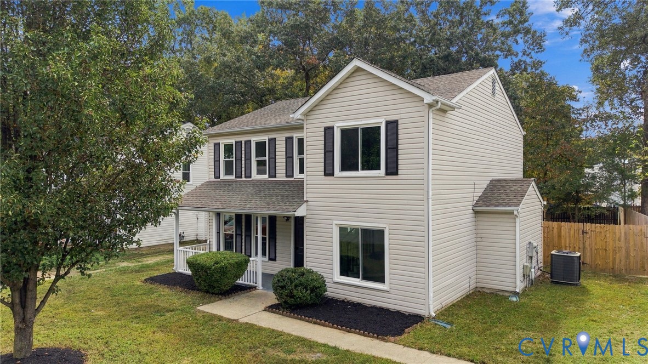
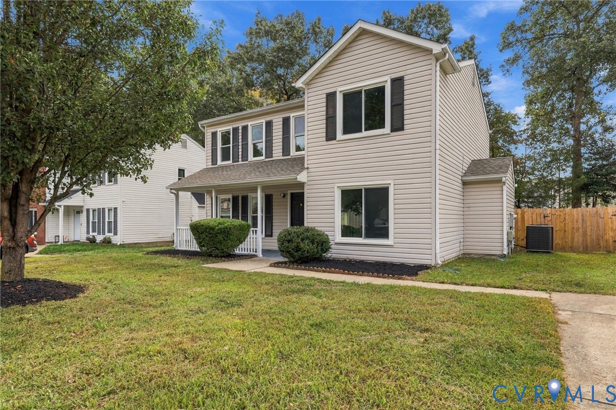
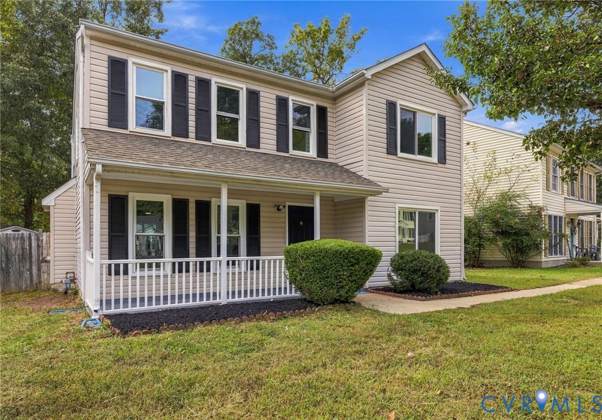
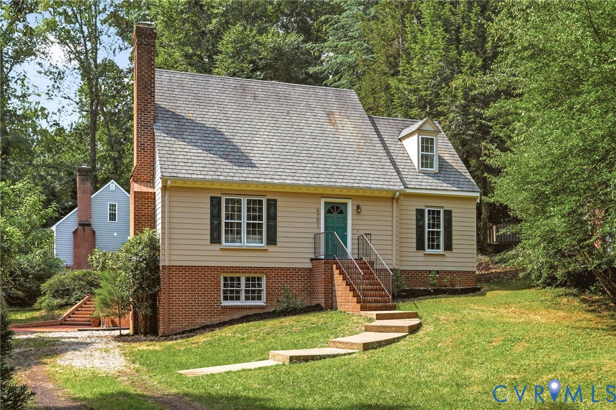
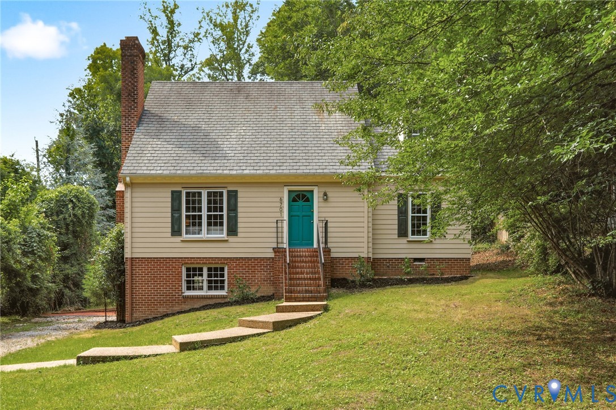
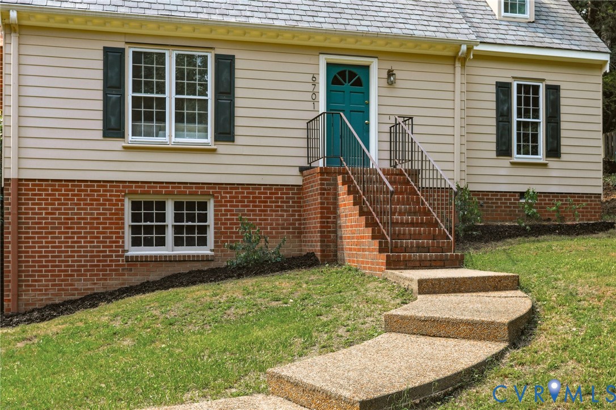
Welcome to 6701 Greenvale Drive, a charming Cape nestled on a wooded corner lot in the storybook-like Westlake Hills neighborhood. Offering 4 bedrooms, 2 full baths, and 1,545 square feet of thoughtfully updated living space, this home blends character, comfort, and an unbeatable connection to nature. Step inside to a beautiful foyer featuring vaulted ceilings and a staircase that creates a sense of openness. The main living area features a cozy wood-burning brick fireplace and is filled with natural light from large windows. A French door leads to the sunny eat-in kitchen, where wood cabinetry and abundant natural light create an inviting space for everyday living. The first floor also includes two bedrooms, and a full bath highlighted by tall ceilings and a skylight. Downstairs there is an expansive basement level with a walkout one-car garage. With tall ceilings and generous space, the basement offers endless flexibility for a workshop, home gym, storage, or hobby area. Upstairs, the primary suite features two large double-door closets, a walk-in cedar closet, and a renovated ensuite bath. Across the hall is the fourth bedroom that is perfect for a nursery or kids room. Outdoor lovers will appreciate the peaceful setting, complete with a creek running alongside the property and a private rear deck and patio. Walk down the street 9 houses to Powhite Park's Greenvale Drive Trailhead—one of Richmond's favorite destinations for hiking, biking, and dog walking. Additional updates include new carpet, fresh paint, light fixtures and other touches throughout the home. The roof is a 50-year dimensional shingle and the HVAC and water heater are only a few years old. Combining timeless character, modern updates, and an exceptional location, 6701 Greenvale Drive is a rare opportunity in one of Richmond's most beloved neighborhoods.
All features
Interior details
Bedrooms & Bathrooms
- Bedrooms: 4
- Bathrooms: 2
- Full bathrooms: 2
Heating & Cooling
- Heating: Electric, Heat Pump
- Cooling: Central Air, Electric
Other Interior
- Flooring: Partially Carpeted, Vinyl, Wood
- Appliances: Electric Water Heater
- Features: Breakfast Area, Eat In Kitchen, Fireplace, Skylights, Walk In Closets
Exterior details
Exterior
- Deck, Unpaved Driveway
- Windows: Skylights
Parking
- Garage spaces: 1.0
Construction details
Type & Style
- Home type: Single Family
- Architectural style: Cape Cod, Two Story
- Stories: 1
Materials
- Construction: Drywall, Frame, Vinyl Siding
- Roof: Shingle
Listed by: Franklin Earley (804) 430-9410, Samson Properties
MLS#: 2617171
Listings displayed by Propified through Rand Properties Brokerage.
To report an issue or dispute listing information, contact Rand Properties Brokerage.
All or a portion of the Listing Content is provided by the Central Virginia Regional MLS, LLC, from a copyrighted compilation of Listings. All CVR MLS Listing Content provided is deemed reliable but is not guaranteed accurate. The compilation of Listings and each individual Listing are ©2026 Central Virginia Regional MLS, LLC. All rights reserved.
Similar properties