Description
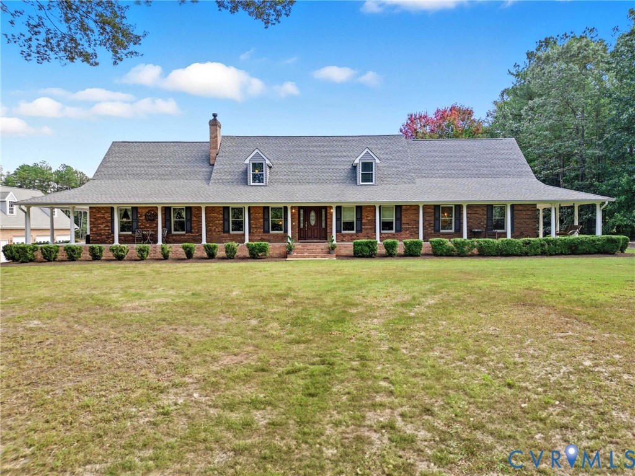
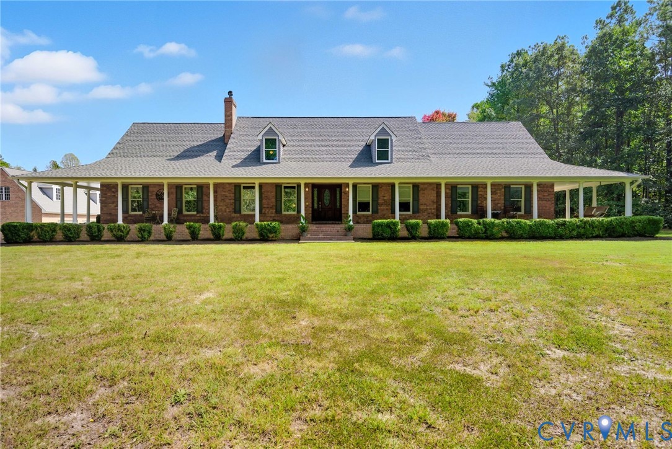
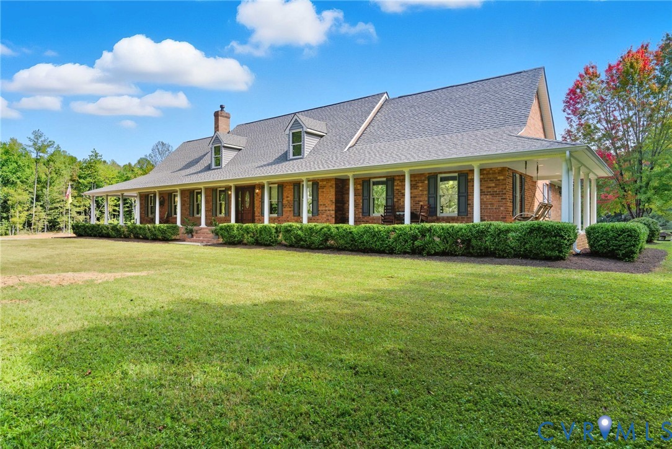
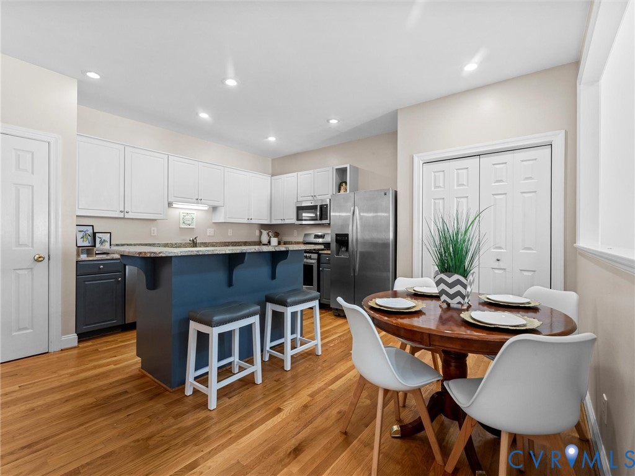
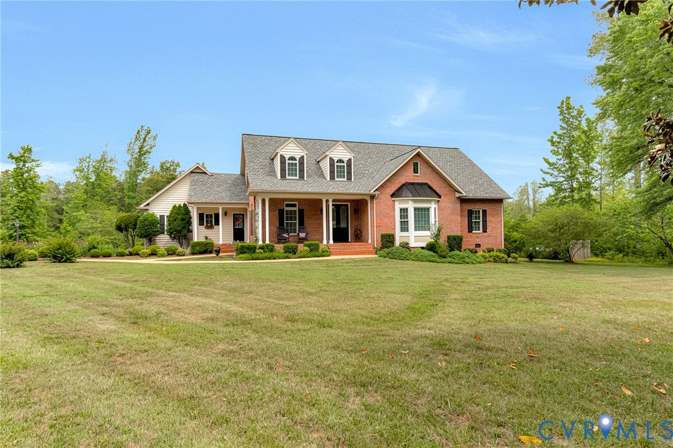
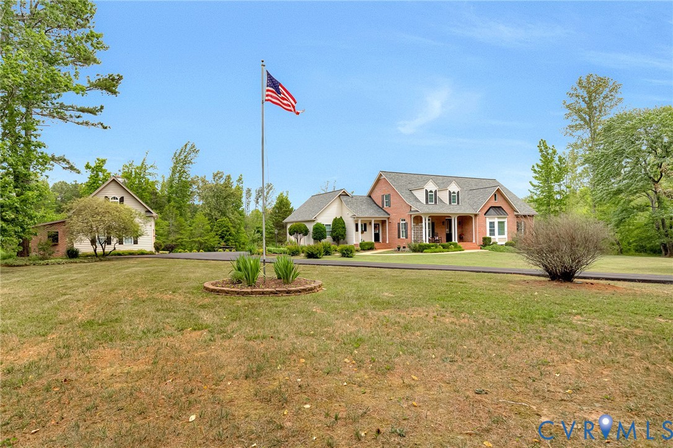
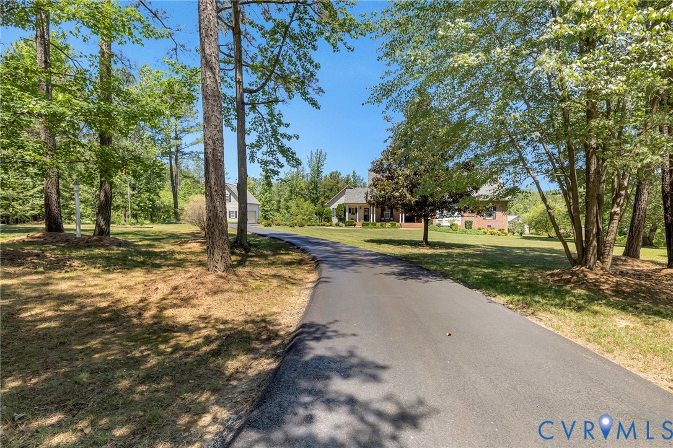
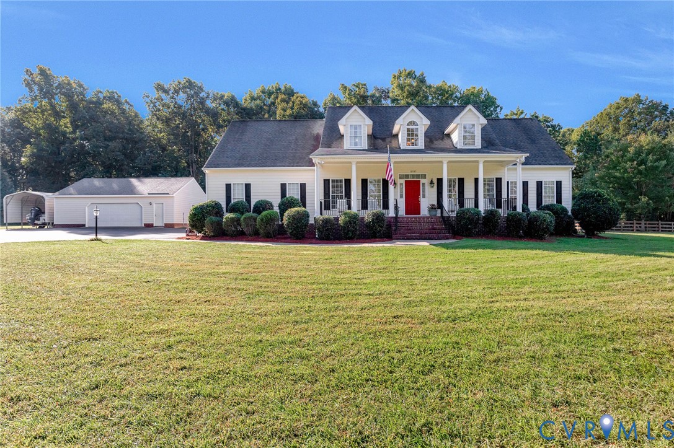
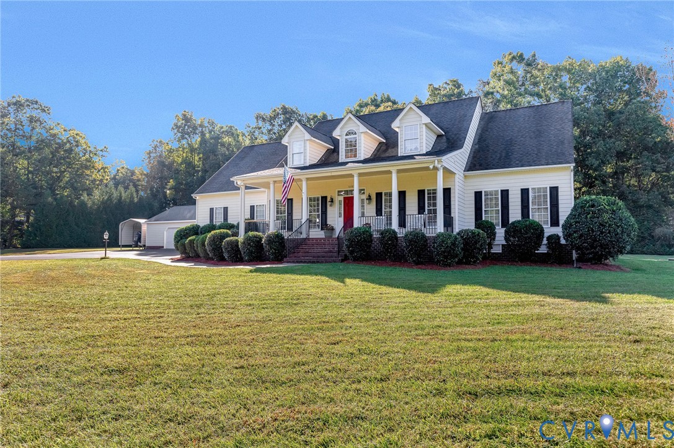
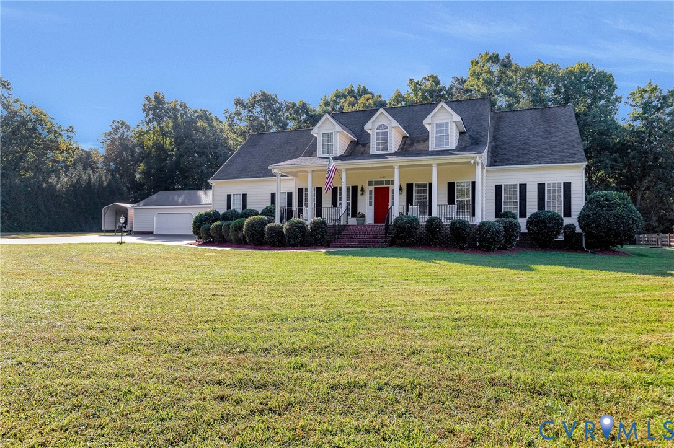
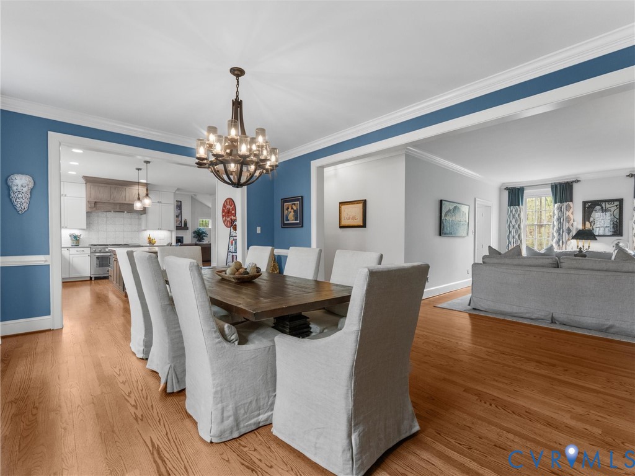
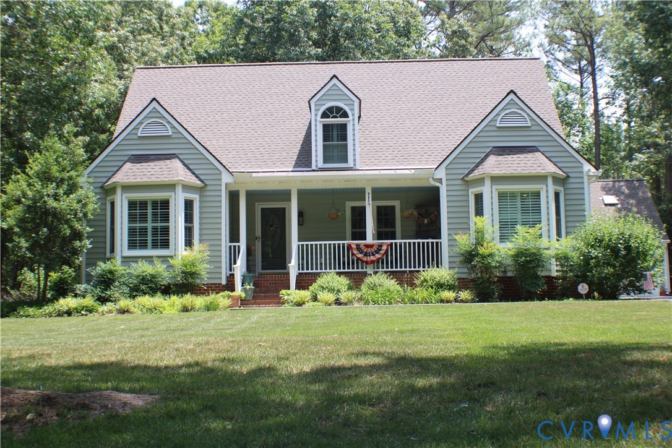
Nestled in the highly desirable Pinehurst community, this beautifully updated custom home offers the perfect combination of privacy, convenience, and modern living on more than 2.5 scenic acres. Ideally located just minutes from the charming Town of Ashland, this exceptional property provides easy access to shopping, dining, parks, and commuter routes while maintaining the tranquility of country living. Families will appreciate the home's proximity to highly regarded schools and the unique advantage of being near the historic Randolph-Macon College, one of Virginia's premier private colleges. The location offers the best of both worlds—peaceful acreage living with convenient access to educational, cultural, and recreational opportunities. Inside, you'll find a thoughtfully designed floor plan featuring three spacious bedrooms, including a luxurious first-floor primary suite complete with a large soaking tub, beautiful walk-in shower, and private retreat-like setting. Two full baths and a convenient half bath provide comfort and functionality for family and guests. The fully updated kitchen serves as the heart of the home, offering quality finishes, abundant cabinetry, and generous workspace ideal for both everyday living and entertaining. The dramatic vaulted living room showcases a stunning floor-to-ceiling stone fireplace, creating a warm and inviting atmosphere for gatherings. A beautifully remodeled three-season sunroom overlooking the private grounds and deck provide the perfect setting for nature watching and relaxing evenings at home. Extensive recent improvements provide exceptional value and peace of mind, including a new roof on both the home and detached garage, new gutters and downspouts, a sealed and conditioned crawl space, fresh interior and exterior paint, plantation shutters, new insulated garage doors, lighting enhancements and numerous other updates
All features
Interior details
Bedrooms & Bathrooms
- Bedrooms: 3
- Bathrooms: 3
- Full bathrooms: 2
- Half bathrooms: 1
Heating & Cooling
- Heating: Electric, Heat Pump, Zoned
- Cooling: Electric, Zoned
Other Interior
- Flooring: Ceramic Tile, Partially Carpeted, Wood
- Appliances: Dishwasher, Exhaust Fan, Electric Water Heater, Gas Cooking, Humidifier, Ice Maker, Microwave, Refrigerator, Wine Cooler
- Features: Bedroom On Main Level
Exterior details
Exterior
- Porch, Paved Driveway
- Windows: Thermal Windows
Parking
- Garage spaces: 2.0
Construction details
Type & Style
- Home type: Single Family
- Architectural style: Custom, Two Story
- Stories: 1
Materials
- Construction: Drywall, Frame, Vinyl Siding
Listed by: Brian Walinski (888) 455-6040, Fathom Realty Virginia
MLS#: 2617132
Listings displayed by Propified through Rand Properties Brokerage.
To report an issue or dispute listing information, contact Rand Properties Brokerage.
All or a portion of the Listing Content is provided by the Central Virginia Regional MLS, LLC, from a copyrighted compilation of Listings. All CVR MLS Listing Content provided is deemed reliable but is not guaranteed accurate. The compilation of Listings and each individual Listing are ©2026 Central Virginia Regional MLS, LLC. All rights reserved.
Similar properties