Description
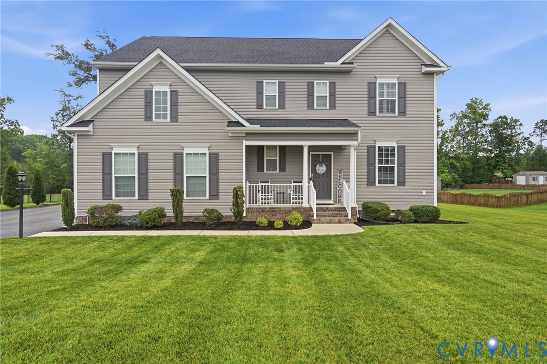
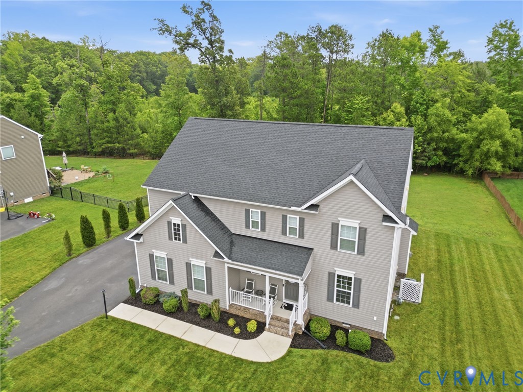
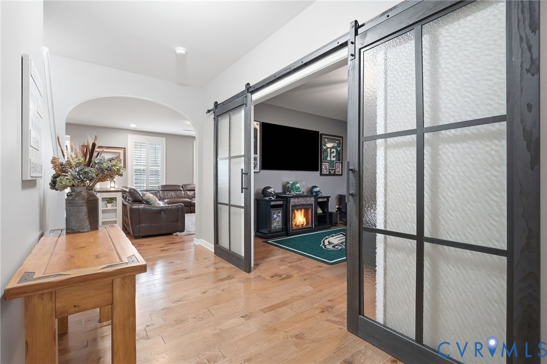
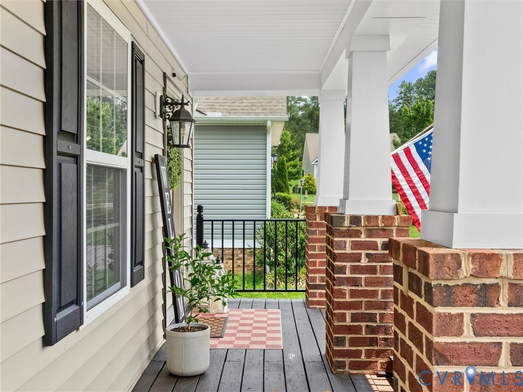
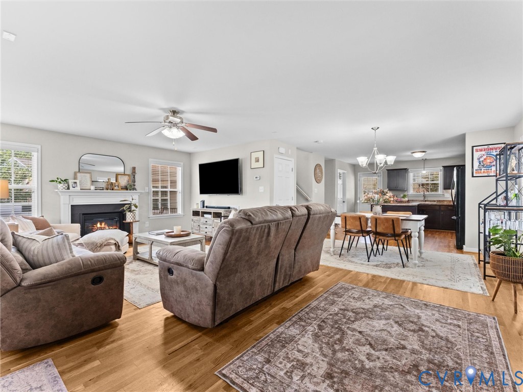
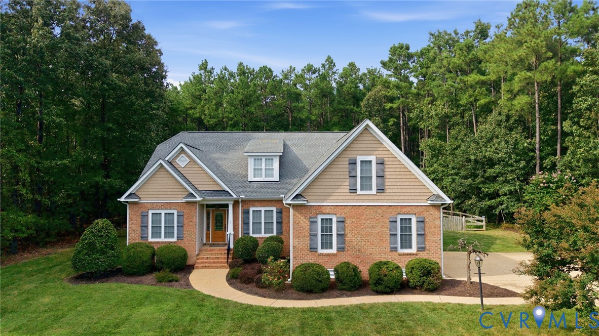
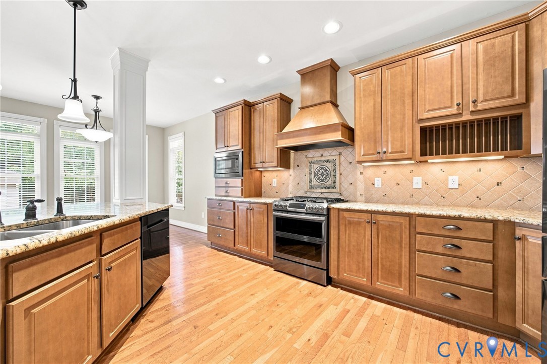
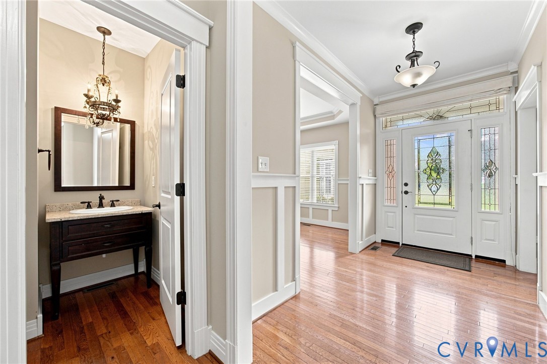
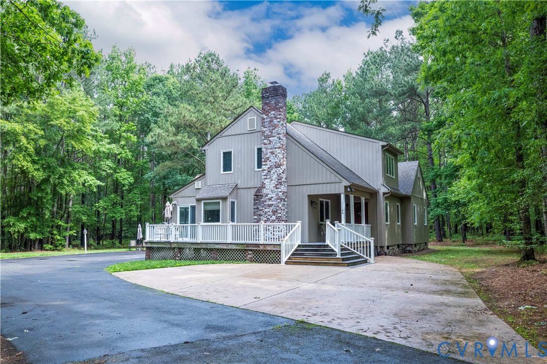
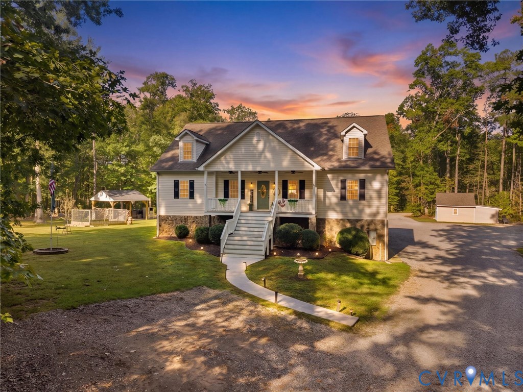
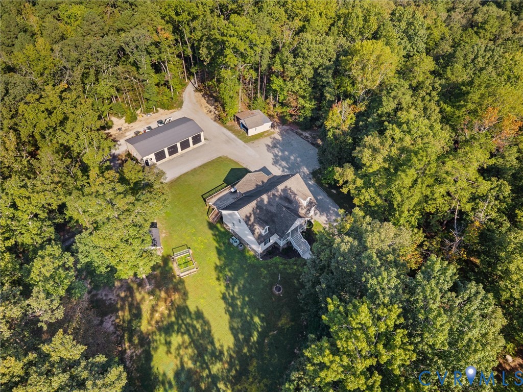
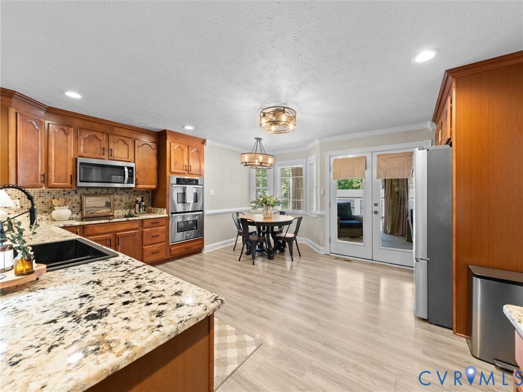
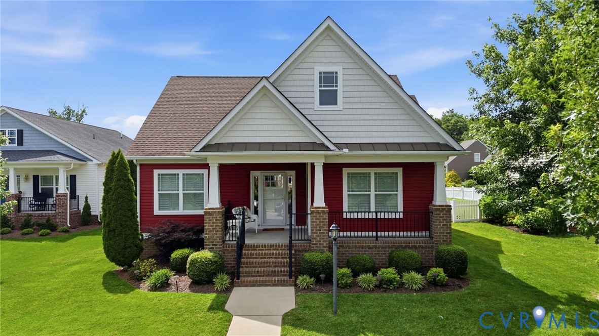
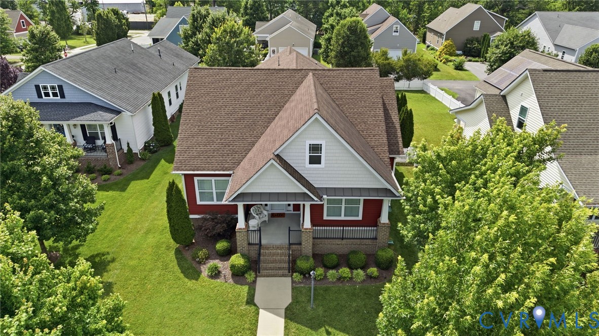
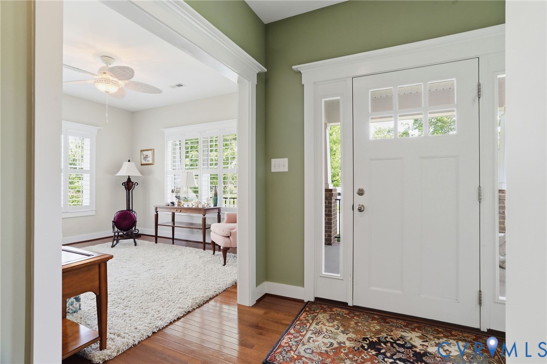
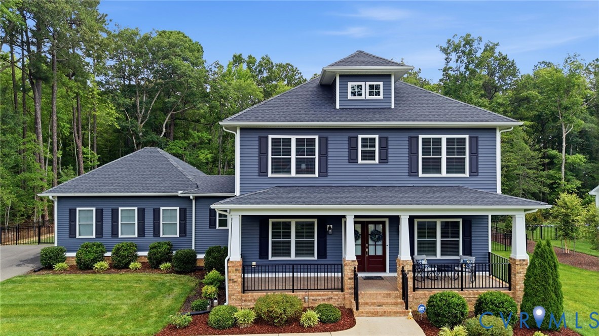
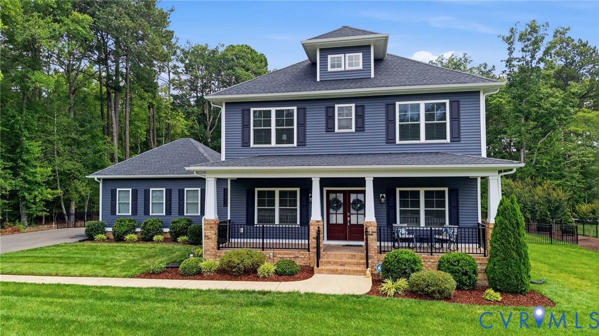
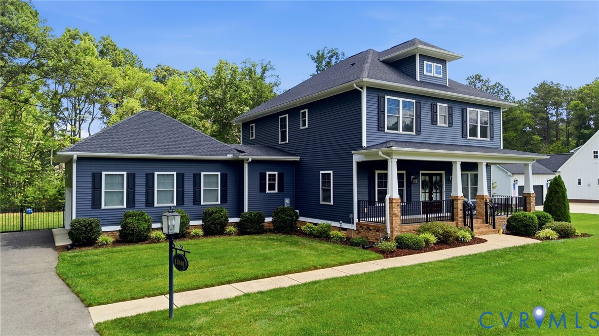
Don’t miss this beautiful four square home! A total of 4-bedrooms, 2.5-bath home with more than 2,600 square feet of living space situated on a private, wooded 0.67-acre lot, in the popular Lankford’s Crossing community in Hanover County. Step into the spacious foyer with an office to the right of foyer with loads of built-ins. To the left you'll find a nice a sizable dining room or could be used as a playroom, along with a powder room off the foyer. The spacious family room flows into the dining area and stunning kitchen, which features quartz countertops, a large center island, loads of cabinet space, a corner pantry, ceramic tile backsplash, gas range cooking with oven, a wall oven and microwave. The family room offers plenty of space to gather, a cozy gas fireplace, and access to the screened back porch. A large mudroom completes the first floor. Upstairs, you’ll find four bedrooms, a full hall bathroom, and a laundry room. The spacious primary suite includes a private bathroom with a soaking tub, separate ceramic tile shower, and an oversized walk-in closet. Enjoy outdoor living year-round on the covered and screened back porch overlooking the fenced backyard. Additional clearing was completed when the home was built giving a beautiful wood setting behind the home. A decorative fencing finishes off the back yard and ample room for a future in-ground pool. Additional features include public water and sewer, natural gas, Comcast high-speed internet, and quick access to shopping, dining, and I-95. This home truly has it all and is ready for its next owners to move right in!
All features
Interior details
Bedrooms & Bathrooms
- Bedrooms: 4
- Bathrooms: 3
- Full bathrooms: 2
- Half bathrooms: 1
Heating & Cooling
- Heating: Electric, Heat Pump, Zoned
- Cooling: Heat Pump, Zoned
Other Interior
- Flooring: Wood
- Appliances: Built In Oven, Dryer, Dishwasher, Gas Cooking, Disposal, Gas Water Heater, Microwave, Refrigerator, Washer
- Features: Bookcases, Built In Features, Ceiling Fans, Dining Area, Separate Formal Dining Room, Double Vanity, Eat In Kitchen, Kitchen Island, Bath In Primary Bedroom, Walk In Closets
- Fireplaces: 1
Exterior details
Exterior
- Irrigation Sprinklers, Paved Driveway
Parking
- Garage spaces: 2.0
Construction details
Type & Style
- Home type: Single Family
- Architectural style: Craftsman, Two Story
- Stories: 2
Materials
- Construction: Drywall, Frame, Vinyl Siding
- Roof: Shingle
Listed by: Teresa Moore (804) 798-3246, Long & Foster REALTORS
MLS#: 2617101
Listings displayed by Propified through Rand Properties Brokerage.
To report an issue or dispute listing information, contact Rand Properties Brokerage.
All or a portion of the Listing Content is provided by the Central Virginia Regional MLS, LLC, from a copyrighted compilation of Listings. All CVR MLS Listing Content provided is deemed reliable but is not guaranteed accurate. The compilation of Listings and each individual Listing are ©2026 Central Virginia Regional MLS, LLC. All rights reserved.
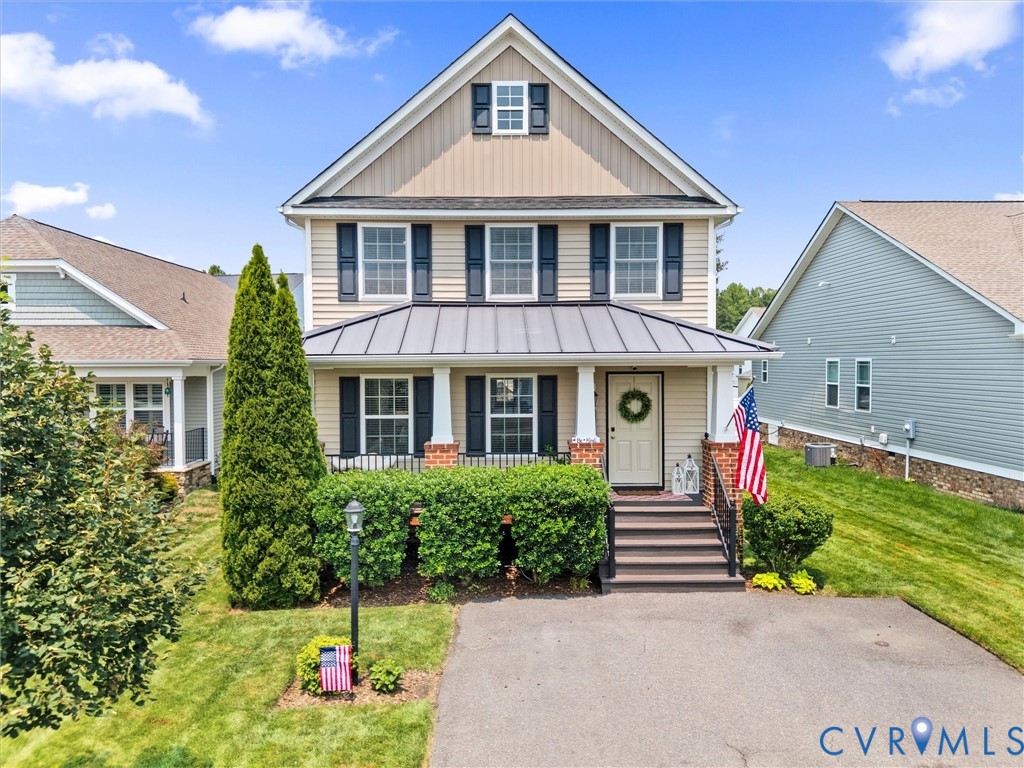
Similar properties