Description
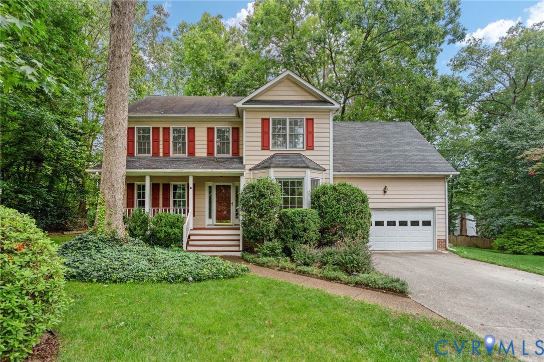
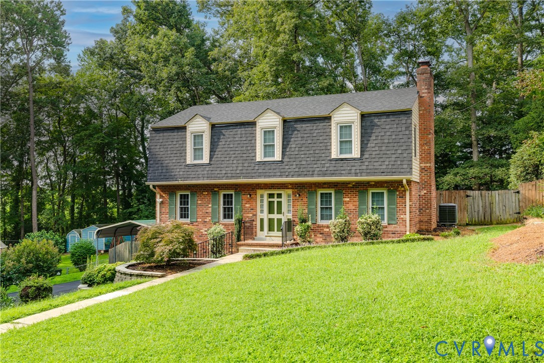
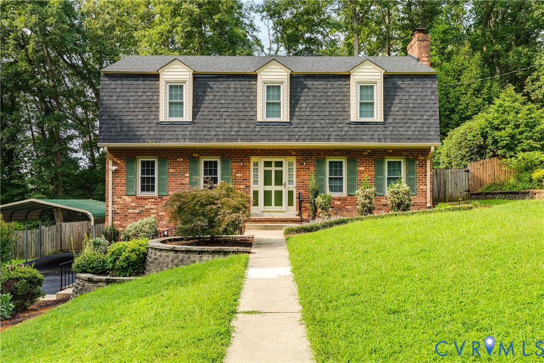
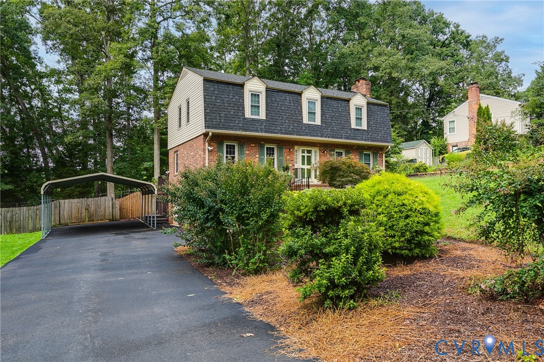
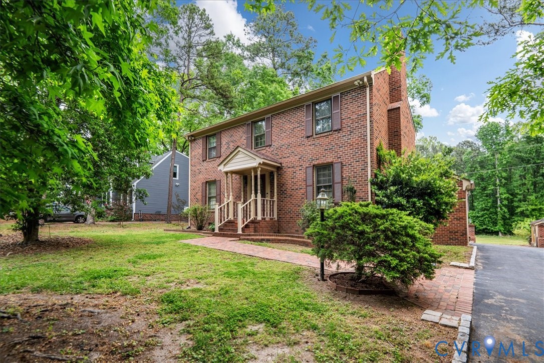
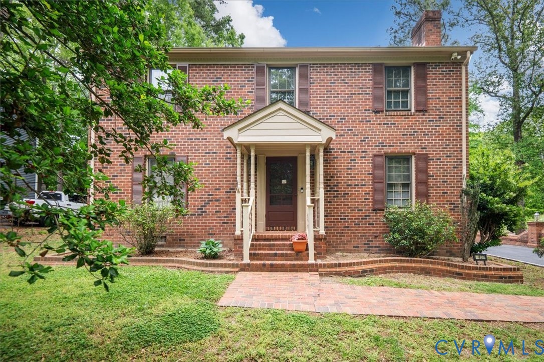
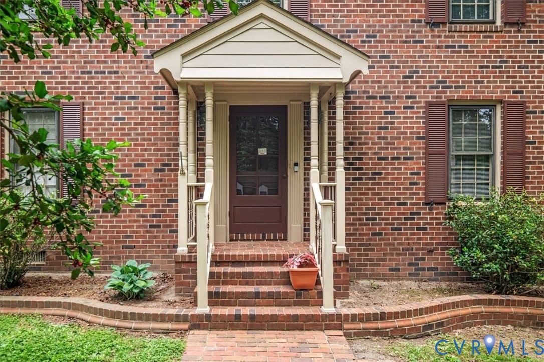
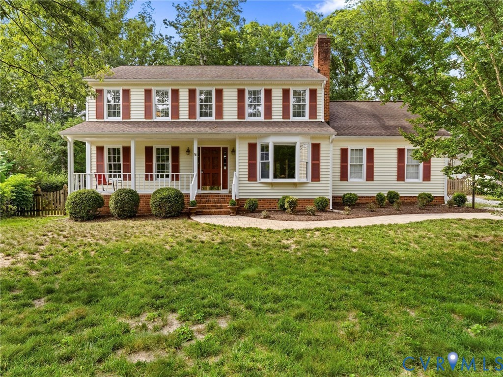
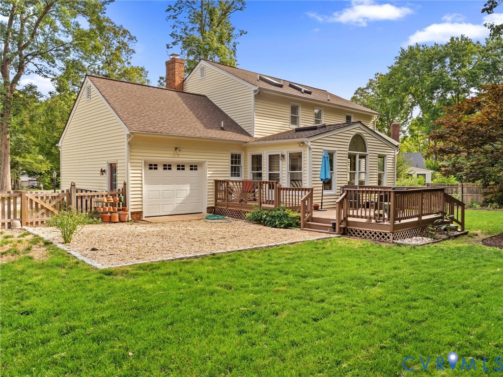
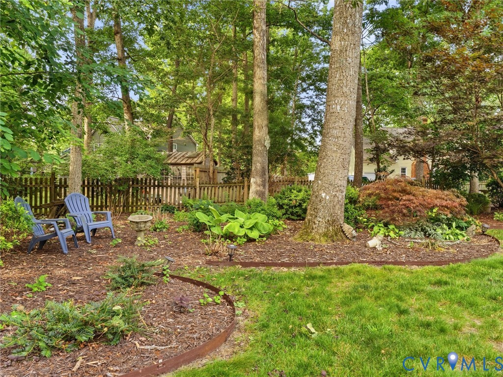
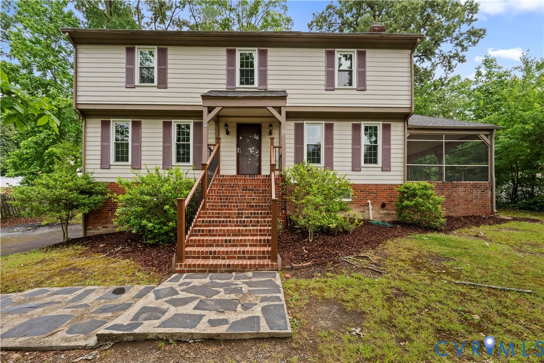
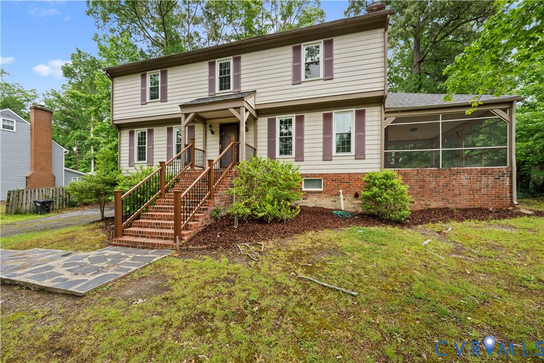
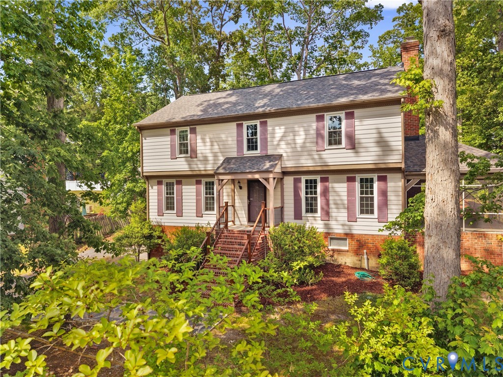
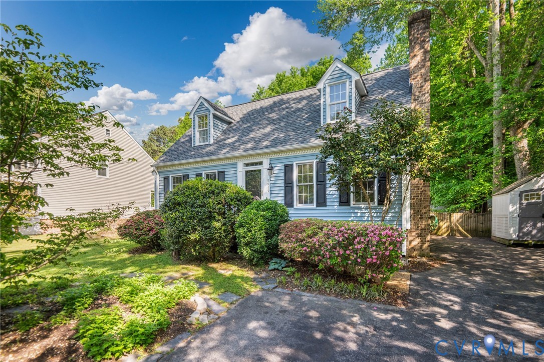
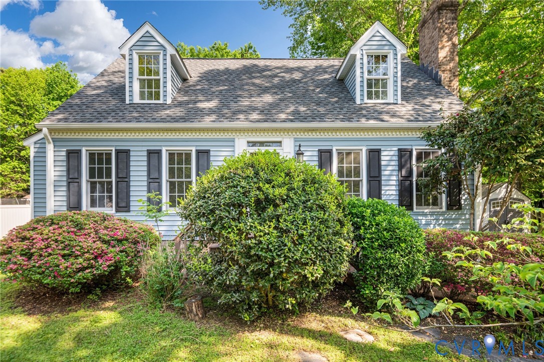
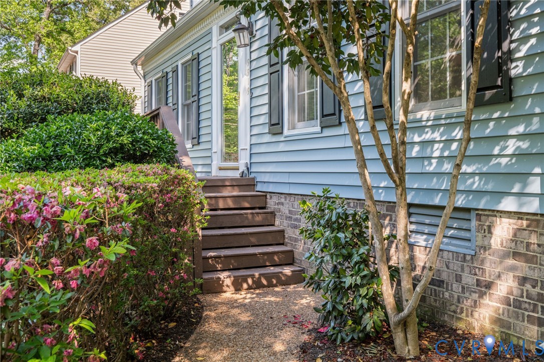
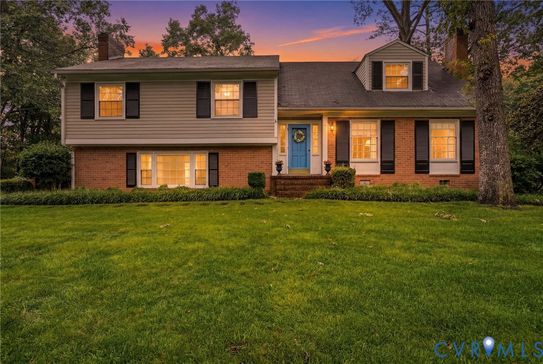
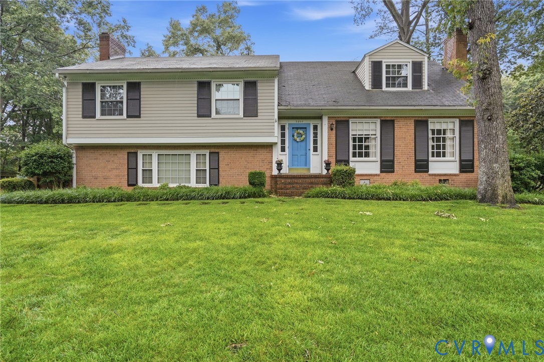
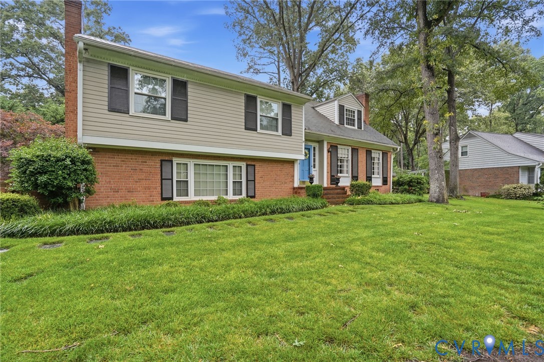
Remarkable home located in one of Chesterfield's most desirable Neighborhoods. Welcome to Woodmont !! At the moment you enter this home, it will shine with character and gorgeous detail throughout. From the extensive crown molding, chair rail & picture molding, to it's oversized windows it will surely check all your boxes. Offering approximately 2,675 sq. ft., 4 good sized bedrooms w/hardwood floors and carpet, 2.5 Baths, Formal Living w/wood burning fireplace and Dining Room w/beautiful hardwood floors and extensive molding, eat-In kitchen with custom wide width hardwood flooring, oversized windows giving a huge amount of natural light, custom cabinets, the cutest "dutch door" leading to the large screened-in porch, an inviting Family Room w/an oversized brick hearth w/gas fireplace, recessed lighting, door to side of house, Custom Built-in Shelving and Cabinets w/Enclosed Wet Bar. The primary bedroom offers hardwood floors, 2 closets and an attached full bath with shower. Bedrooms #2 and #3 also offer hardwood floors and offer great space. The 4th bedroom is on the upper level and could also fit the need for an office, play room or man cave. It has three (3) incredible attic spaces for ample storage :) The exterior of the home has been beautifully maintained with a full yard irrigation system for a well planned~gorgeous landscaped yard. The home sits on a wonderful corner lot that enters a culdesac. It is centrally located in North Chesterfield County within walking/biking distance to the Woodmont Pool and St. Edwards School and also within 1 mile of shopping, and fantastic restaurants. Other Highlights Include: Replacement Windows Throughout, Heat Pump, w/Gas Back, Large Utility/Flex Room, Rear Patio coming off the Screened-In Porch, and 2 Storage Sheds. This is one you don't want to miss.....
All features
Interior details
Bedrooms & Bathrooms
- Bedrooms: 4
- Bathrooms: 3
- Full bathrooms: 2
- Half bathrooms: 1
Heating & Cooling
- Heating: Electric, Forced Air, Heat Pump, Natural Gas
- Cooling: Central Air, Heat Pump
Other Interior
- Flooring: Carpet, Linoleum, Tile, Wood
- Appliances: Dishwasher, Gas Cooking, Disposal, Gas Water Heater, Microwave, Refrigerator, Stove
- Features: Wet Bar, Bookcases, Built In Features, Eat In Kitchen, French Doors Atrium Doors, Fireplace, Bath In Primary Bedroom, Recessed Lighting, Solid Surface Counters
- Fireplaces: 2
Exterior details
Exterior
- Sprinkler Irrigation, Lighting, Storage, Shed, Paved Driveway
- Windows: Thermal Windows
Construction details
Type & Style
- Home type: Single Family
- Architectural style: Tri Level
- Stories: 2
Materials
- Construction: Brick, Block, Drywall, Hardboard
- Roof: Composition
Listed by: Lisa Overton (804) 740-1644, Oakstone Properties
MLS#: 2617188
Listings displayed by Propified through Rand Properties Brokerage.
To report an issue or dispute listing information, contact Rand Properties Brokerage.
All or a portion of the Listing Content is provided by the Central Virginia Regional MLS, LLC, from a copyrighted compilation of Listings. All CVR MLS Listing Content provided is deemed reliable but is not guaranteed accurate. The compilation of Listings and each individual Listing are ©2026 Central Virginia Regional MLS, LLC. All rights reserved.
Similar properties