Description
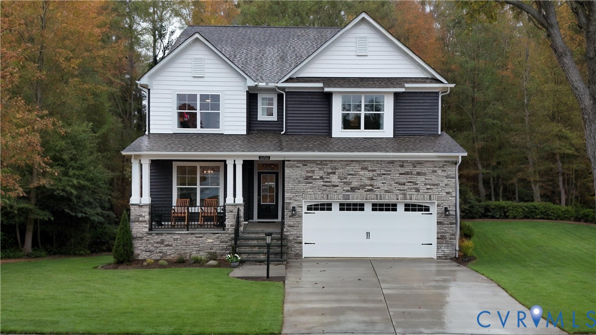
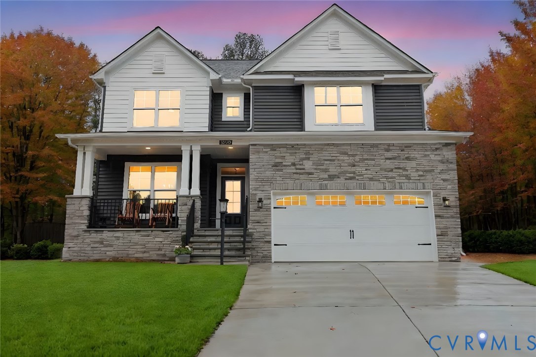
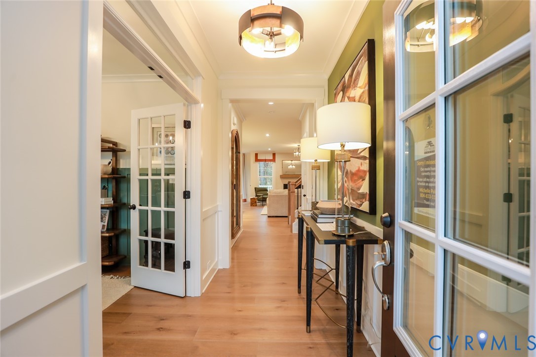
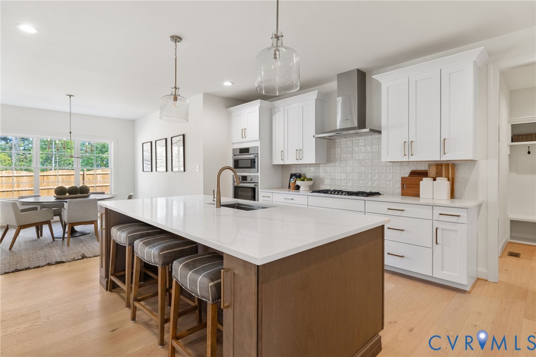
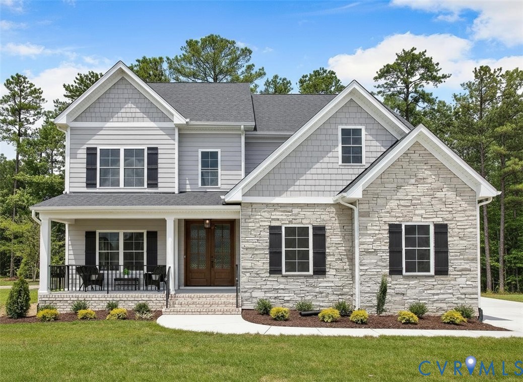
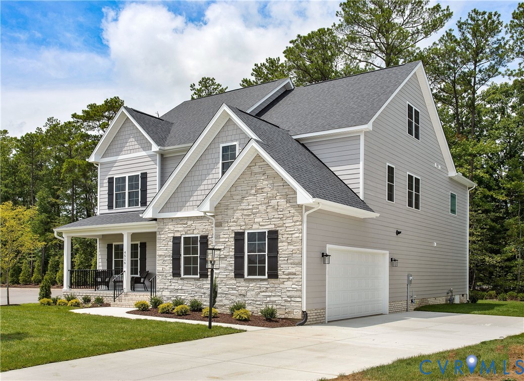
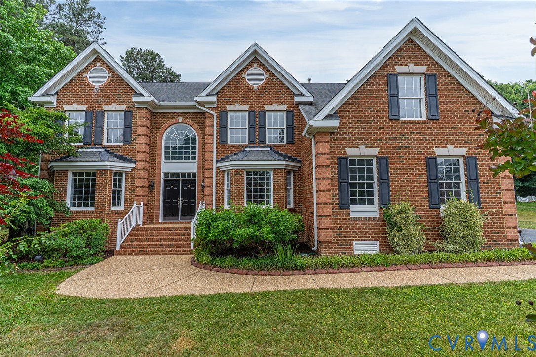
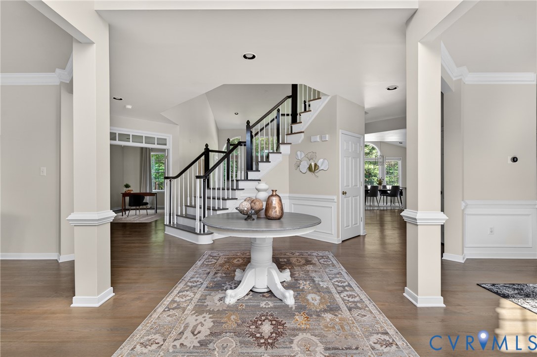
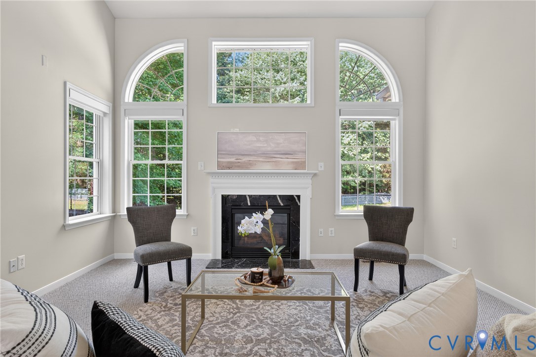
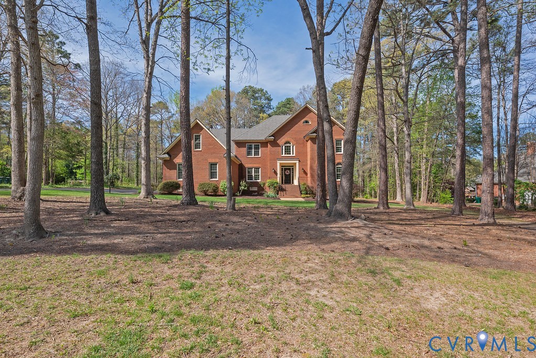
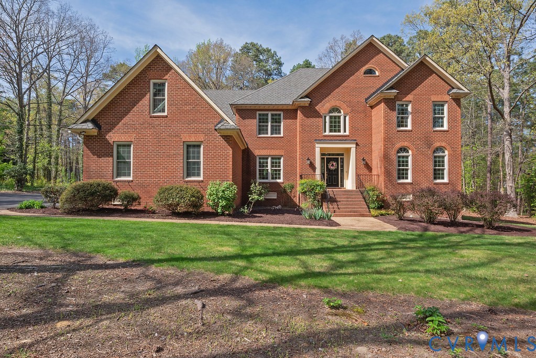
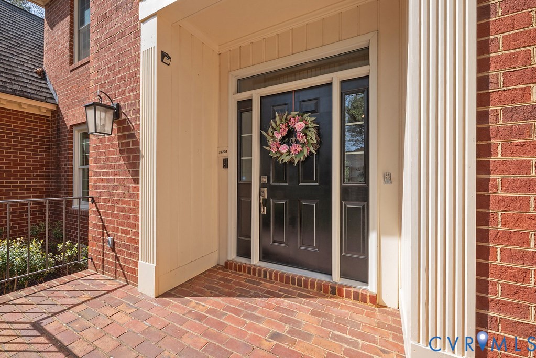
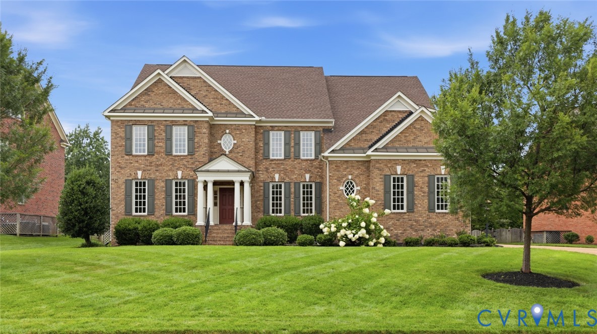
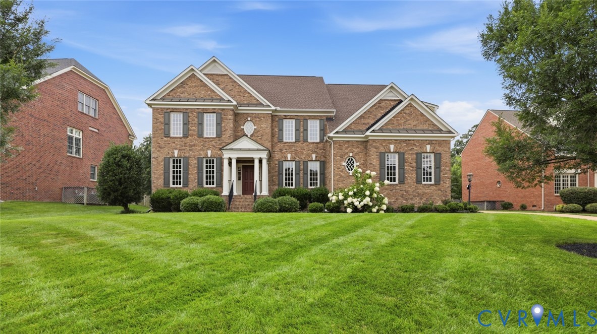
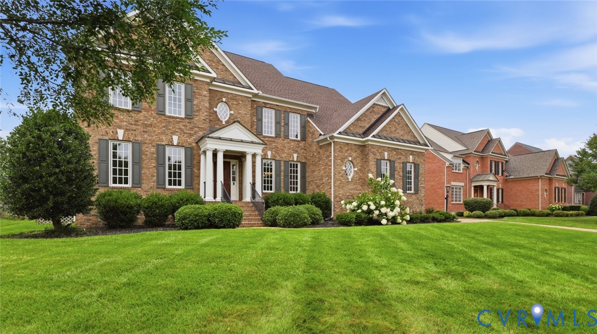
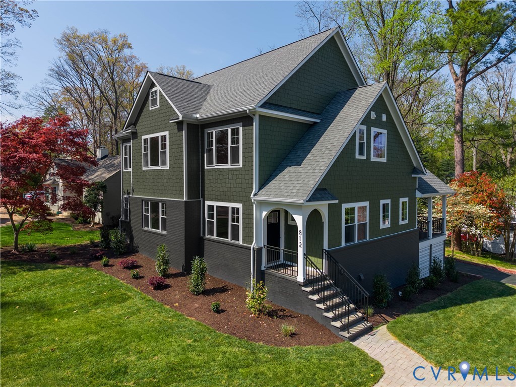
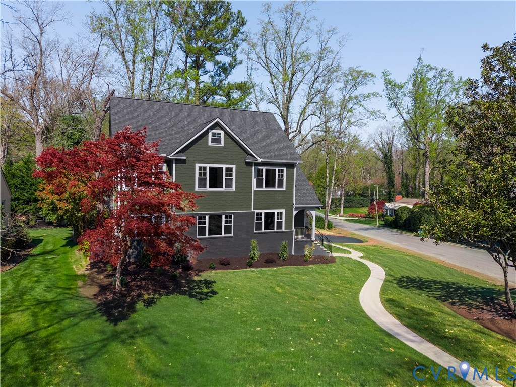
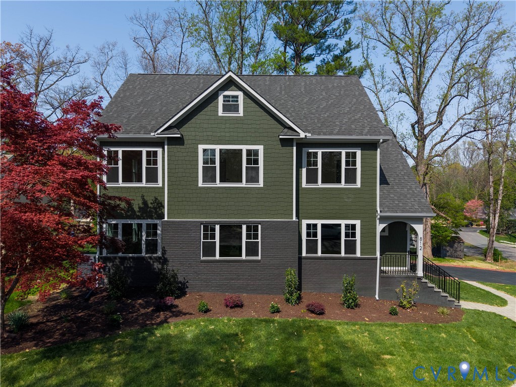
Free Bridge Design Build proudly presents this exceptional Craftsman-style residence, reimagined and expanded in one of Richmond's most sought-after locations, within the coveted Westham/Tuckahoe Elementary area. Taken down to the studs and meticulously rebuilt, this custom home seamlessly blends timeless craftsmanship with sophisticated modern design. The heart of the home is a stunning open-concept living space, where a welcoming great room with a gas fireplace flows effortlessly into a chef's kitchen designed for both everyday living and entertaining. Custom cabinetry, quartz countertops, an oversized island with seating and premium appliances create a space that is as beautiful as it is functional. An adjacent dining area connects the kitchen and great room, enhancing the home's open-concept design. Architectural details throughout - including custom interior railings, sleek glass accents and carefully curated finishes - enhance the home's open, airy aesthetic. Offering five bedrooms, the flexible floor plan is designed for today's lifestyle, featuring both first and second floor primary suites, each with luxurious en-suite baths and spacious walk-in closets. Upstairs, a generous family or recreation room provides additional gathering space, while the versatile lower level offers flexible space for work, fitness or hobbies. Outdoor living is equally impressive, highlighted by a covered porch with a gas fireplace, creating the perfect setting for year-round enjoyment. Blending refined finishes, functional living spaces and exceptional craftsmanship throughout, this remarkable home offers a rare opportunity in one of Richmond's most desirable neighborhoods.
All features
Interior details
Bedrooms & Bathrooms
- Bedrooms: 5
- Bathrooms: 7
- Full bathrooms: 5
- Half bathrooms: 2
Heating & Cooling
- Heating: Electric, Forced Air, Heat Pump, Natural Gas, Zoned
- Cooling: Central Air, Heat Pump, Zoned
Other Interior
- Flooring: Carpet, Tile, Wood
- Appliances: Dryer, Dishwasher, Exhaust Fan, Gas Cooking, Disposal, Gas Water Heater, Microwave, Refrigerator, Range Hood, Tankless Water Heater, Washer
- Features: Bedroom On Main Level, Butlers Pantry, Ceiling Fans, Dining Area, Double Vanity, En Suite Bathroom, Full Bath On Main Level, Fireplace, Granite Counters, Kitchen Island, Bath In Primary Bedroom, Main Level Primary, Pantry, Recessed Lighting, Walk In Closets
- Fireplaces: 2
Exterior details
Exterior
- Deck, Lighting, Porch, Paved Driveway
- Windows: Thermal Windows
Construction details
Type & Style
- Home type: Single Family
- Architectural style: Craftsman, Two Story
- Stories: 3
Materials
- Construction: Brick, Block, Drywall, Frame, Hardiplank Type
- Roof: Shingle
Listed by: Jim Dunn (804) 270-9440, Joyner Fine Properties
MLS#: 2617155
Listings displayed by Propified through Rand Properties Brokerage.
To report an issue or dispute listing information, contact Rand Properties Brokerage.
All or a portion of the Listing Content is provided by the Central Virginia Regional MLS, LLC, from a copyrighted compilation of Listings. All CVR MLS Listing Content provided is deemed reliable but is not guaranteed accurate. The compilation of Listings and each individual Listing are ©2026 Central Virginia Regional MLS, LLC. All rights reserved.
Similar properties