Description
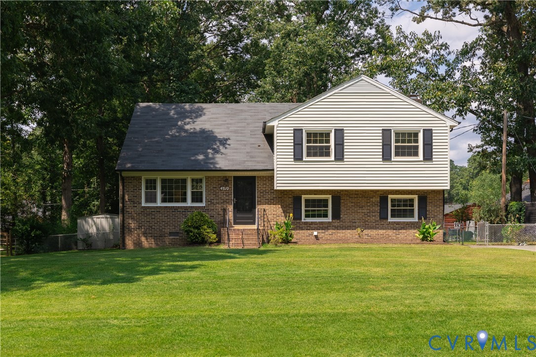
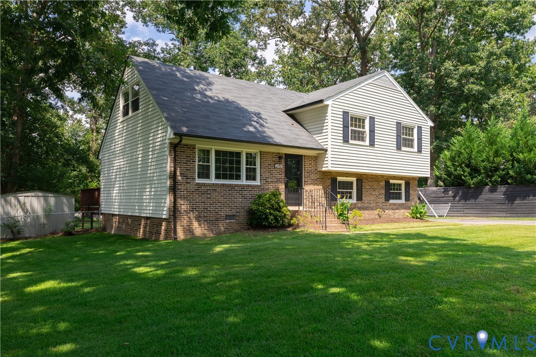
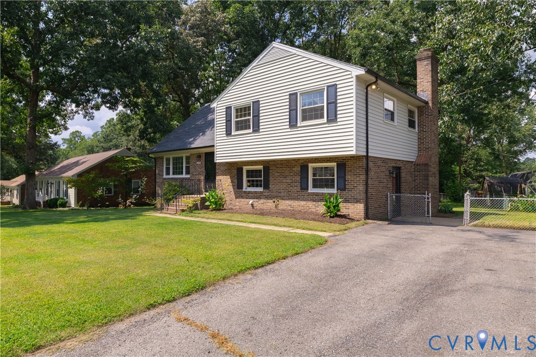
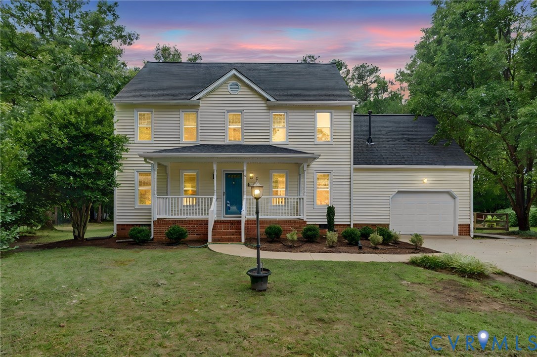
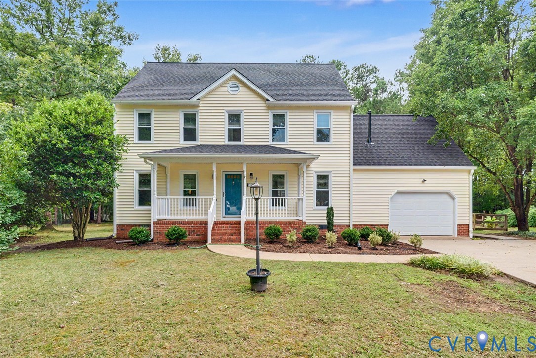
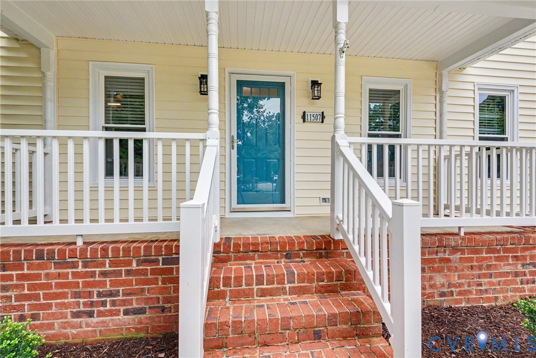
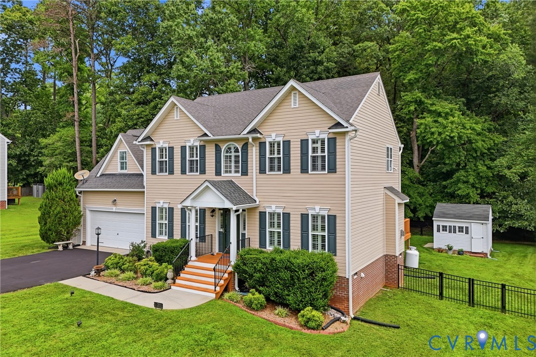
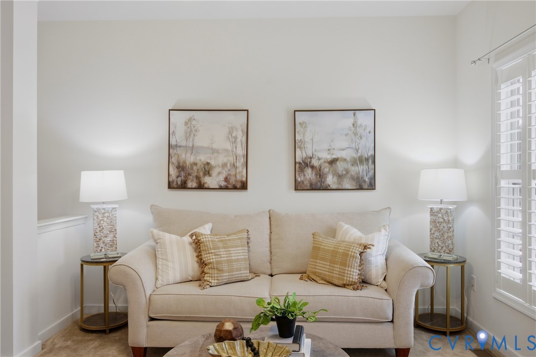
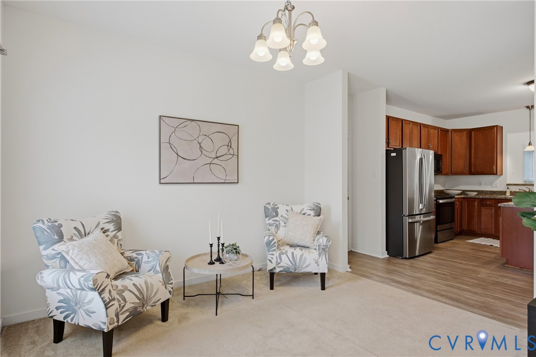
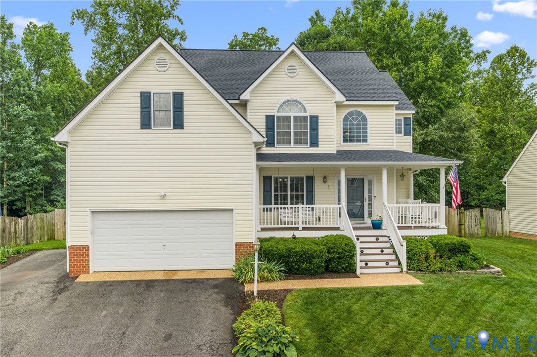
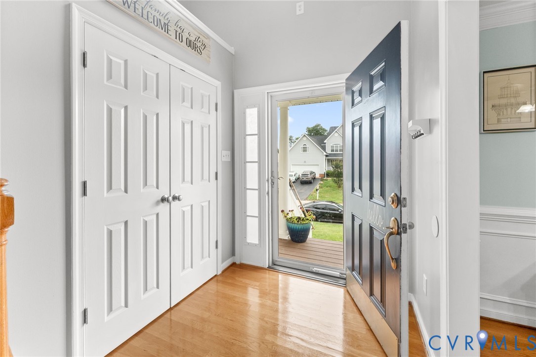
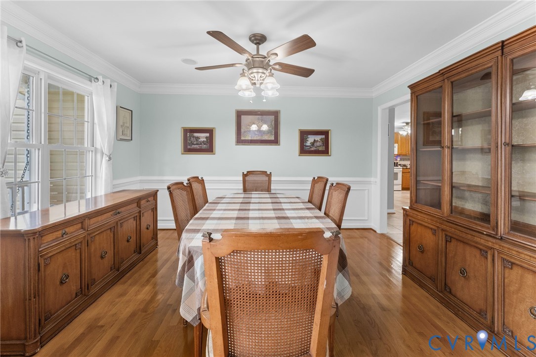
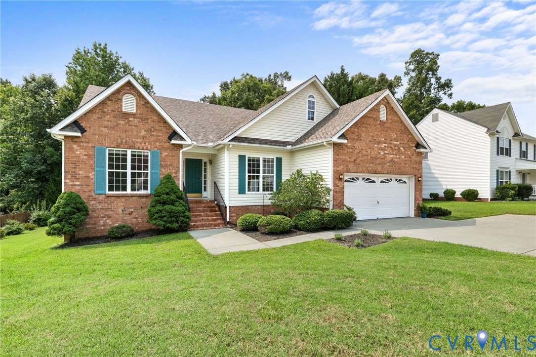
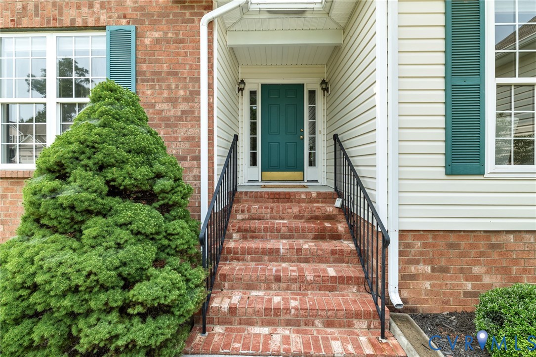
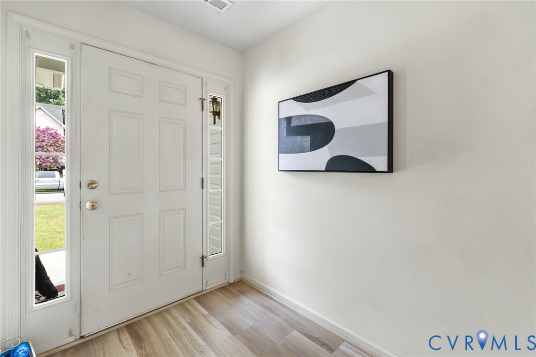
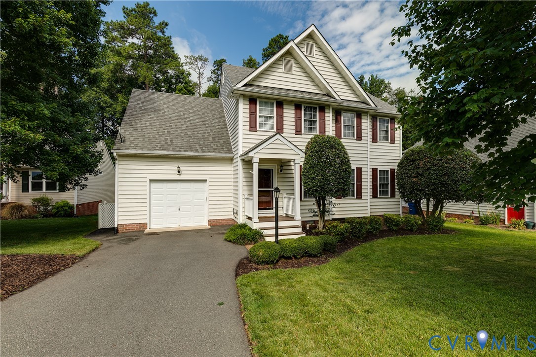
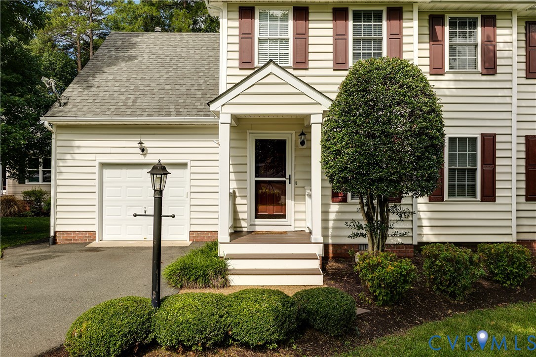
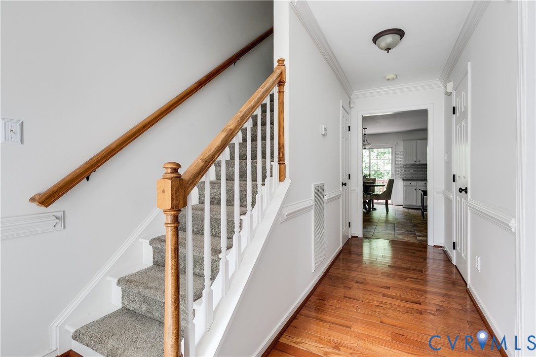
Nestled along a quiet street in the beautiful Birkdale neighborhood, you’re going to love 8524 Easton Ridge! You’ll first notice the wonderfully manicured landscaping and gorgeous yard, with irrigation serving both the front and rear. Just inside, you’ll find a welcoming entryway with hardwood floors, chair rail, and crown molding. A cased opening leads into the living room featuring plush carpet, a gas fireplace, and windows at every turn that fill the space with natural light. The dining area continues the hardwood floors and detailed trim work, complete with a classic chandelier. Next, you’ll stroll into the huge kitchen with white cabinetry, granite countertops, tile backsplash, a sizable island with barstool seating, a large pantry, and an oversized breakfast nook with sliding glass doors leading to the rear deck. You’ll also enjoy quick access to the 1-car garage, along with a stylish powder room that completes the first level. Upstairs, you’ll love all four bedrooms, including the spacious primary suite with two walk-in closets and a private bath featuring a double vanity, tile floors, linen closet, and tub/shower combination. Just down the hall, the three additional bedrooms all offer plush carpet, sizable closets, and ceiling fans with lights. They share a well-appointed hall bath with tile floors and a transom window above the tub/shower. Be sure not to miss the walk-up attic, accessed through the middle bedroom, offering plenty of additional storage. Outdoors, you’ll appreciate the recently stained deck overlooking the large, level backyard. You can easily walk to Birkdale Golf Club to play a round of golf, enjoy lunch, or spend the day at the pool! Additional updates include: Roof (2022), Water Heater (2020), New Driveway (2021), HVAC (2015), plus low-maintenance vinyl siding and replacement windows.
All features
Interior details
Bedrooms & Bathrooms
- Bedrooms: 4
- Bathrooms: 3
- Full bathrooms: 2
- Half bathrooms: 1
Heating & Cooling
- Heating: Forced Air, Natural Gas
- Cooling: Central Air, Electric
Other Interior
- Flooring: Ceramic Tile, Partially Carpeted, Wood
- Appliances: Dryer, Dishwasher, Electric Cooking, Disposal, Gas Water Heater, Microwave, Oven, Refrigerator, Water Heater, Washer
- Features: Breakfast Area, Ceiling Fans, Dining Area, Separate Formal Dining Room, Eat In Kitchen, Fireplace, Granite Counters, Kitchen Island, Bath In Primary Bedroom, Pantry, Cable Tv, Walk In Closets
- Fireplaces: 1
Exterior details
Exterior
- Deck, Sprinkler Irrigation, Porch, Paved Driveway
- Windows: Screens, Thermal Windows
Parking
- Garage spaces: 1.0
Construction details
Type & Style
- Home type: Single Family
- Architectural style: Two Story, Transitional
- Stories: 2
Materials
- Construction: Frame, Vinyl Siding
Listed by: Ernie Chamberlain (804) 249-2792, Hometown Realty
MLS#: 2617042
Listings displayed by Propified through Rand Properties Brokerage.
To report an issue or dispute listing information, contact Rand Properties Brokerage.
All or a portion of the Listing Content is provided by the Central Virginia Regional MLS, LLC, from a copyrighted compilation of Listings. All CVR MLS Listing Content provided is deemed reliable but is not guaranteed accurate. The compilation of Listings and each individual Listing are ©2026 Central Virginia Regional MLS, LLC. All rights reserved.
Similar properties