Description
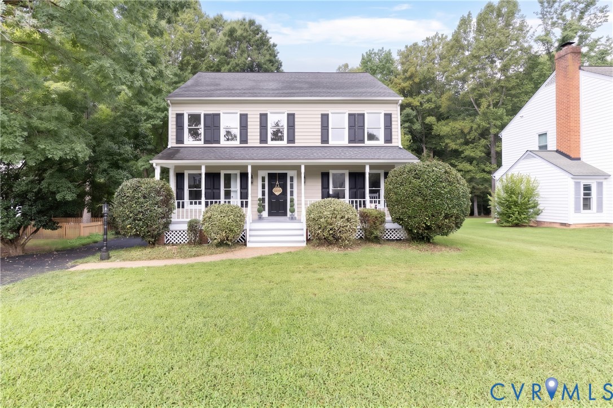
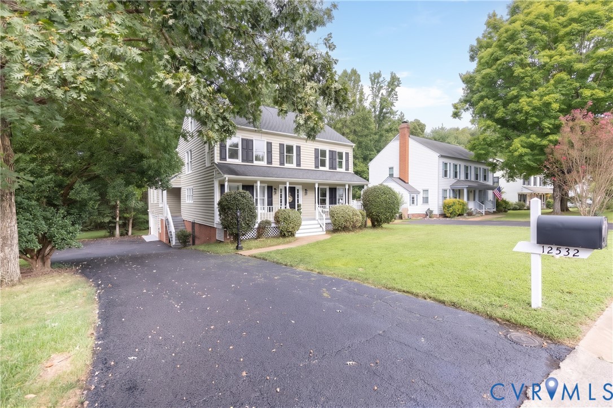
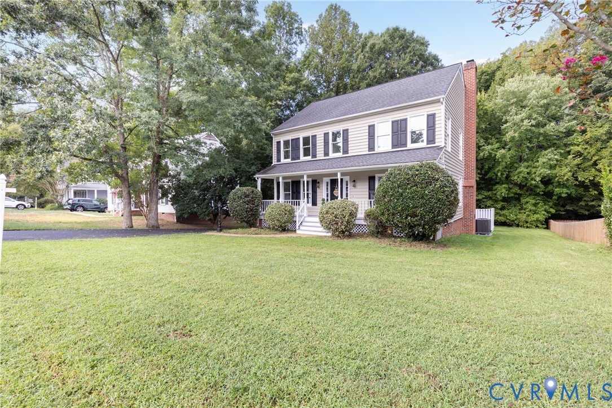
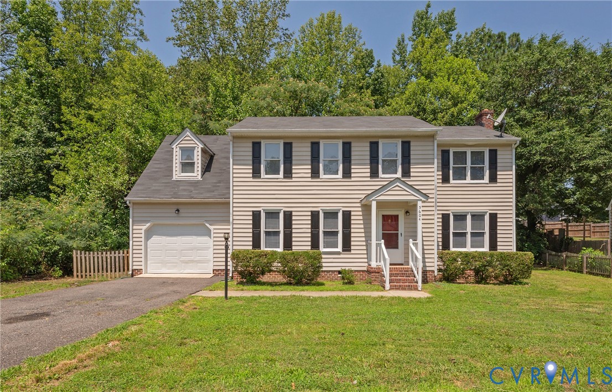
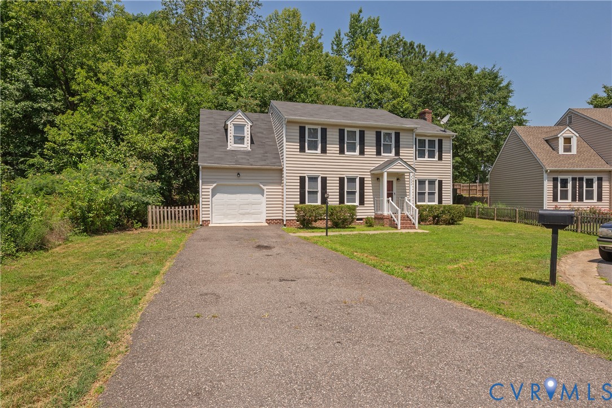
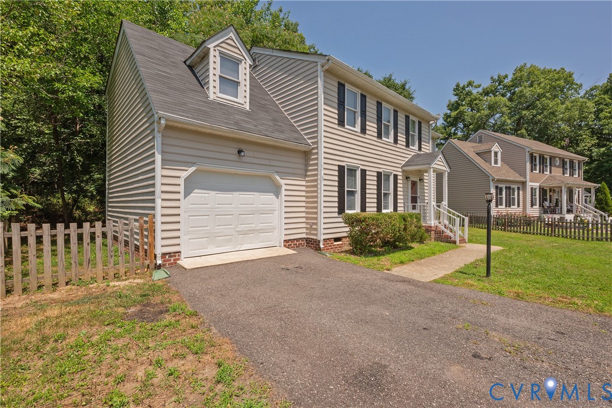
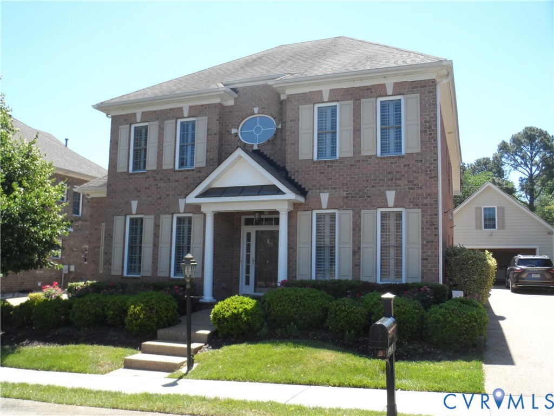
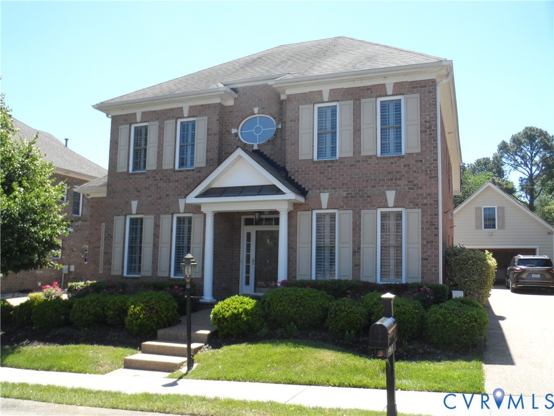
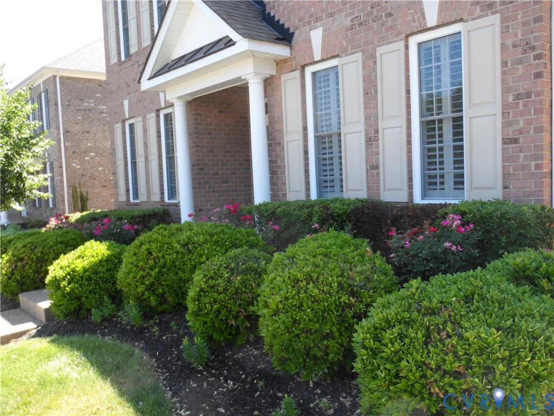
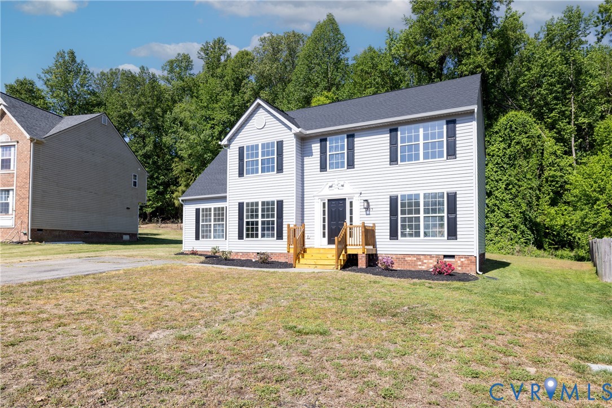
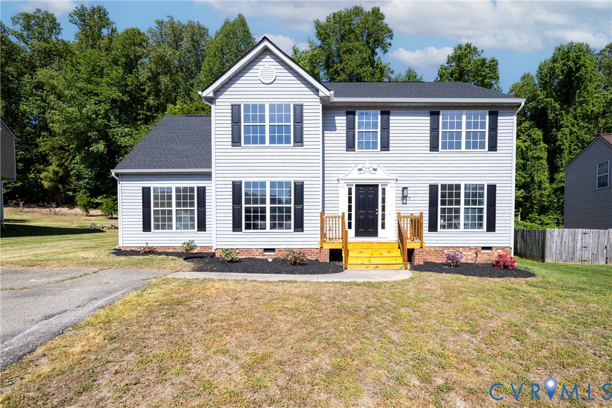
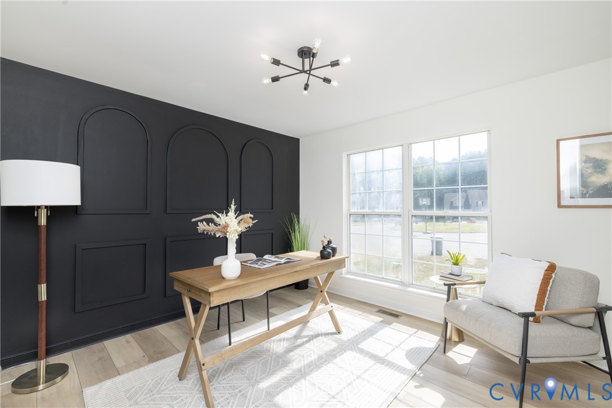
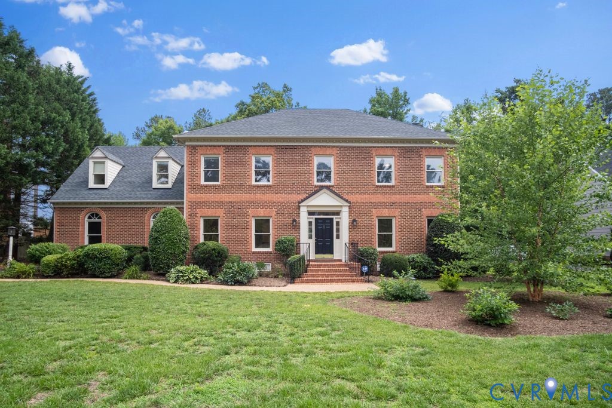
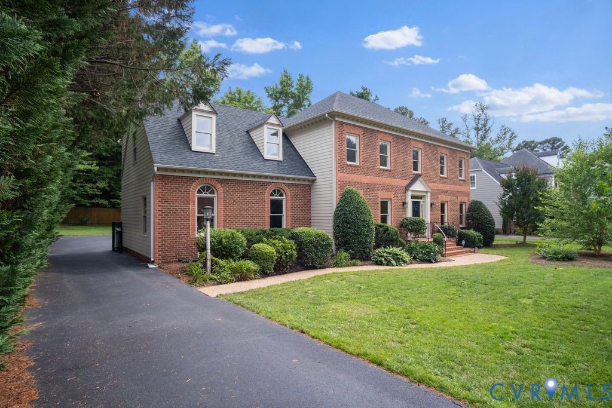
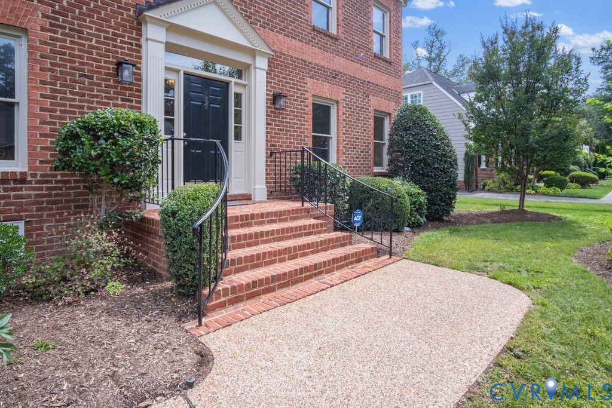
Welcome to 10705 Old Prescott Rd! This stunning home is located in the sought-after Godwin School District and offers an abundance of space, charm, and an opportunity to make it your own. Step inside and immediately notice the beautiful hardwood floors that run throughout the first level, along with elegant dentil crown molding featured in multiple rooms. The first floor offers plenty of space for both everyday living and entertaining. Off the foyer, you'll find a spacious living room filled with natural light from large windows. Through the bifold doors, you'll enter the inviting family room, complete with a gas-burning fireplace, built-in bookshelves, and access to the rear deck. The deck overlooks a beautifully maintained backyard with a privacy fence, creating the perfect setting for outdoor enjoyment. Adjacent to the family room is the kitchen, featuring an eat-in area with a charming bay window, ample counter space, Formica countertops, a breakfast bar, select stainless steel appliances, a reverse osmosis water filtration system, and recessed lighting. The formal dining room is located just off the kitchen and showcases dentil crown molding and picture frame molding, adding timeless character to the space. The laundry room, with access to the attached two-car garage, is also conveniently located on the first floor. Upstairs, you'll find the spacious primary suite, complete with multiple windows, two walk-in closets, and an en-suite bathroom. Three additional generously sized bedrooms and a full hall bathroom are on the second floor. The final bedroom offers exceptional flexibility and can serve as a fifth bedroom, recreation room, home office, or guest suite. This expansive space also includes its own en-suite bathroom. Additional highlights include a loft area, great place for a work station, a whole-house vacuum system and multiple transferable warranties for added peace of mind. Don't miss the opportunity to make this exceptional home your own—schedule your showing today see all this house has to offer!
All features
Interior details
Bedrooms & Bathrooms
- Bedrooms: 5
- Bathrooms: 4
- Full bathrooms: 3
- Half bathrooms: 1
Heating & Cooling
- Heating: Electric, Heat Pump, Natural Gas, Zoned
- Cooling: Electric, Heat Pump, Zoned
Other Interior
- Flooring: Laminate, Tile, Wood
- Appliances: Dishwasher, Electric Cooking, Disposal, Gas Water Heater, Microwave, Refrigerator, Smooth Cooktop, Stove
- Features: Bookcases, Built In Features, Bay Window, Ceiling Fans, Separate Formal Dining Room, Eat In Kitchen, French Doors Atrium Doors, Fireplace, High Ceilings, Jetted Tub, Laminate Counters, Bath In Primary Bedroom, Pantry, Recessed Lighting, Walk In Closets, Central Vacuum
- Fireplaces: 1
Exterior details
Exterior
- Deck, Sprinkler Irrigation, Lighting, Paved Driveway
Parking
- Garage spaces: 2.0
Construction details
Type & Style
- Home type: Single Family
- Architectural style: Colonial, Two Story
- Stories: 2
Materials
- Construction: Brick, Drywall, Hardiplank Type, Concrete
- Roof: Shingle
Listed by: Elliott Gravitt 804-512-4999, Providence Hill Real Estate
MLS#: 2616971
Listings displayed by Propified through Rand Properties Brokerage.
To report an issue or dispute listing information, contact Rand Properties Brokerage.
All or a portion of the Listing Content is provided by the Central Virginia Regional MLS, LLC, from a copyrighted compilation of Listings. All CVR MLS Listing Content provided is deemed reliable but is not guaranteed accurate. The compilation of Listings and each individual Listing are ©2026 Central Virginia Regional MLS, LLC. All rights reserved.
Similar properties