Description
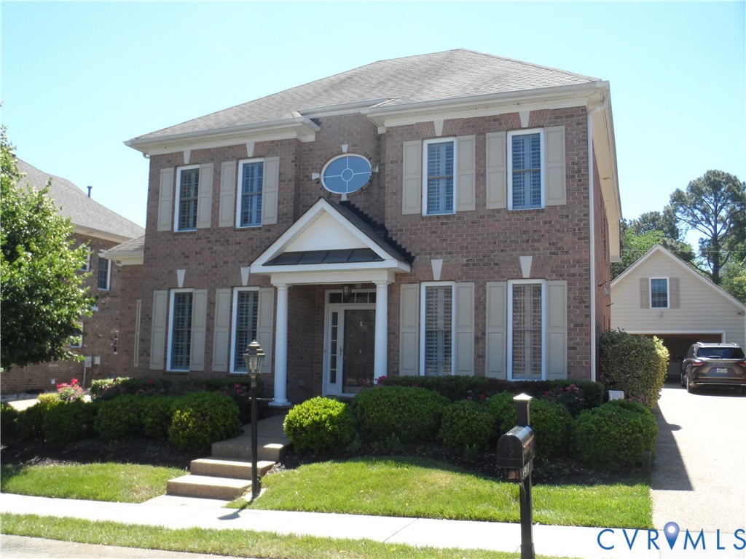
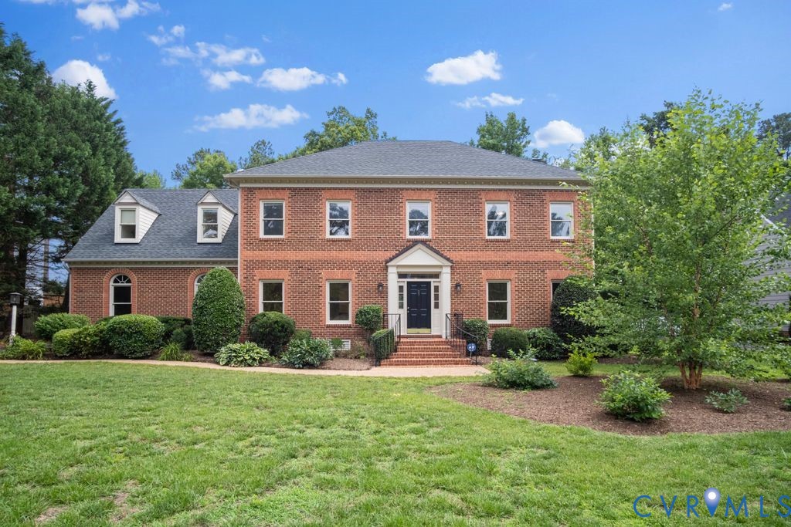
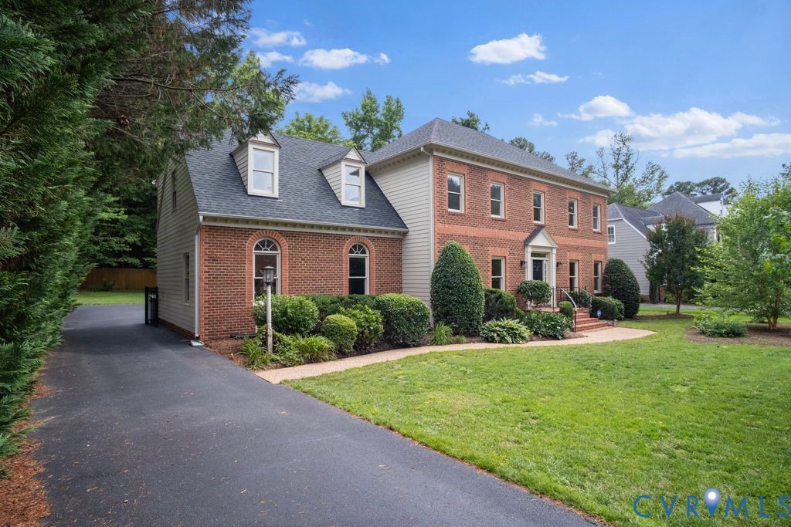
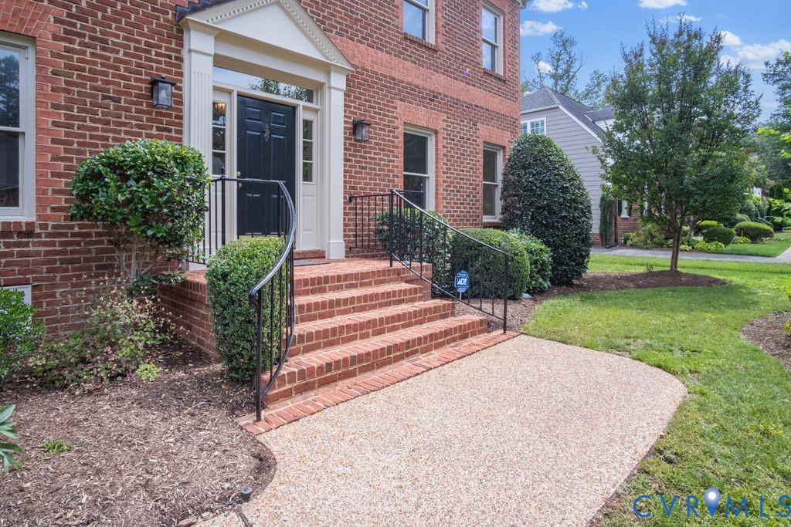
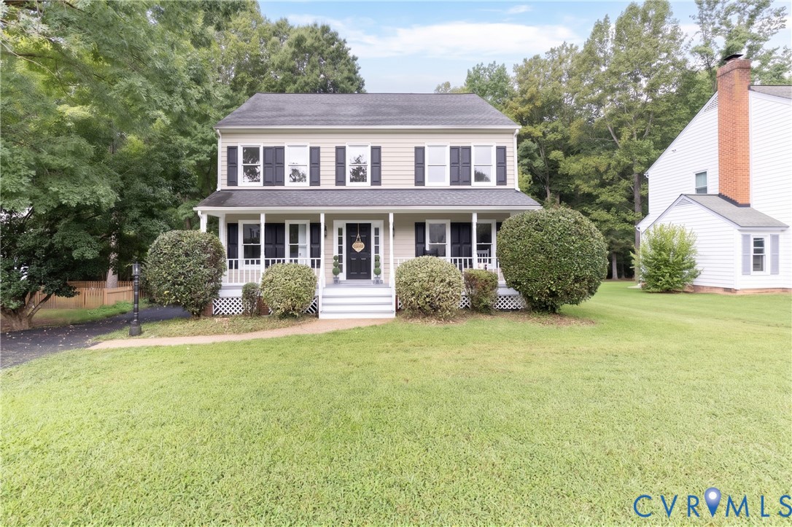
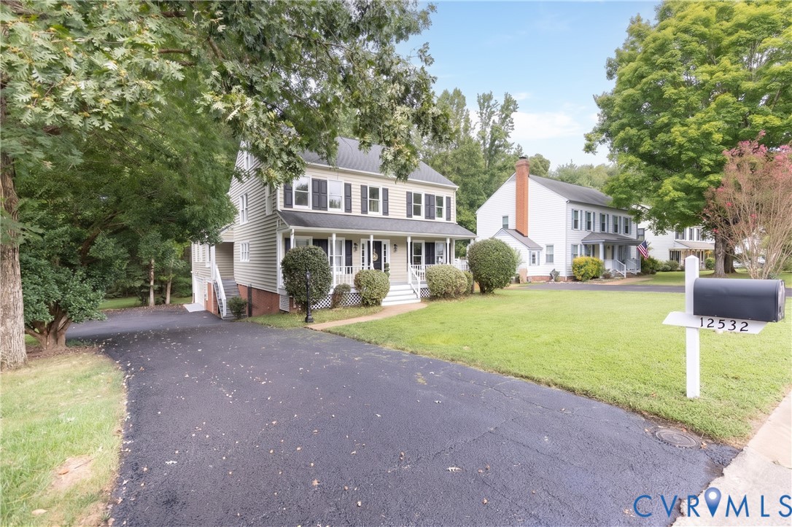
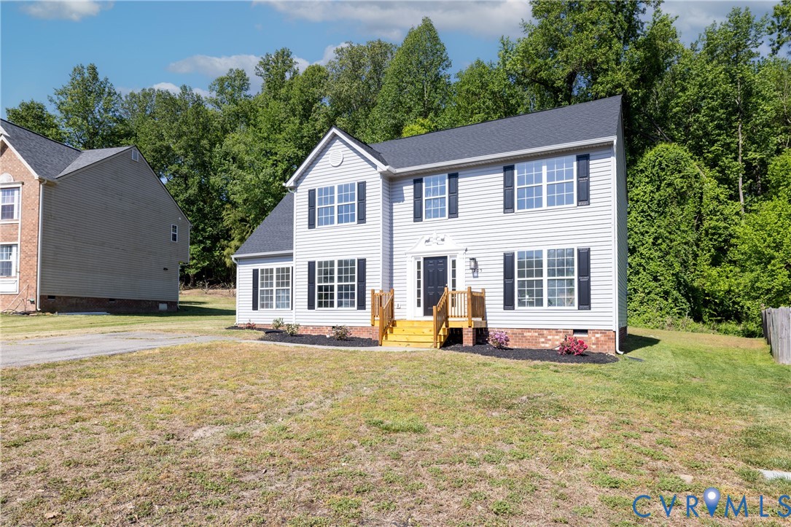
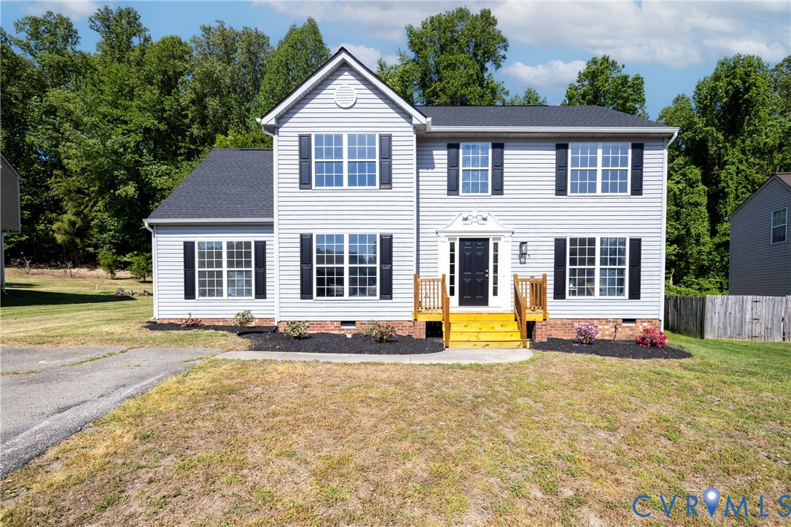
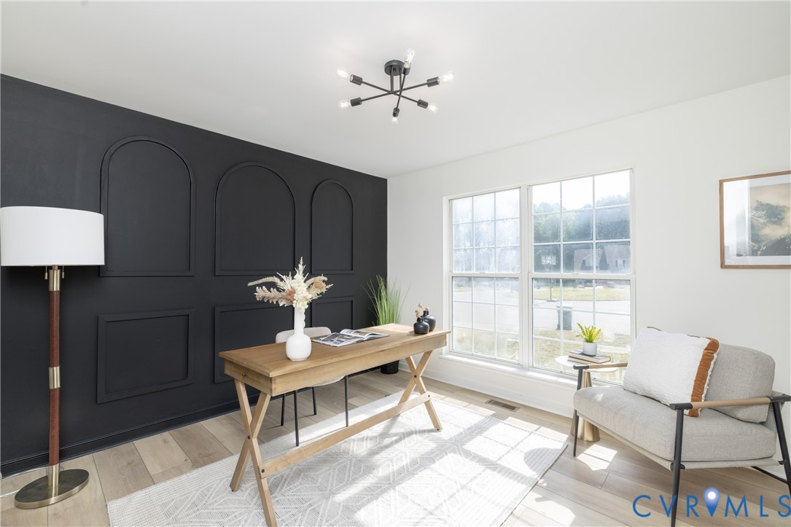
Henrico Opportunity! Step inside and prepare to be completely surprised—this 4-bedroom, 2.5-bath home delivers an elevated, designer feel the moment you walk through the door, blending modern luxury with everyday functionality in a quiet Henrico cul-de-sac with no HOA and easy access to major highways, shopping, and dining. From its stately exterior to the light-filled interior, every detail has been thoughtfully curated to create a space that feels both refined and welcoming. The main level features a seamless, open layout with brand new flooring, custom accent walls, and a sophisticated formal dining room highlighted by bold trim work and modern lighting. The fully renovated kitchen is a true centerpiece, showcasing quartz countertops, sleek two-tone cabinetry, stainless steel appliances, and a statement faucet, all flowing effortlessly into the living area anchored by a striking marble-wrapped fireplace. Upstairs, the expansive primary suite offers a true retreat with a large sitting area, walk-in closet, and a spa-inspired ensuite bath complete with a garden tub and beautifully finished walk-in shower. Additional bedrooms are generously sized, while a large flex room provides endless possibilities as a home office, gym, media room, or additional bedroom, with the option to convert back to a garage if desired. Major upgrades include a new roof, new water heater, and updated systems throughout for added peace of mind. Step outside to a full rear deck overlooking a private, tree-lined backyard with a storage shed—perfect for relaxing or entertaining. A loft overlooking the foyer adds to the home’s open, airy feel, creating both visual impact and functional space. Homes with this level of finish, space, and location don’t come around often—schedule your private showing today before this one is gone!
All features
Interior details
Bedrooms & Bathrooms
- Bedrooms: 4
- Bathrooms: 3
- Full bathrooms: 2
- Half bathrooms: 1
Heating & Cooling
- Heating: Electric, Forced Air, Natural Gas
- Cooling: Central Air, Electric
Other Interior
- Flooring: Ceramic Tile
- Appliances: Gas Water Heater
- Features: Bookcases, Built In Features, Bedroom On Main Level, Breakfast Area, Ceiling Fans, Dining Area, Separate Formal Dining Room, Double Vanity, Eat In Kitchen, Granite Counters, Garden Tub Roman Tub, High Ceilings, High Speed Internet, Kitchen Island, Bath In Primary Bedroom, Main Level Primary, Pantry, Recessed Lighting, Cable Tv, Wired For Data, Walk In Closets
- Fireplaces: 1
Exterior details
Exterior
- Deck, Storage, Shed, Paved Driveway
Construction details
Type & Style
- Home type: Single Family
- Architectural style: Two Story
- Stories: 2
Materials
- Construction: Brick, Drywall, Vinyl Siding
- Roof: Shingle
Listed by: Jasmine Douglas (804) 709-9852, Next Level Real Estate Group LLC
MLS#: 2610778
Listings displayed by Propified through Rand Properties Brokerage.
To report an issue or dispute listing information, contact Rand Properties Brokerage.
All or a portion of the Listing Content is provided by the Central Virginia Regional MLS, LLC, from a copyrighted compilation of Listings. All CVR MLS Listing Content provided is deemed reliable but is not guaranteed accurate. The compilation of Listings and each individual Listing are ©2026 Central Virginia Regional MLS, LLC. All rights reserved.
Similar properties