Description
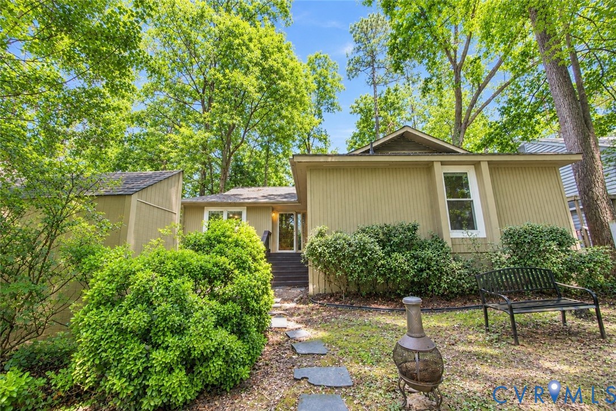
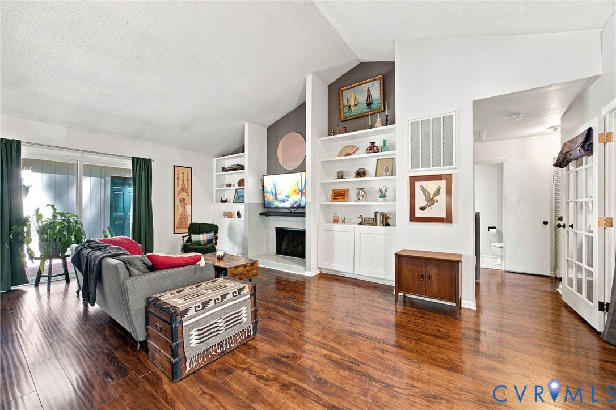
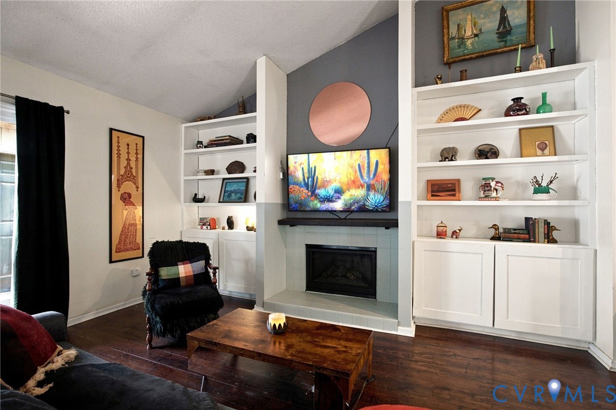
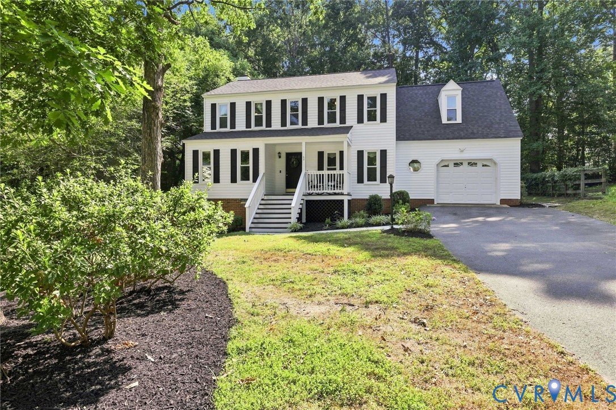
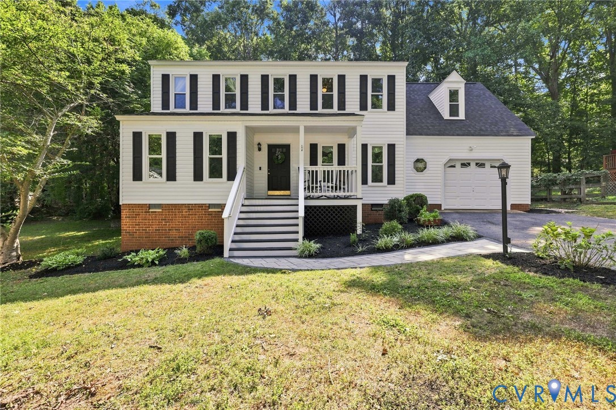
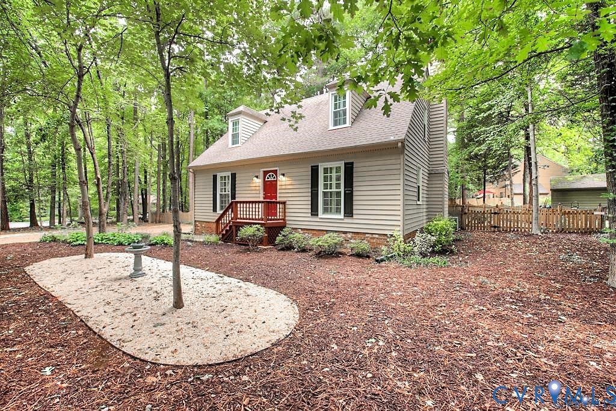
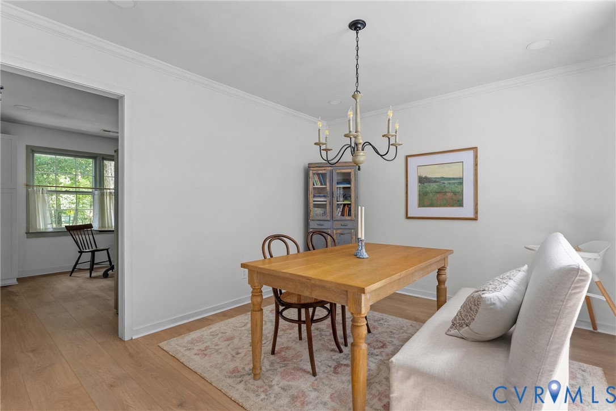
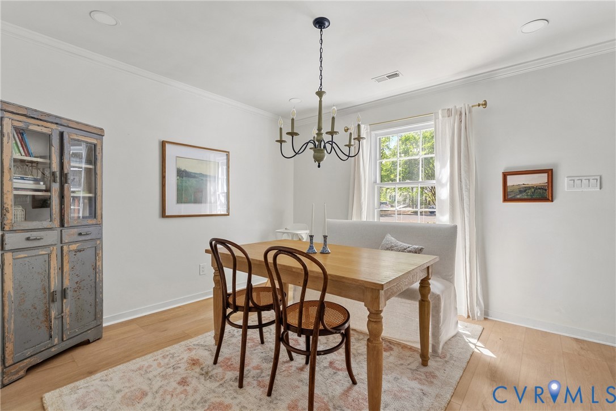
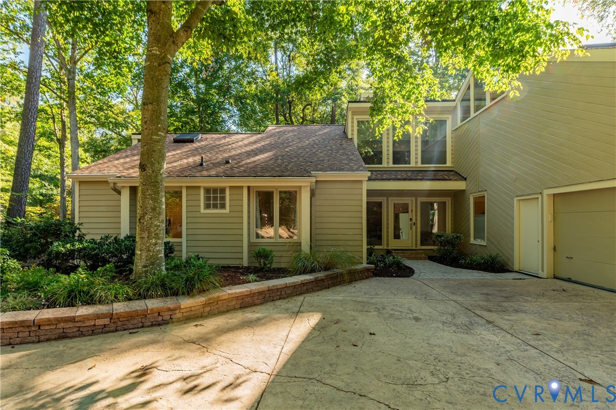
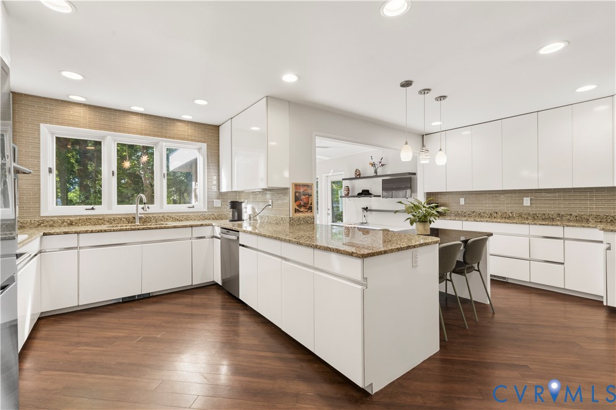
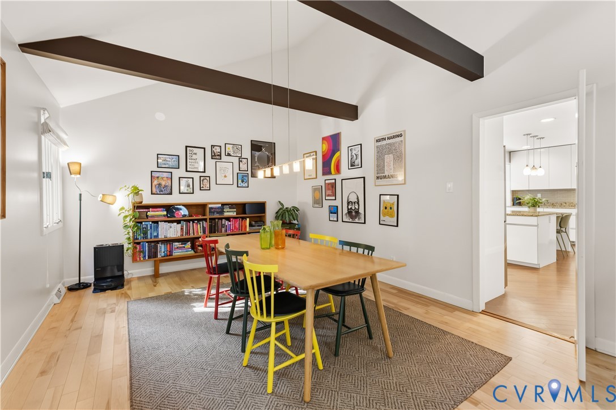
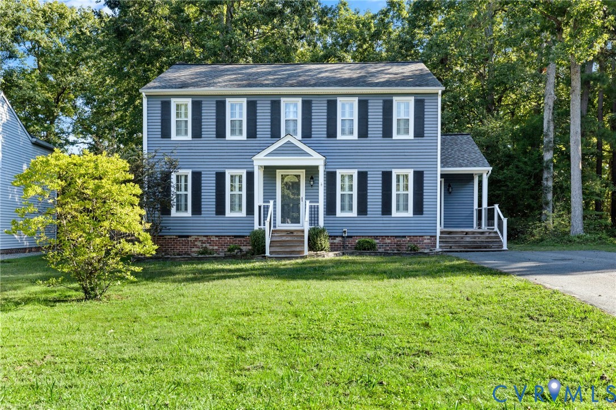
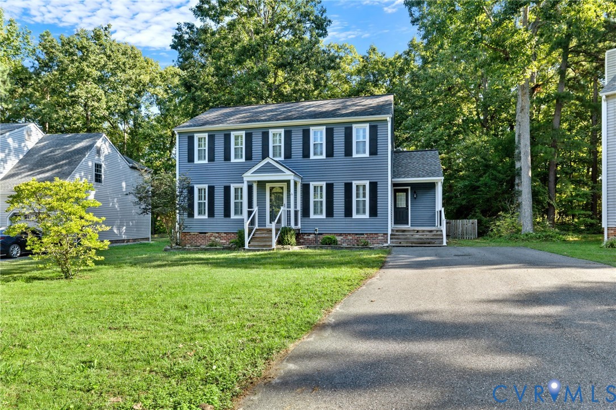
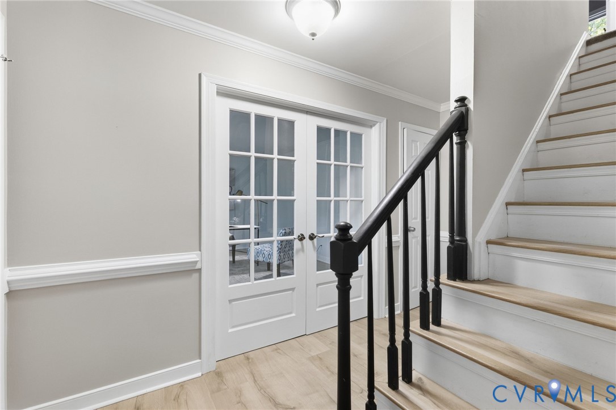
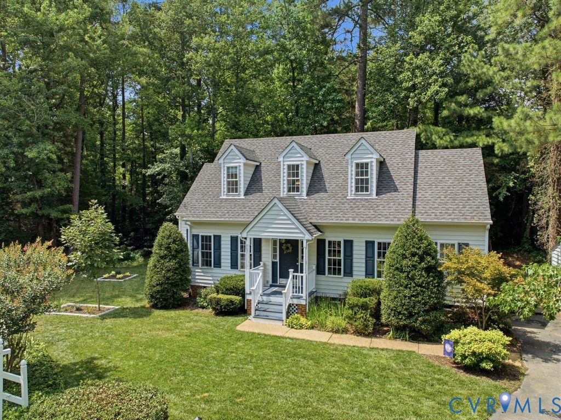
Looking for less upkeep without giving up privacy, or location? 30 Muirfield Green Lane delivers easy living in the heart of Brandermill, with a sought-after first-floor primary suite, flexible upstairs space, and a yard designed for more enjoyment and less maintenance. Tucked away on a cul-de-sac just minutes from the Swift Creek Reservoir, this charming Cape Cod offers 3 bedrooms, 2.5 baths, and nearly 1,900 square feet thoughtfully designed for the way you live. You'll appreciate the mature landscaping, welcoming curb appeal, and peaceful setting. Inside, a light filled two-story foyer creates an airy first impression, while hardwood floors lead into living space that feels both open and inviting. The dining room is ready for holiday gatherings or weeknight dinners, while the spacious eat-in kitchen offers plenty of room for casual meals. The great room, anchored by a cozy gas fireplace, is the kind of space you'll naturally gravitate to at the end of the day. The spacious first-floor primary suite makes everyday living especially convenient, while two generously sized upstairs bedrooms with walk in closets offer flexible space for guests, a dedicated home office, or additional storage. Outside, mature landscaping creates a peaceful sense of privacy, while the yard offers the perfect balance of outdoor enjoyment and easy upkeep. The rear deck provides space for grilling, dining, or relaxing, and the detached shed with electricity adds valuable storage. Living in Brandermill means enjoying miles of trails, community pools, playgrounds, and the nearby reservoir. And, you're just minutes away, Brandermill Country Club offers golf, dining, and social memberships (separate membership available), making it easy to enjoy an active lifestyle close to home! Shopping, dining, and major commuter routes are all conveniently nearby. With its desirable floor plan, manageable outdoor spaces, and exceptional location, this home offers that hard to find combination of comfort, convenience, and low-maintenance living.
All features
Interior details
Bedrooms & Bathrooms
- Bedrooms: 3
- Bathrooms: 3
- Full bathrooms: 2
- Half bathrooms: 1
Heating & Cooling
- Heating: Electric
- Cooling: Central Air, Electric
Other Interior
- Flooring: Partially Carpeted, Wood
- Appliances: Washer Dryer Stacked, Dishwasher, Electric Cooking, Electric Water Heater, Disposal, Microwave, Refrigerator
- Features: Bedroom On Main Level, Breakfast Area, Ceiling Fans, Dining Area, Eat In Kitchen, En Suite Bathroom, Full Bath On Main Level, Fireplace, High Speed Internet, Main Level Primary, Pantry, Wired For Data, Walk In Closets
- Fireplaces: 1
Exterior details
Exterior
- Deck, Storage, Shed, Paved Driveway
Construction details
Type & Style
- Home type: Single Family
- Architectural style: Cape Cod, Two Story
- Stories: 1
Materials
- Construction: Brick, Drywall, Frame, Vinyl Siding
- Roof: Composition
Listed by: Tiffany Rowe (804) 594-5870, Liz Moore & Associates
MLS#: 2617039
Listings displayed by Propified through Rand Properties Brokerage.
To report an issue or dispute listing information, contact Rand Properties Brokerage.
All or a portion of the Listing Content is provided by the Central Virginia Regional MLS, LLC, from a copyrighted compilation of Listings. All CVR MLS Listing Content provided is deemed reliable but is not guaranteed accurate. The compilation of Listings and each individual Listing are ©2026 Central Virginia Regional MLS, LLC. All rights reserved.
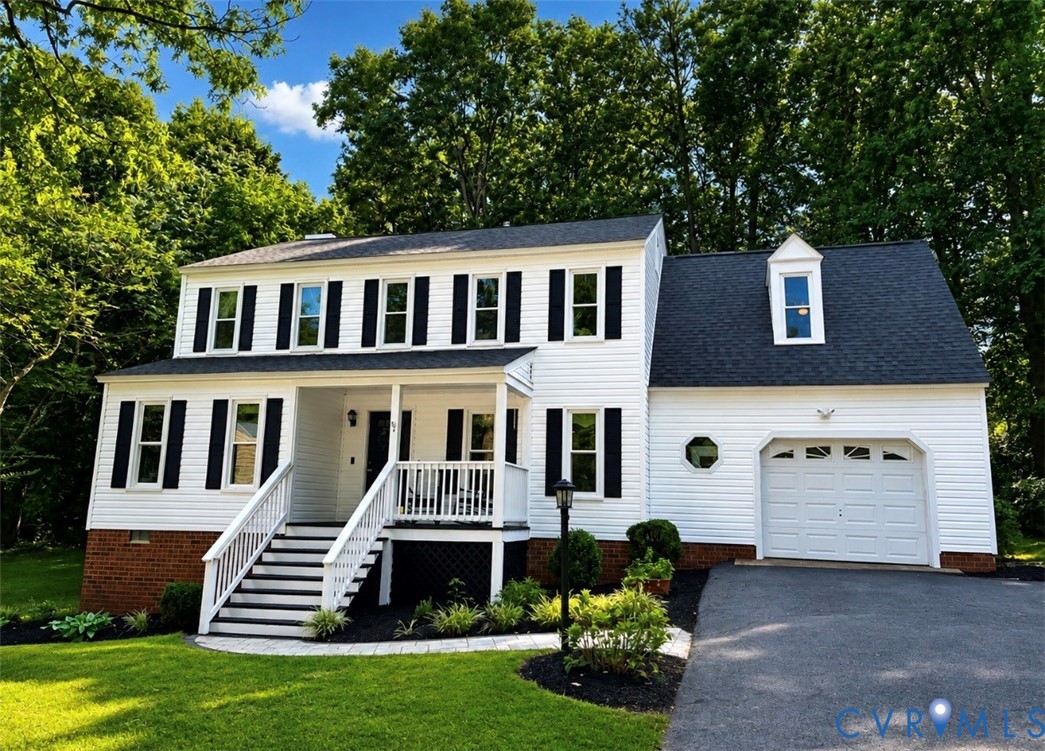
Similar properties