Description
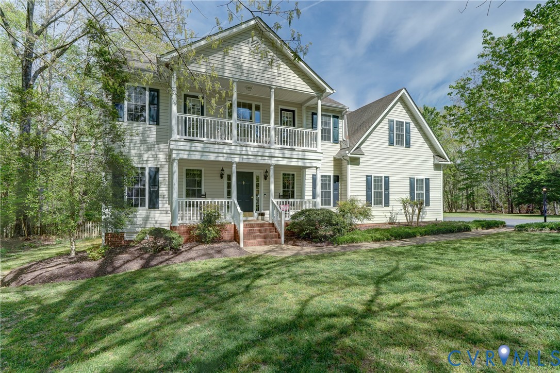
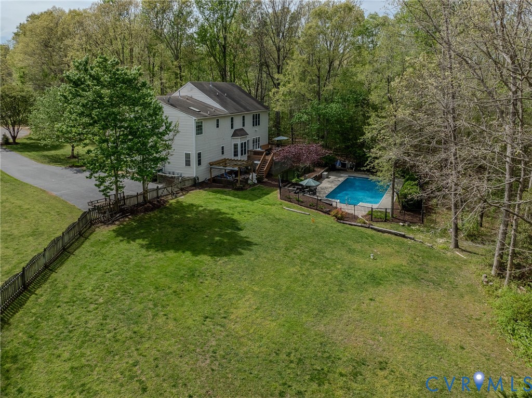
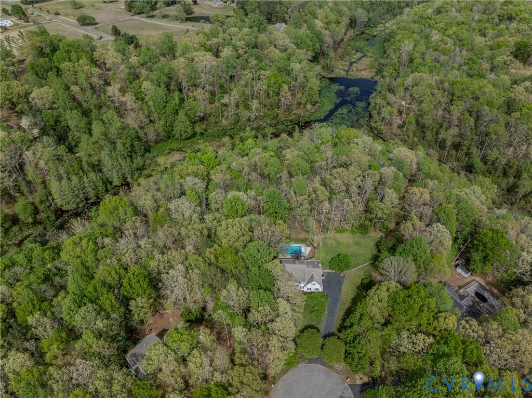
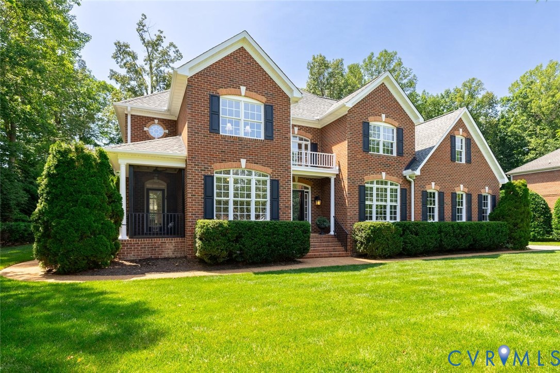
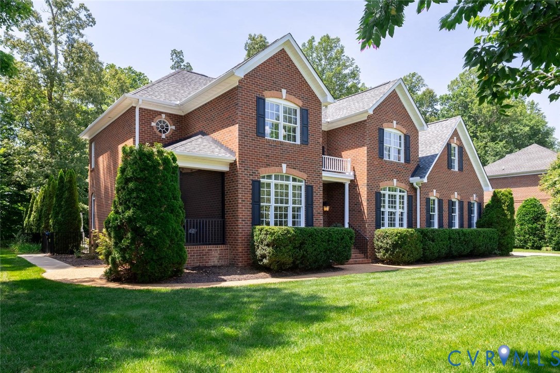
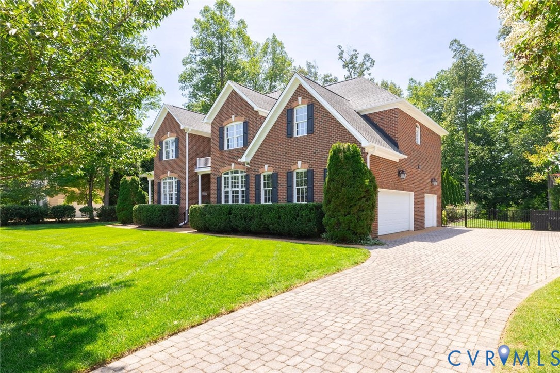
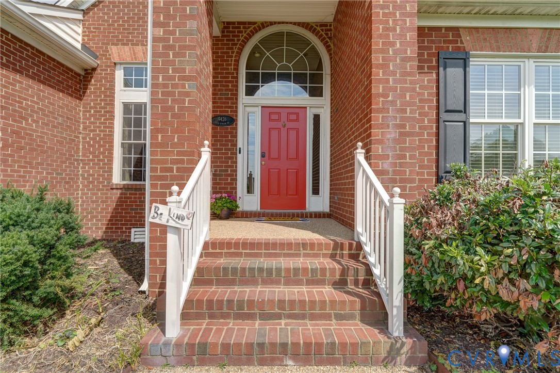
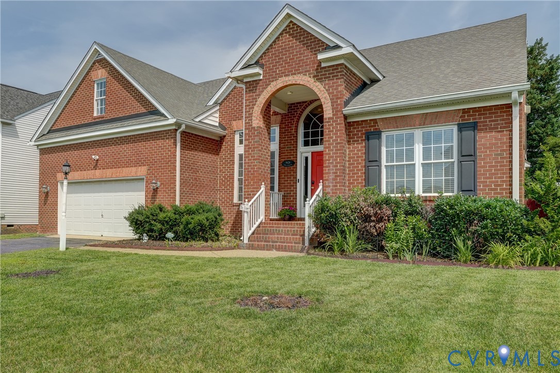
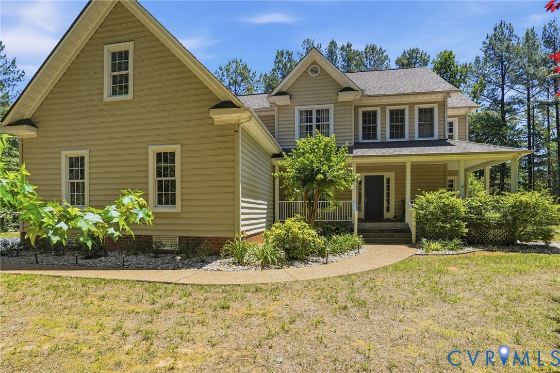
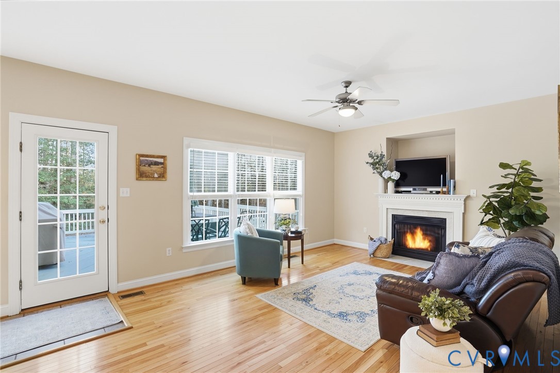
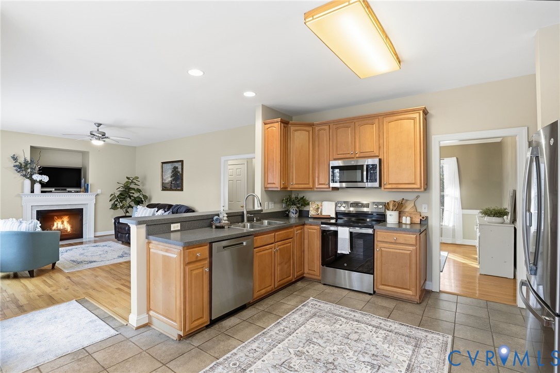
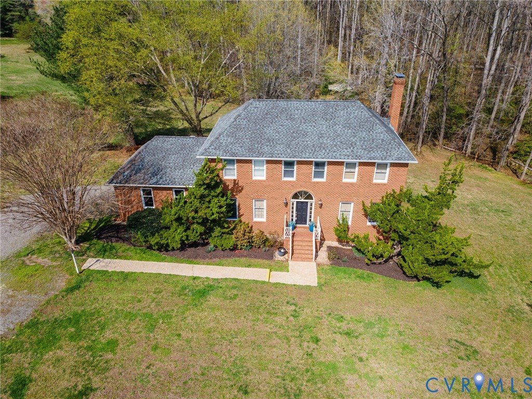
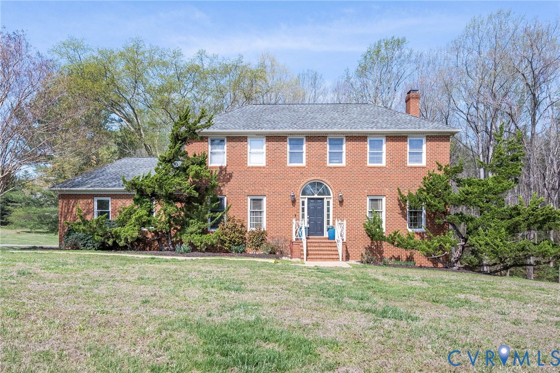
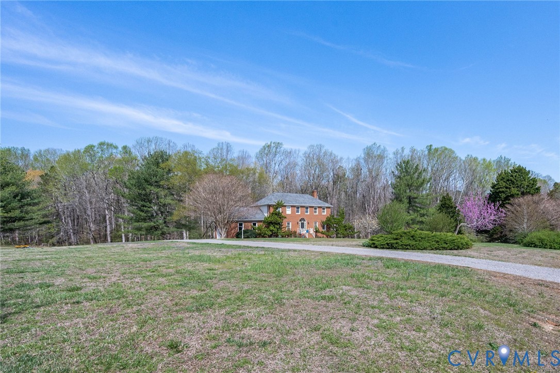
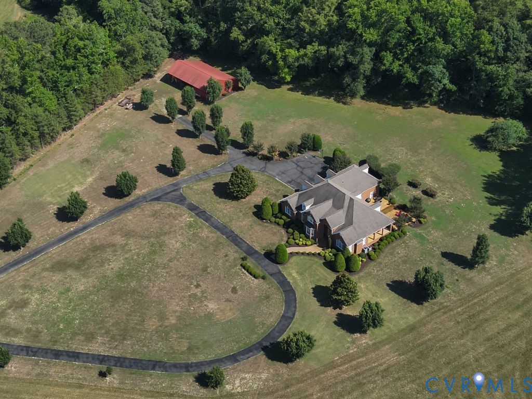
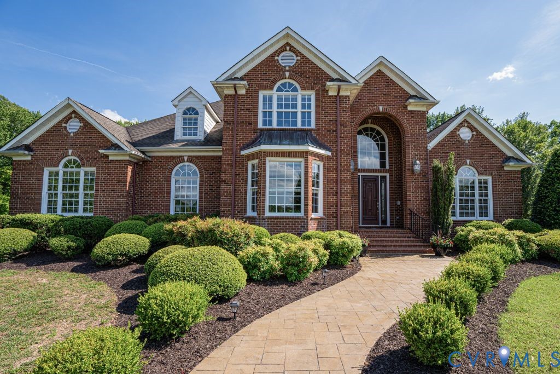
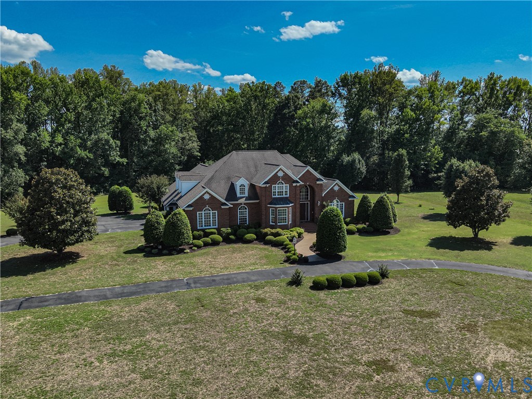
Country privacy. Ashland convenience. No HOA. Set on 30.44 acres near the Town of Ashland, this substantial all-brick residence combines spacious living, separate first-floor accommodations and a detached barn/workshop. Approximately 25 acres are enrolled in land-use taxation and maintained for hay production, giving the acreage a productive purpose. The owners currently maintain the remaining grounds. With 5,513 finished square feet, five bedrooms, four full baths and two half baths, the home offers space for everyday living, entertaining and extended stays. The first-floor primary suite features a tray ceiling, walk-in closet and private bath with dual vanities and a jetted tub. A separate first-floor in-law suite includes a kitchenette and private entrance, providing additional privacy and flexibility. Gather in the spacious family room with gas fireplace or around the kitchen’s center island, surrounded by custom cherry cabinetry, granite countertops and multiple dining areas. Formal living and dining rooms and an office with built-in bookcases complement the main level. Upstairs, three additional bedrooms, recreation and bonus rooms, and walk-up attic storage provide room to spread out. A wraparound covered porch and stamped concrete patio extend the living spaces outdoors. The detached barn/workshop is climate conditioned and has office space for projects, hobbies and equipment storage. A circular paved driveway and two-car garage add everyday convenience. Enjoy country acreage with quick access to Ashland’s shops, restaurants, schools and Amtrak station just a few miles away.
All features
Interior details
Bedrooms & Bathrooms
- Bedrooms: 5
- Bathrooms: 6
- Full bathrooms: 4
- Half bathrooms: 2
Heating & Cooling
- Heating: Electric, Heat Pump, Zoned
- Cooling: Central Air, Zoned
Other Interior
- Flooring: Partially Carpeted, Tile, Wood
- Appliances: Built In Oven, Dryer, Dishwasher, Electric Cooking, Electric Water Heater, Microwave, Refrigerator, Range Hood, Smooth Cooktop, Stove, Washer
- Features: Bookcases, Built In Features, Breakfast Area, Tray Ceilings, Dining Area, Separate Formal Dining Room, Double Vanity, Fireplace, Granite Counters, High Ceilings, Jetted Tub, Kitchen Island, Main Level Primary, Multiple Primary Suites, Pantry, Recessed Lighting, Walk In Closets, Workshop, Central Vacuum
- Fireplaces: 2
Exterior details
Exterior
- Paved Driveway
Parking
- Garage spaces: 2.0
Construction details
Type & Style
- Home type: Single Family
- Architectural style: Two Story
- Stories: 2
Materials
- Construction: Brick, Drywall
- Roof: Composition, Shingle
Listed by: Lisa Hyatt (804) 709-6500, HighGate Homes
MLS#: 2616817
Listings displayed by Propified through Rand Properties Brokerage.
To report an issue or dispute listing information, contact Rand Properties Brokerage.
All or a portion of the Listing Content is provided by the Central Virginia Regional MLS, LLC, from a copyrighted compilation of Listings. All CVR MLS Listing Content provided is deemed reliable but is not guaranteed accurate. The compilation of Listings and each individual Listing are ©2026 Central Virginia Regional MLS, LLC. All rights reserved.
Similar properties