Description
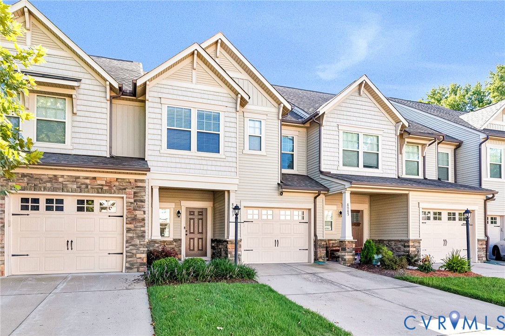
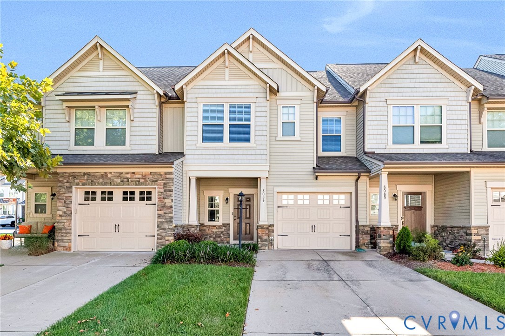
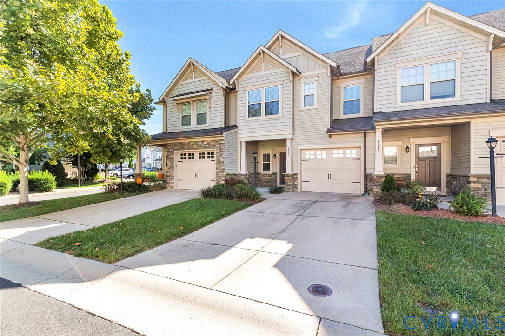
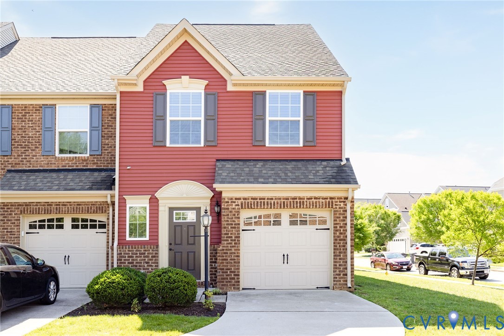
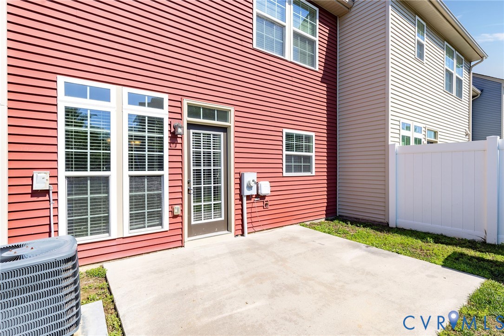
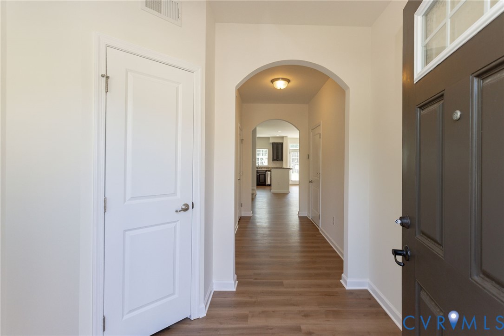
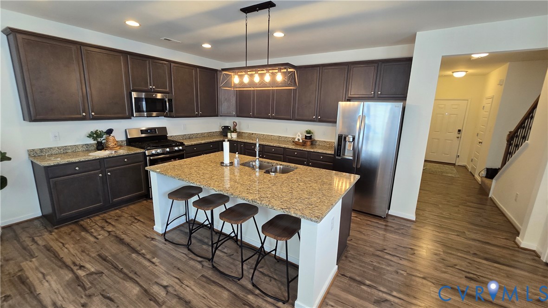
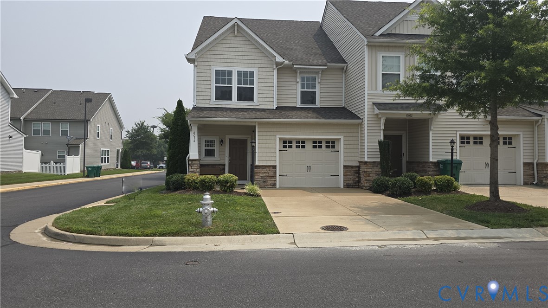
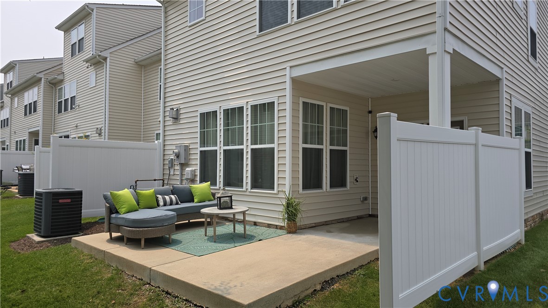
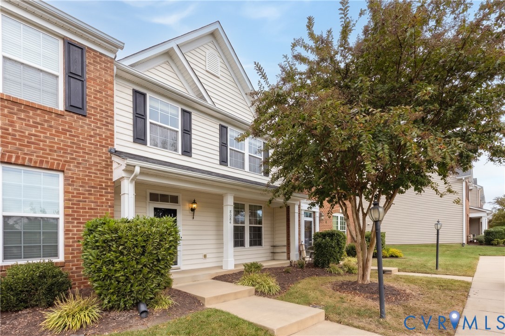
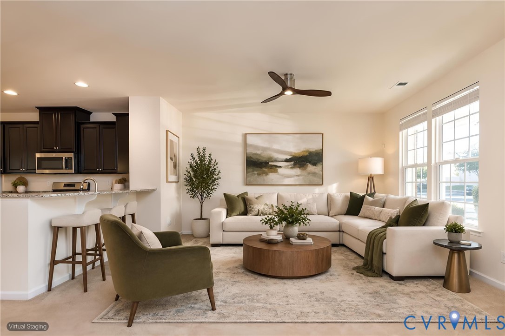
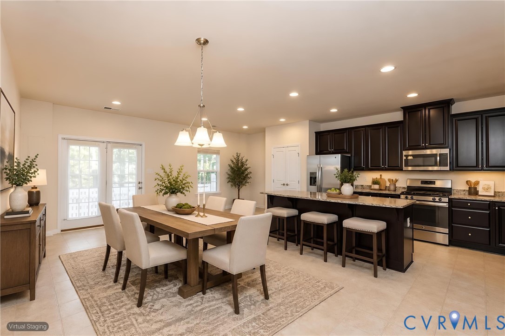
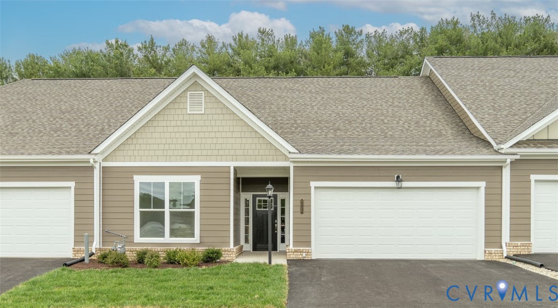
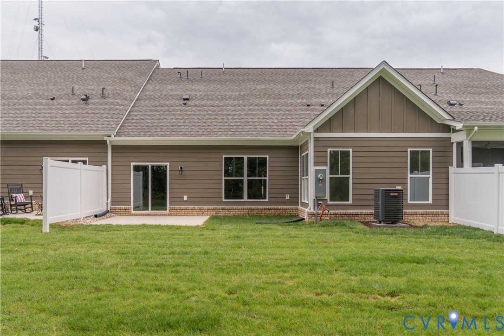
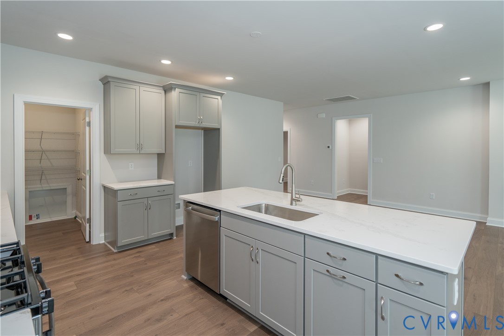
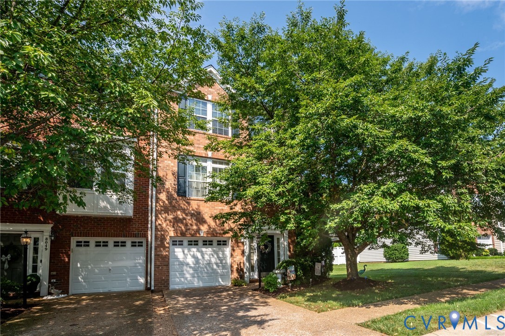
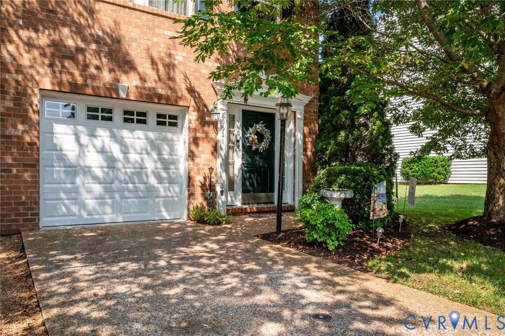
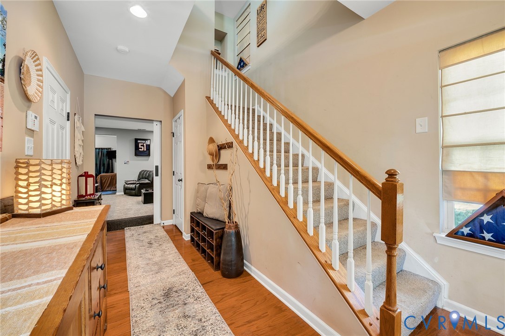
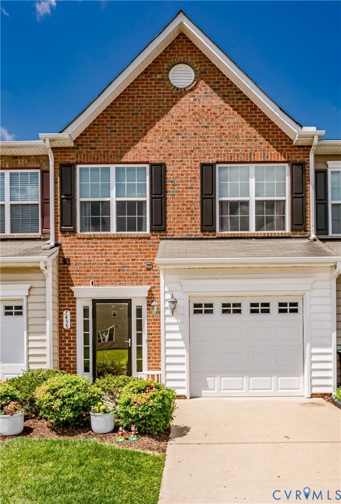
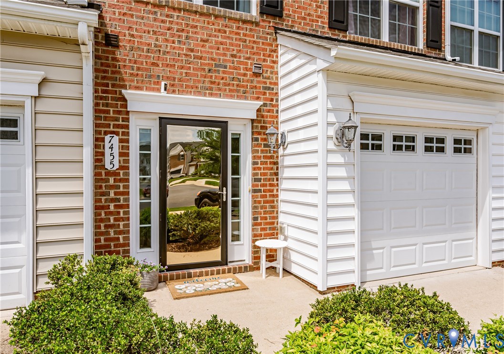
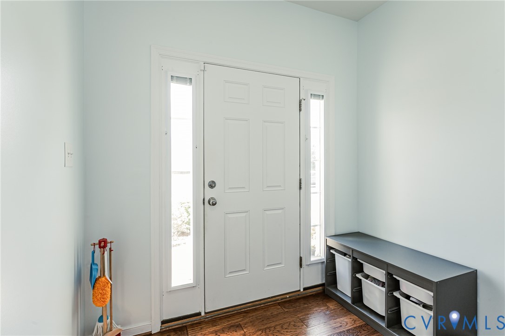
Welcome to 7455 Washington Arch Drive in the desirable Liberty Trace community! This well-maintained 3-bedroom, 2.5-bath townhome offers 1,808 square feet of low-maintenance living with an open floor plan, stylish finishes, and an ideal Mechanicsville location. Hardwood flooring flows throughout the main living areas of the first floor. The welcoming foyer features a coat closet and additional storage closets before opening to the spacious family room with ceiling fan and TV mount. The eat-in kitchen is perfect for everyday living and entertaining with granite countertops, tile backsplash, recessed lighting, pantry, eat-up bar, dining area, and stainless steel appliances including a refrigerator, electric range, microwave, dishwasher, and garbage disposal. A laundry room with shelving and vinyl flooring, along with a convenient half bathroom, completes the first floor. The second floor is primarily carpeted and features a spacious primary suite with ceiling fan, walk-in closet, and private bathroom with tile flooring, double vanity, tiled soaking tub, tiled walk-in shower, and water closet. Two additional bedrooms with ceiling fans share a full hallway bathroom with tile flooring and tub/shower combination. Additional features include thermal windows, pull-down attic storage, brushed nickel fixtures, dimensional roof, concrete parking pad, attached one-car garage with automatic door opener, fenced backyard with patio, and lamppost. The Liberty Trace HOA provides exceptional low-maintenance living by covering lawn maintenance, landscaping, trash service, pressure washing, exterior painting, roofing, snow removal, and community management. Conveniently located near shopping, dining, parks, schools, and I-295, this move-in-ready home is a must-see!
All features
Interior details
Bedrooms & Bathrooms
- Bedrooms: 3
- Bathrooms: 3
- Full bathrooms: 2
- Half bathrooms: 1
Heating & Cooling
- Heating: Forced Air, Natural Gas
- Cooling: Central Air
Other Interior
- Flooring: Carpet, Vinyl, Wood
- Appliances: Dishwasher, Electric Cooking, Disposal, Gas Water Heater, Microwave, Refrigerator
- Features: Ceiling Fans, Dining Area, Double Vanity, Eat In Kitchen, Granite Counters, Garden Tub Roman Tub, High Ceilings, High Speed Internet, Bath In Primary Bedroom, Pantry, Recessed Lighting, Wired For Data, Walk In Closets
Exterior details
Exterior
- Irrigation Sprinklers, Paved Driveway
- Windows: Thermal Windows
Parking
- Garage spaces: 1.0
Construction details
Type & Style
- Home type: Townhouse
- Architectural style: Row House, Two Story
- Stories: 2
Materials
- Construction: Brick, Drywall, Frame, Vinyl Siding
- Foundation: Slab
Listed by: Beth Baldwin (804) 545-6300, Virginia Capital Realty
MLS#: 2617500
Listings displayed by Propified through Rand Properties Brokerage.
To report an issue or dispute listing information, contact Rand Properties Brokerage.
All or a portion of the Listing Content is provided by the Central Virginia Regional MLS, LLC, from a copyrighted compilation of Listings. All CVR MLS Listing Content provided is deemed reliable but is not guaranteed accurate. The compilation of Listings and each individual Listing are ©2026 Central Virginia Regional MLS, LLC. All rights reserved.
Similar properties