Description
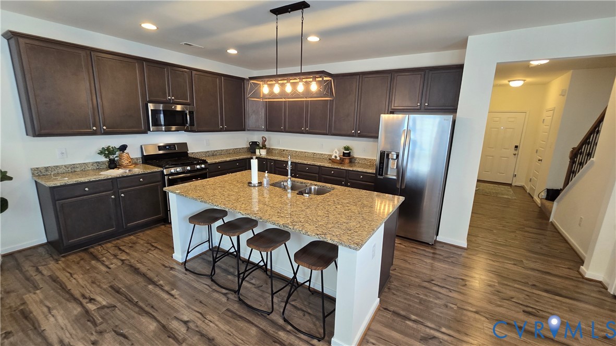
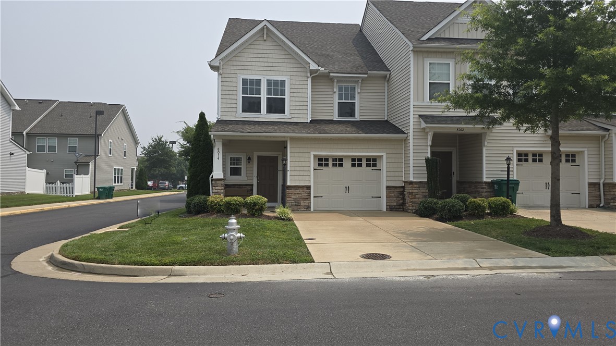
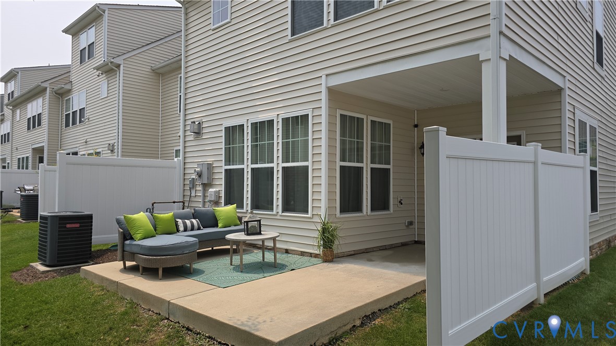
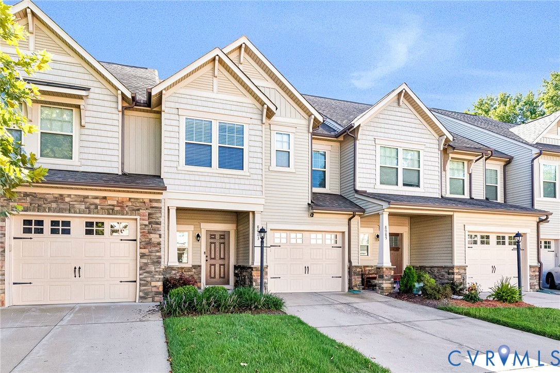
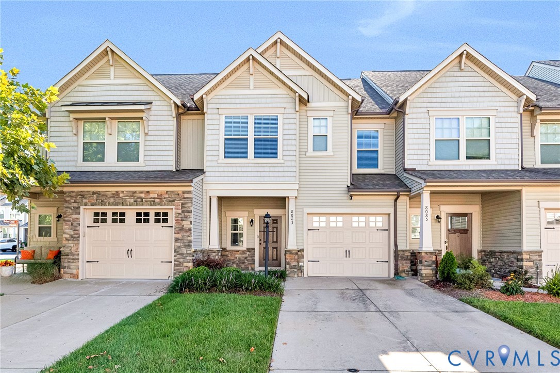
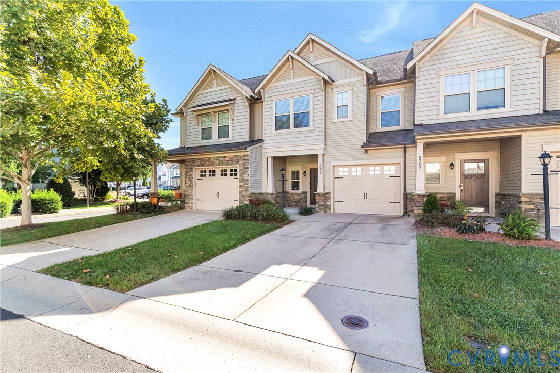
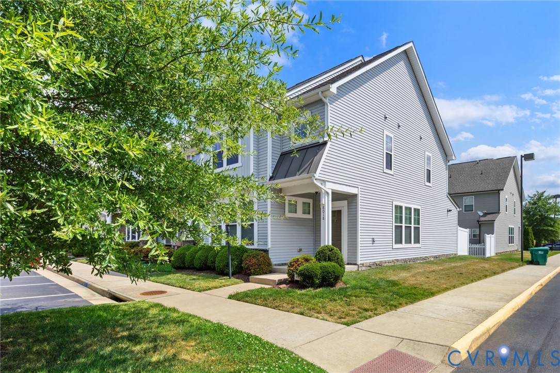
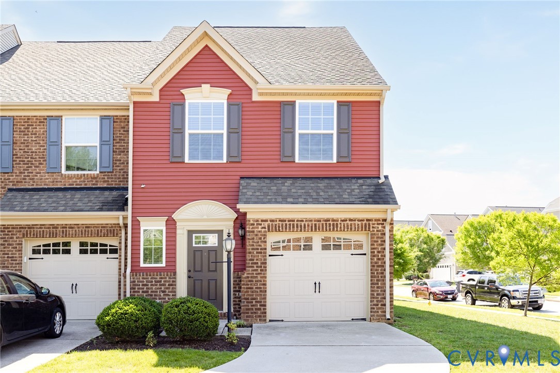
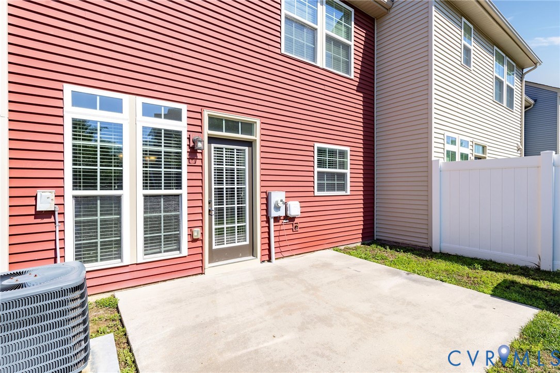
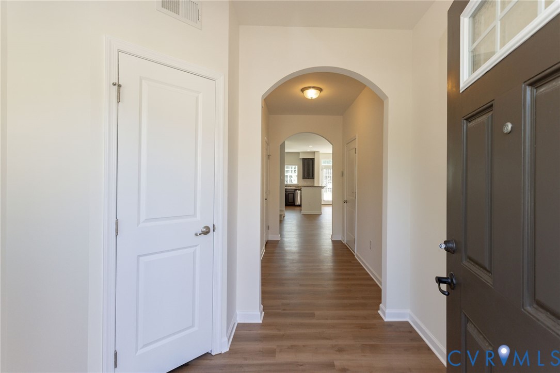
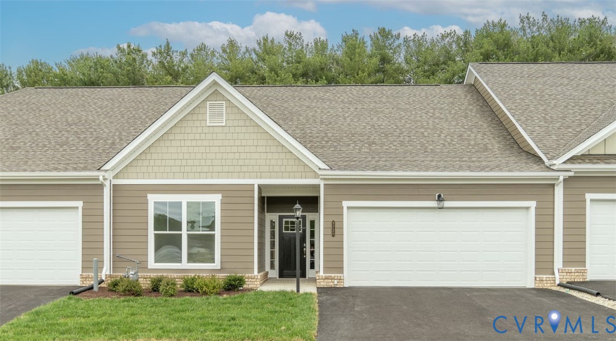
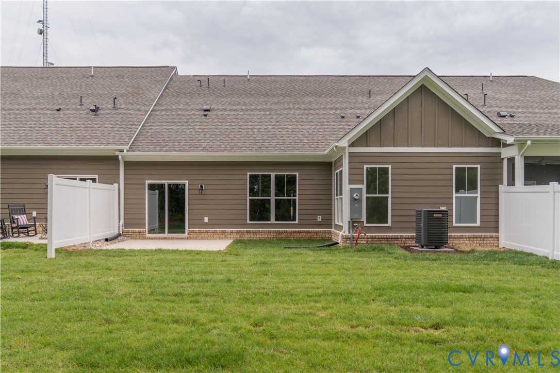
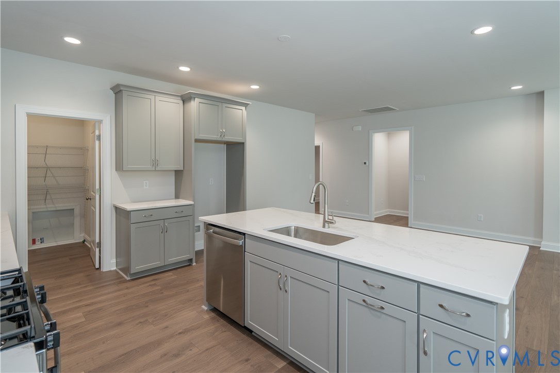
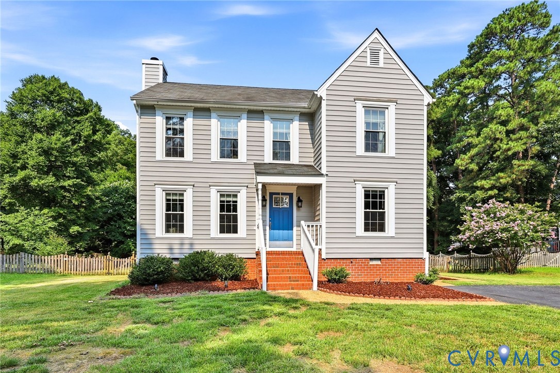
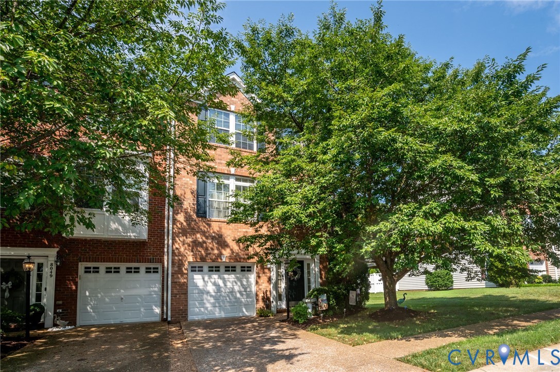
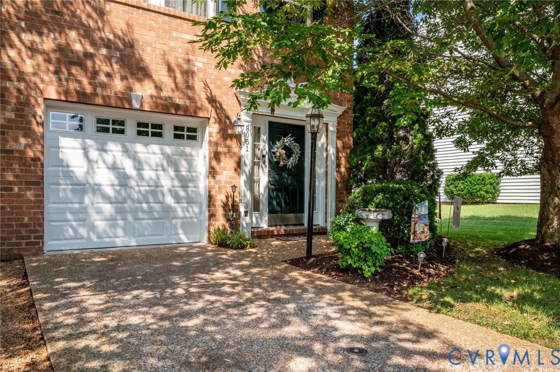
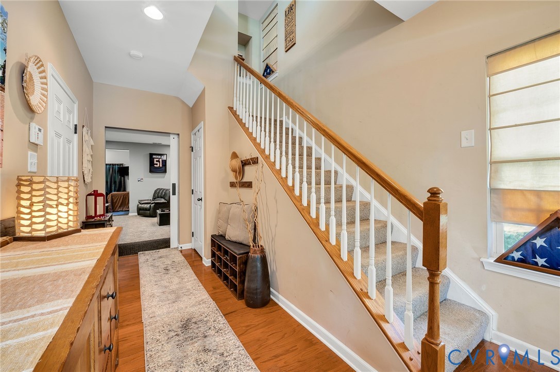
Welcome to 8051 Belton Cir! This four-story, 2,685 SqFt townhome in the Rutland Townhomes subdivision is conveniently located next to Rutland Commons with easy access to shopping, dining and everyday conveniences. Recent updates include a new roof in 2025, a new air handler in 2025 and new carpet on the first and third floors in 2025. Enter through the foyer with direct access to the attached garage. The first floor features a spacious den with a corner gas fireplace, a half bath and a flexible office or bonus space with access to the backyard. The outdoor living area includes an aggregate patio, paver walkway and a fenced backyard with a picket fence. The second floor offers an open-concept layout with hardwood floors throughout the main living areas. The spacious living room flows into the formal dining area featuring chair rail molding, crown molding and a chandelier. The kitchen is equipped with a center island with bar seating, granite countertops, tile backsplash and stainless steel appliances. Just off the kitchen, the sunroom opens to the rear deck, creating additional space for relaxing or entertaining. The third floor includes the primary suite with a spacious walk-in closet and an en-suite bath featuring a double vanity, soaking tub and separate shower. Two additional bedrooms with spacious closets and a full hall bath complete this level. The fourth floor offers a second primary suite or fourth bedroom with a private en-suite bath, making it ideal for guests, multi-generational living or a private retreat.
All features
Interior details
Bedrooms & Bathrooms
- Bedrooms: 4
- Bathrooms: 4
- Full bathrooms: 3
- Half bathrooms: 1
Heating & Cooling
- Heating: Forced Air, Natural Gas, Zoned
- Cooling: Central Air, Zoned
Other Interior
- Flooring: Partially Carpeted, Wood
- Appliances: Dryer, Dishwasher, Gas Water Heater, Microwave, Oven, Refrigerator, Stove, Washer
- Features: Ceiling Fans, Separate Formal Dining Room, Granite Counters, High Ceilings, Bath In Primary Bedroom, Pantry, Recessed Lighting, Walk In Closets
- Fireplaces: 1
Exterior details
Exterior
- Paved Driveway
Parking
- Garage spaces: 1.0
Construction details
Type & Style
- Home type: Townhouse
- Architectural style: Row House
- Stories: 4
Materials
- Construction: Brick, Drywall, Frame, Vinyl Siding
- Roof: Composition, Shingle
- Foundation: Slab
Listed by: Robby Stockwell (804) 968-5000, CapCenter
MLS#: 2617791
Listings displayed by Propified through Rand Properties Brokerage.
To report an issue or dispute listing information, contact Rand Properties Brokerage.
All or a portion of the Listing Content is provided by the Central Virginia Regional MLS, LLC, from a copyrighted compilation of Listings. All CVR MLS Listing Content provided is deemed reliable but is not guaranteed accurate. The compilation of Listings and each individual Listing are ©2026 Central Virginia Regional MLS, LLC. All rights reserved.
Similar properties