Description
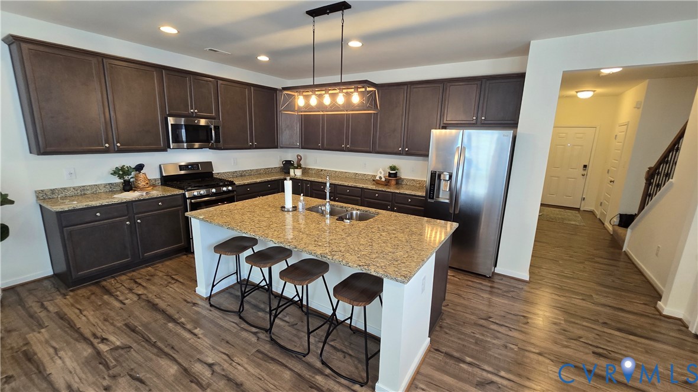
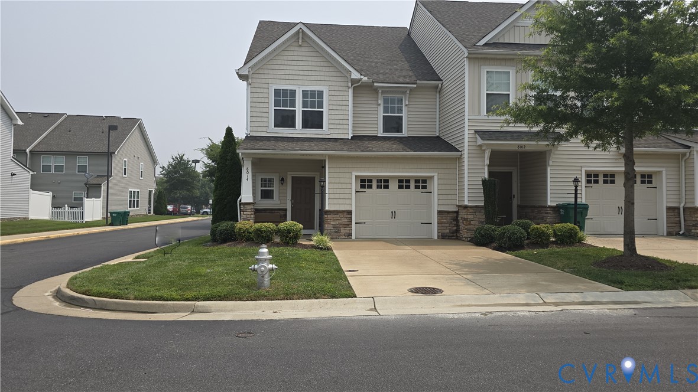
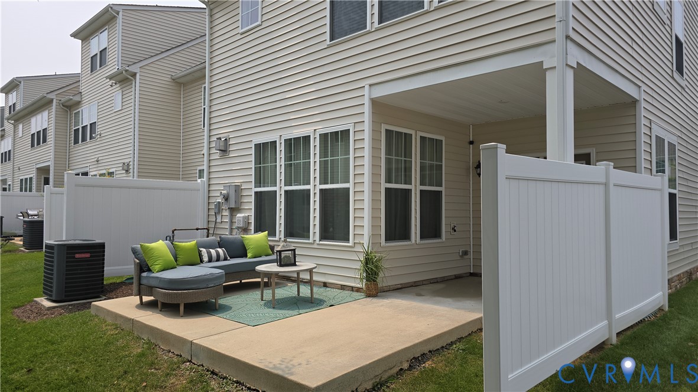
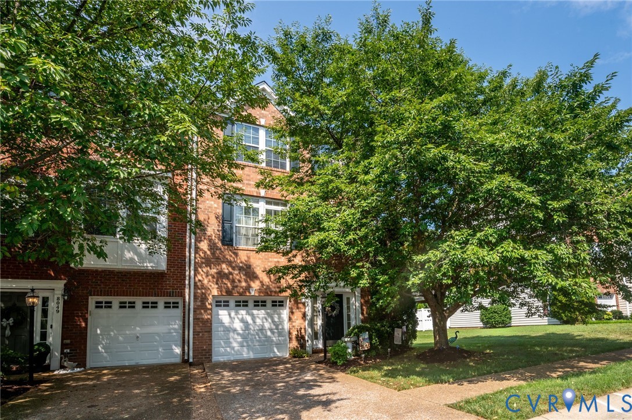
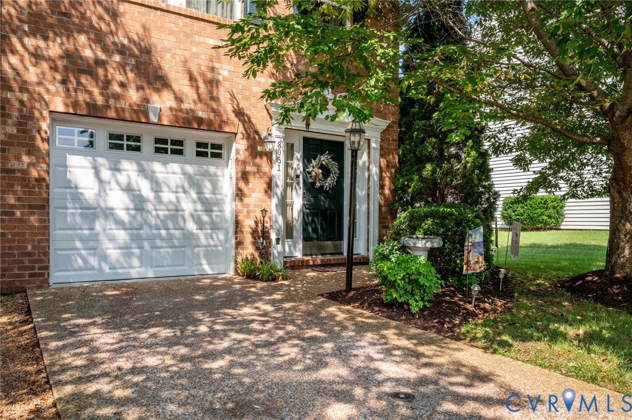
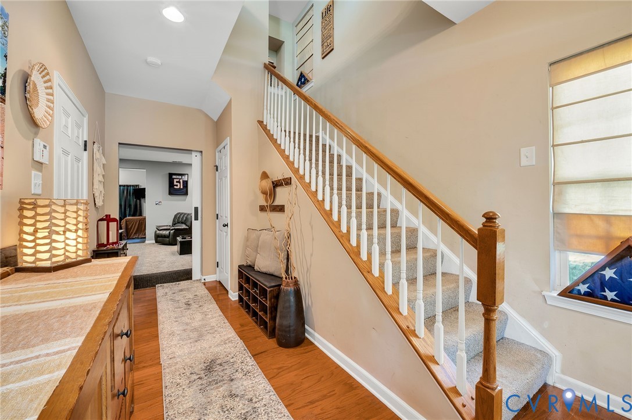
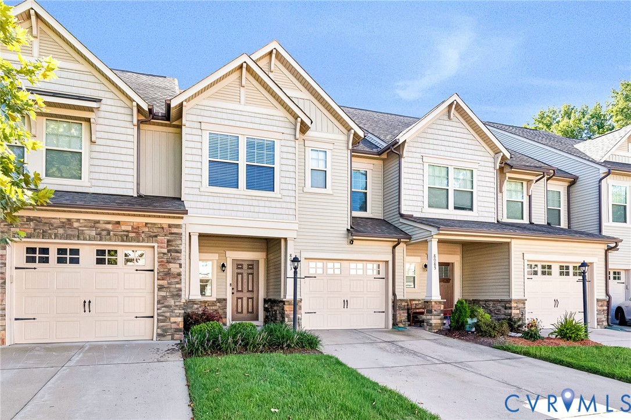
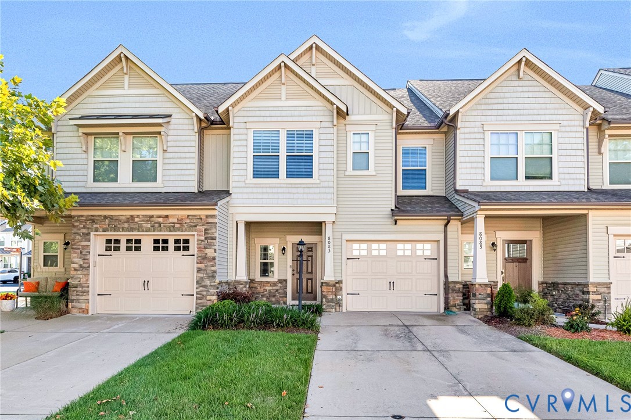
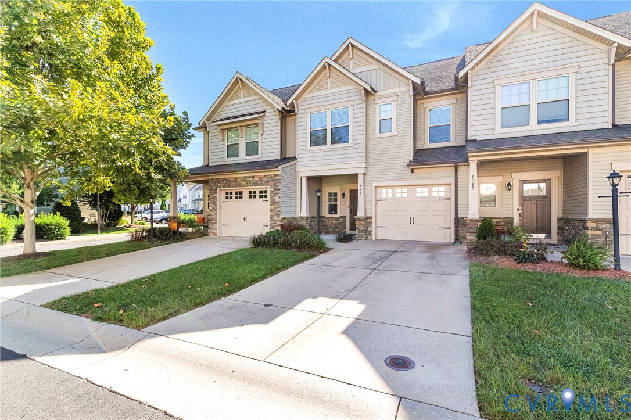
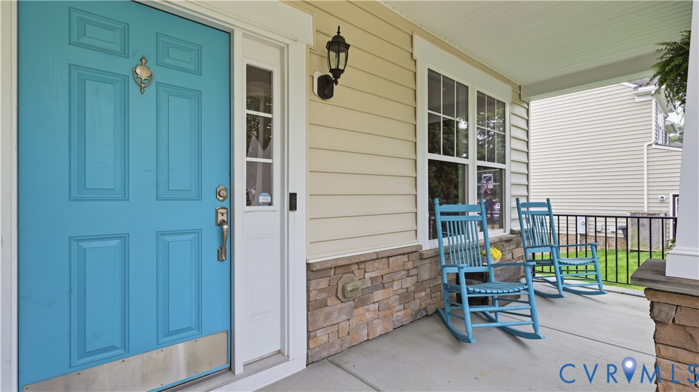
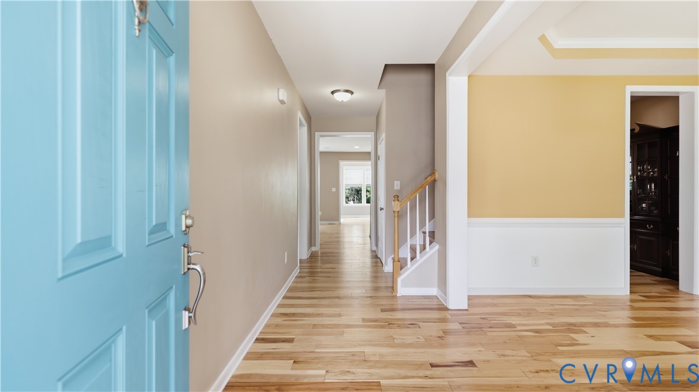
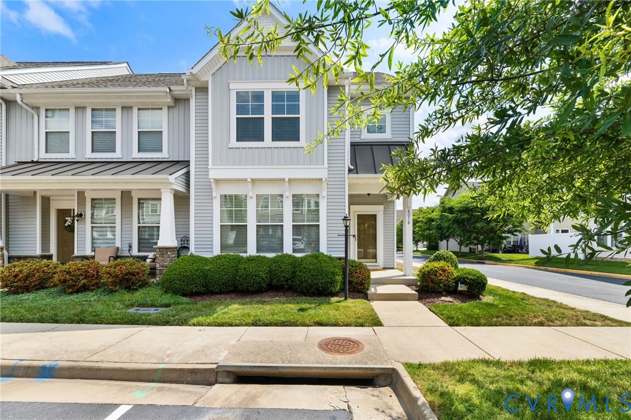
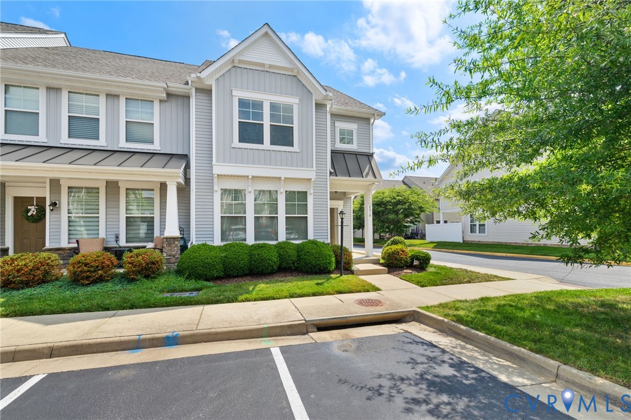
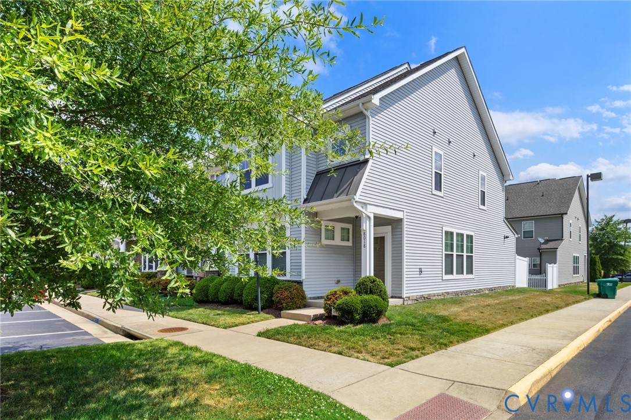
WELCOME to Rutland Village Townes — a beautifully maintained townhome community in the heart of Mechanicsville! Pull up to the classic board-and-batten exterior, manicured landscaping, and inviting covered front entry that hints at the quality found throughout. Come inside and warm flooring guides you into the open-concept main level where everything flows naturally together. The dining area easily fits a full-sized table, making it the perfect spot for gathering, while the adjoining living room offers crown molding, a ceiling fan, and abundant natural light pouring in through multiple windows. The kitchen is the heart of it all — featuring cream glazed cabinetry, granite countertops, a mosaic tile backsplash, stainless steel appliances, a pantry, and a large center island with pendant lighting and bar seating that invites conversation. Recent updates include a new dishwasher (2025), LED recessed lighting (2025), bathroom flooring (2025), closet flooring (2025) and new light fixtures in primary bathroom (2026). Come out back to your concrete patio enclosed by white vinyl fencing — ideal for relaxing, grilling, and enjoying the outdoors. Head upstairs via the warm wood staircase and find the generous primary suite complete with a tray ceiling, ceiling fan, walk-in closet, and a spa-like en suite bath showcasing dual granite vanity sinks and a stunning walk-in shower wrapped in mosaic tile with a frameless glass enclosure. Two additional well-sized bedrooms, each with ceiling fans, offer wonderful flexibility for hobbies or guests. Residents enjoy access to a community clubhouse and pool, plus walking trails winding throughout the neighborhood. An abundance of restaurants, shops, and everyday conveniences along the Mechanicsville Turnpike corridor are just minutes away— all with quick access to I-295 and a short drive into Richmond.
All features
Interior details
Bedrooms & Bathrooms
- Bedrooms: 3
- Bathrooms: 3
- Full bathrooms: 2
- Half bathrooms: 1
Heating & Cooling
- Heating: Electric, Heat Pump
- Cooling: Electric
Other Interior
- Flooring: Partially Carpeted, Vinyl
- Appliances: Dryer, Dishwasher, Electric Water Heater, Microwave, Oven, Tankless Water Heater, Washer
- Features: Tray Ceilings, Ceiling Fans, Dining Area, Double Vanity, Granite Counters, Kitchen Island, Bath In Primary Bedroom, Walk In Closets
Exterior details
Exterior
- Irrigation Sprinklers, Lighting, Storage, Shed
Construction details
Type & Style
- Home type: Townhouse
- Architectural style: Row House, Two Story
- Stories: 2
Materials
- Construction: Stone, Vinyl Siding
- Roof: Composition, Shingle
Listed by: Jess McLaughlin (855) 450-0442, Real Broker LLC
MLS#: 2613526
Listings displayed by Propified through Rand Properties Brokerage.
To report an issue or dispute listing information, contact Rand Properties Brokerage.
All or a portion of the Listing Content is provided by the Central Virginia Regional MLS, LLC, from a copyrighted compilation of Listings. All CVR MLS Listing Content provided is deemed reliable but is not guaranteed accurate. The compilation of Listings and each individual Listing are ©2026 Central Virginia Regional MLS, LLC. All rights reserved.
Similar properties