Description
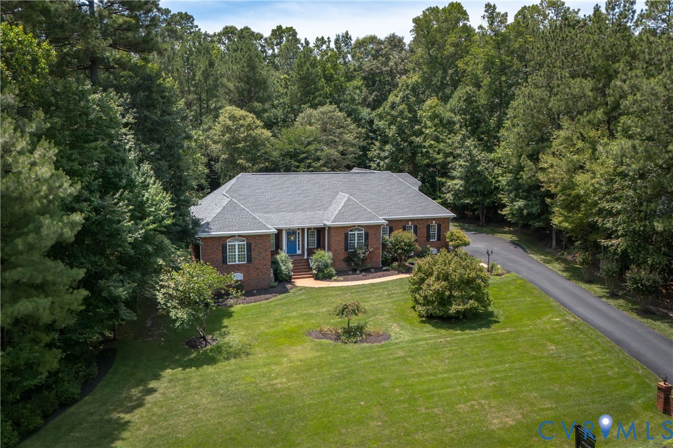
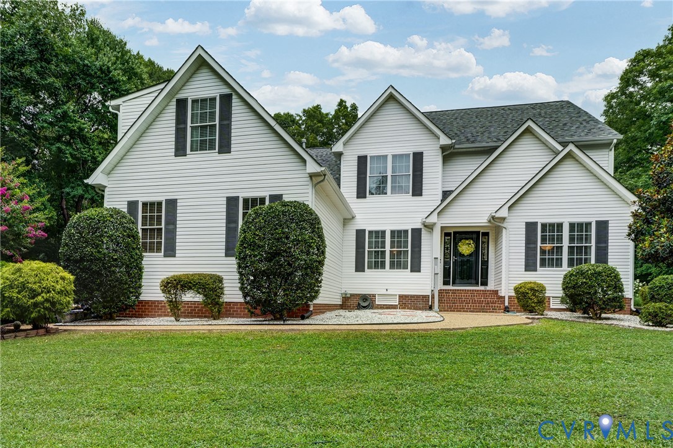
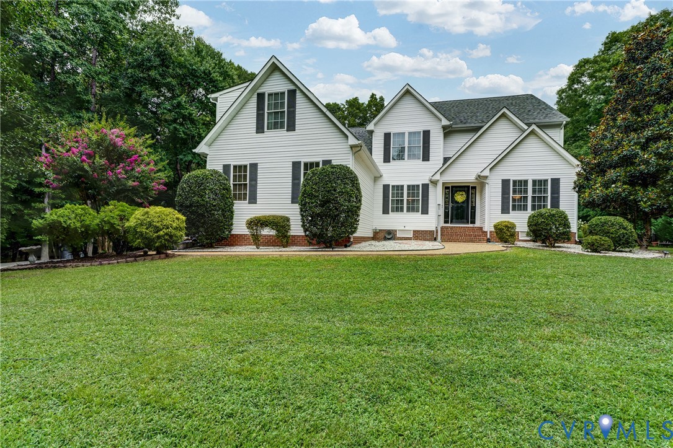
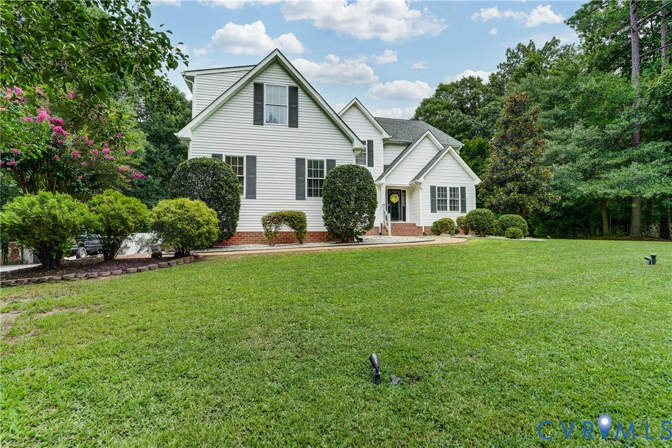
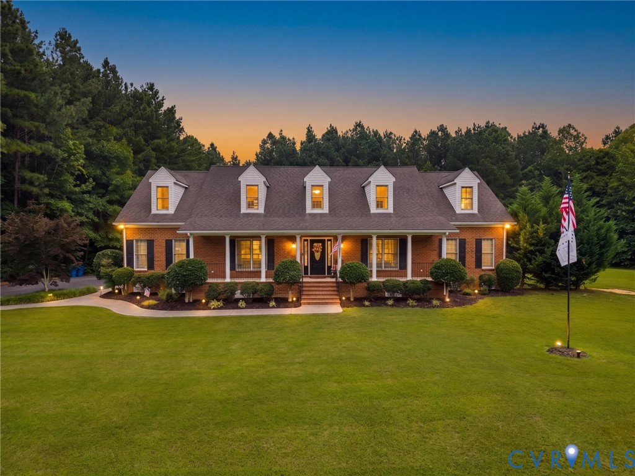
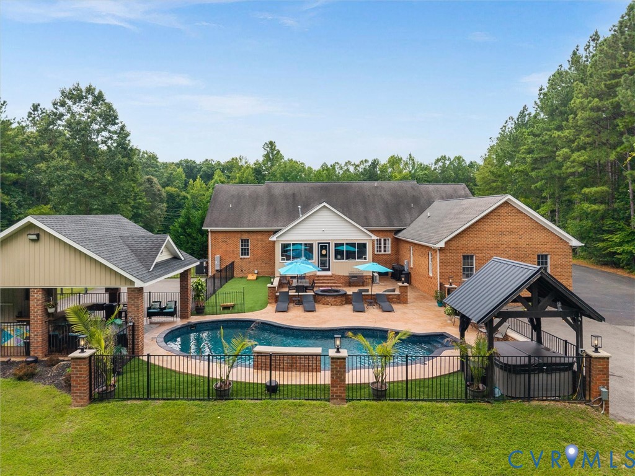
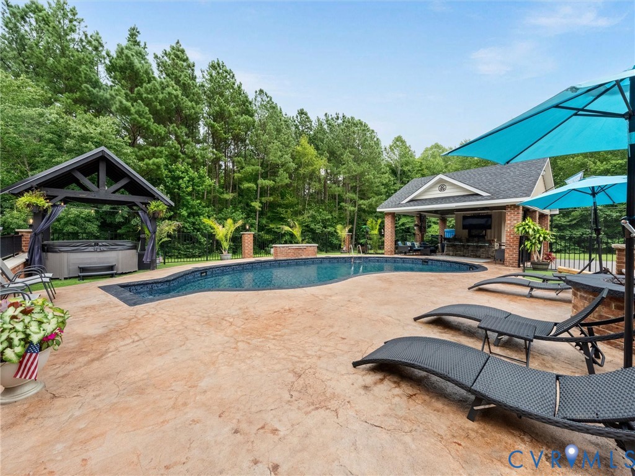
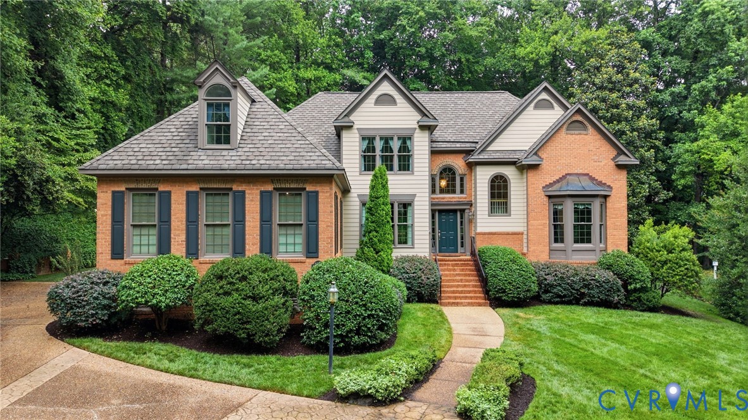
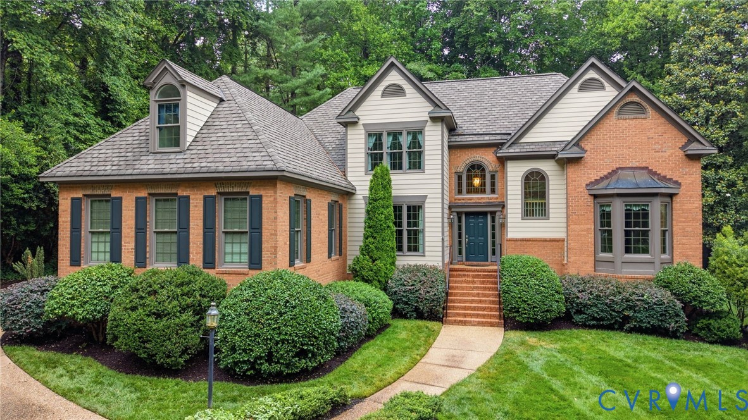
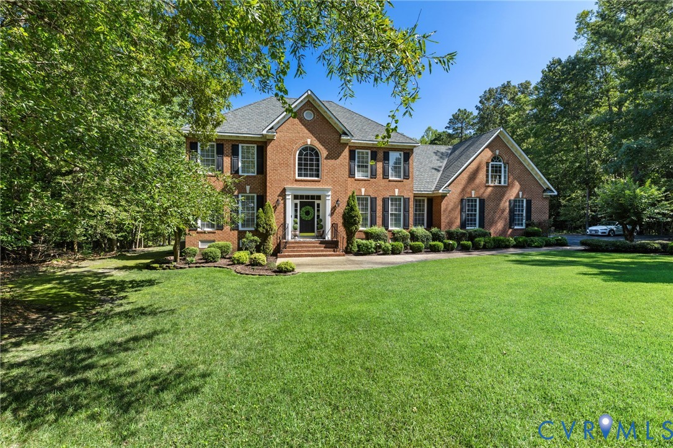
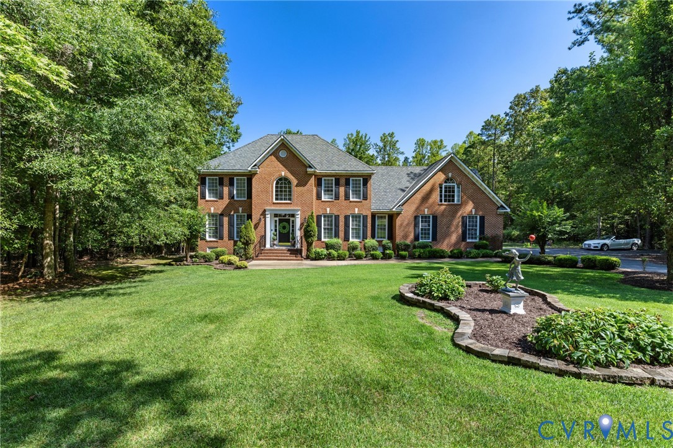
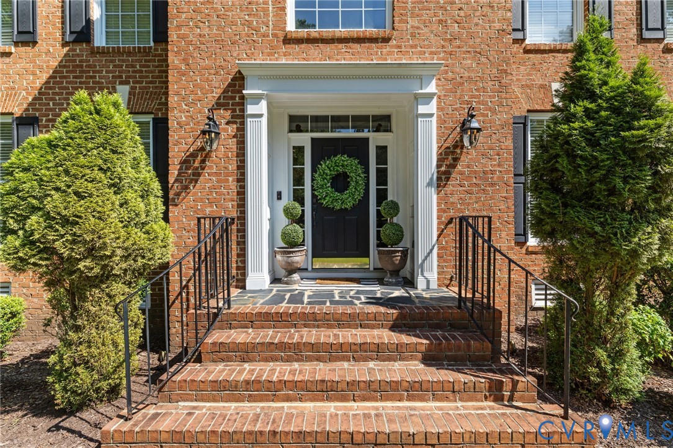
Nestled on a beautifully landscaped lot in the sought-after Woodland Pond community, this stately brick home offers timeless curb appeal, exceptional craftsmanship, and an outdoor retreat designed for year-round enjoyment. From the moment you arrive, you'll appreciate the manicured landscaping and welcoming presence of this beautifully maintained property. Inside, rich hardwood floors and custom trim work extend throughout the home, creating an elegant backdrop for everyday living. Traditional formal living and dining rooms provide the perfect setting for entertaining, while the spacious family room, anchored by a cozy gas fireplace, flows effortlessly into the kitchen and sunny breakfast nook, creating inviting spaces for gathering with family and friends. Upstairs, the expansive primary suite offers a true retreat with dual walk-in closets and a luxurious en suite bath featuring a fully tiled shower, soaking tub, and dual vanities. Additional well-appointed bedrooms provide generous space for family and guests, while the finished third floor offers incredible flexibility as a recreation room, home office, media room, or guest suite. Step outside and discover the true showpiece of the property. A stunning in-ground pool is complemented by an expansive patio and multiple outdoor entertaining spaces, making this backyard an ideal destination for summer cookouts, pool parties, or relaxing evenings under the stars. Surrounded by mature landscaping and tucked within one of the area's most established neighborhoods, this home offers the perfect blend of classic elegance, functional living, and resort-style outdoor amenities.
All features
Interior details
Bedrooms & Bathrooms
- Bedrooms: 4
- Bathrooms: 3
- Full bathrooms: 3
Heating & Cooling
- Heating: Dual Fuel, Natural Gas, Zoned
- Cooling: Central Air, Heat Pump, Zoned
Other Interior
- Flooring: Carpet, Tile, Wood
- Appliances: Dishwasher, Gas Cooking, Disposal, Microwave, Oven, Refrigerator, Stove, Water Heater
- Features: Breakfast Area, Tray Ceilings, Ceiling Fans, Separate Formal Dining Room, Double Vanity, Fireplace, Granite Counters, High Ceilings, Kitchen Island, Bath In Primary Bedroom, Pantry, Recessed Lighting, Walk In Closets
- Fireplaces: 1
Exterior details
Exterior
- Deck, Paved Driveway
Parking
- Garage spaces: 2.5
Construction details
Type & Style
- Home type: Single Family
- Architectural style: Custom
- Stories: 2
Materials
- Construction: Brick, Drywall, Frame
- Roof: Composition, Shingle
Listed by: James Hayden (804) 639-4663, Long & Foster REALTORS
MLS#: 2617504
Listings displayed by Propified through Rand Properties Brokerage.
To report an issue or dispute listing information, contact Rand Properties Brokerage.
All or a portion of the Listing Content is provided by the Central Virginia Regional MLS, LLC, from a copyrighted compilation of Listings. All CVR MLS Listing Content provided is deemed reliable but is not guaranteed accurate. The compilation of Listings and each individual Listing are ©2026 Central Virginia Regional MLS, LLC. All rights reserved.
Similar properties