Description
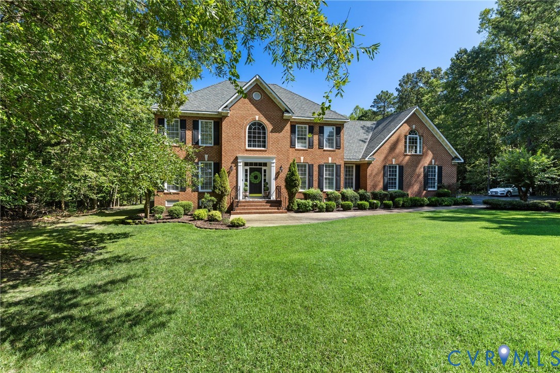
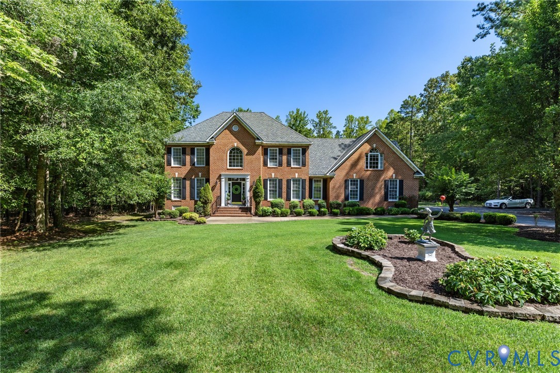
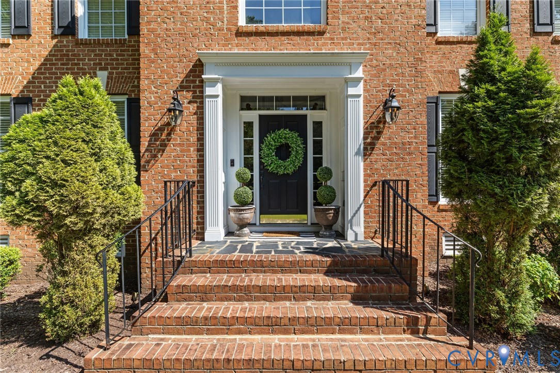
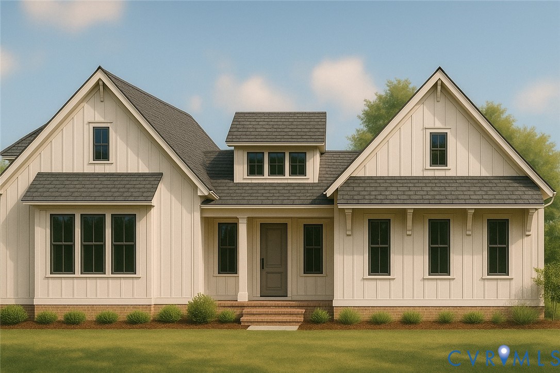
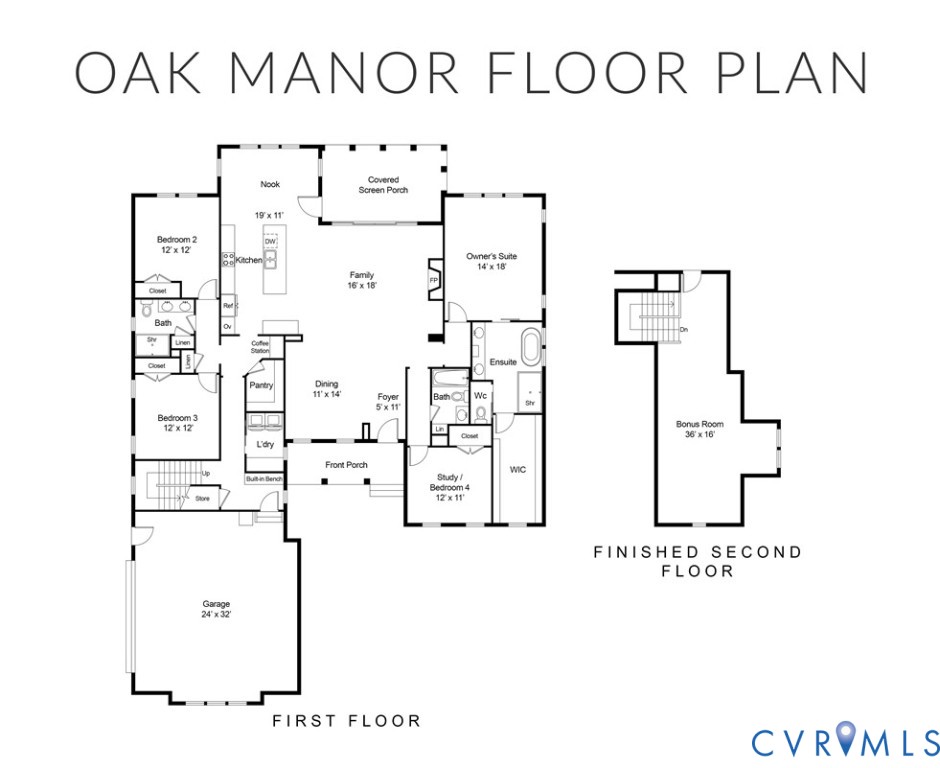
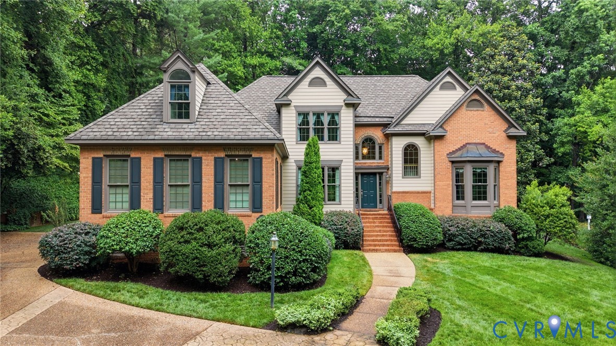
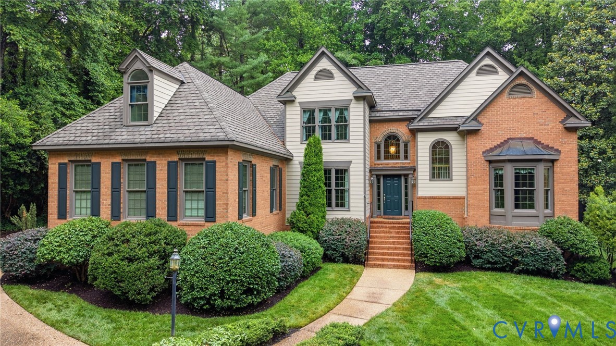
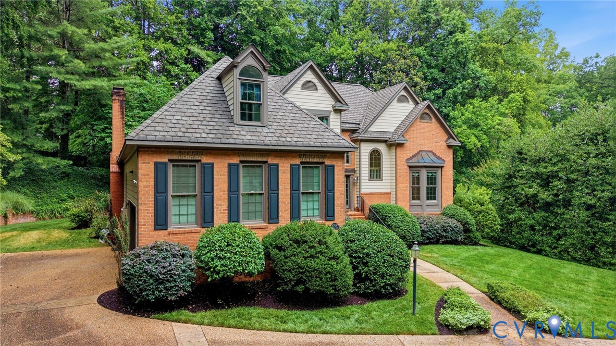
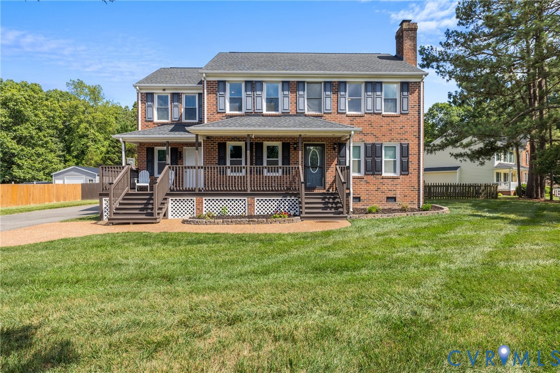
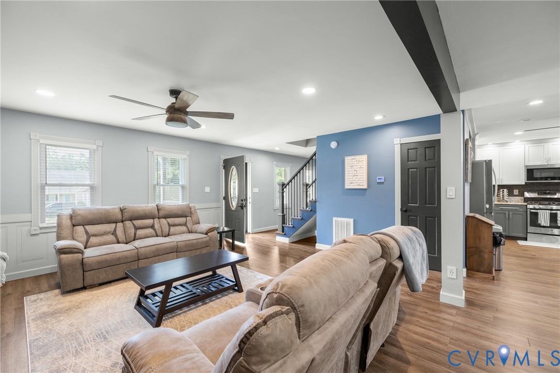
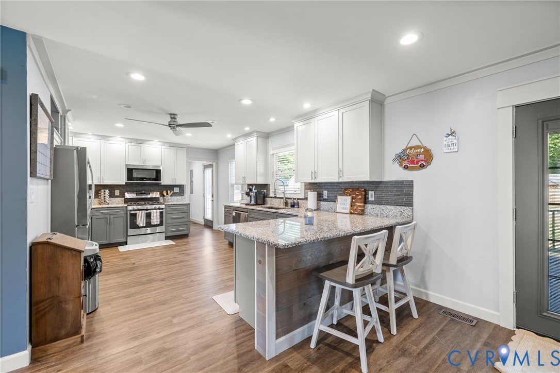
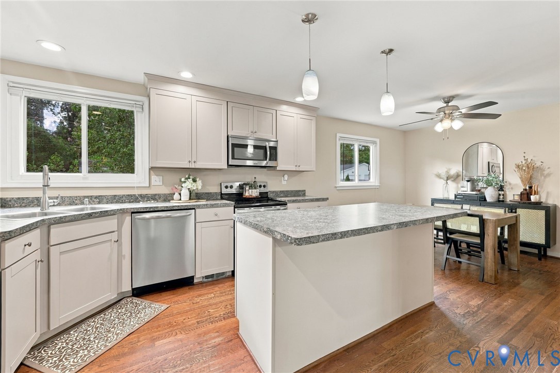
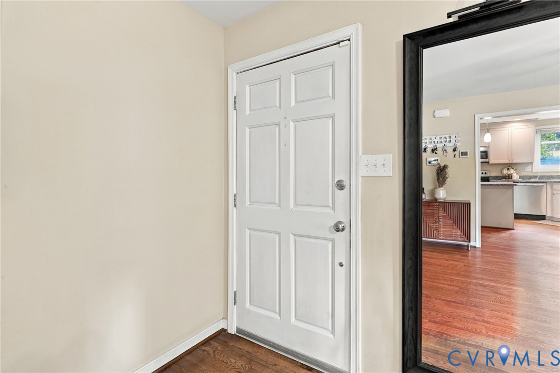
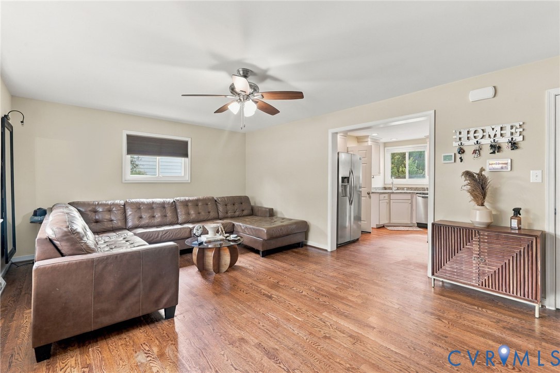
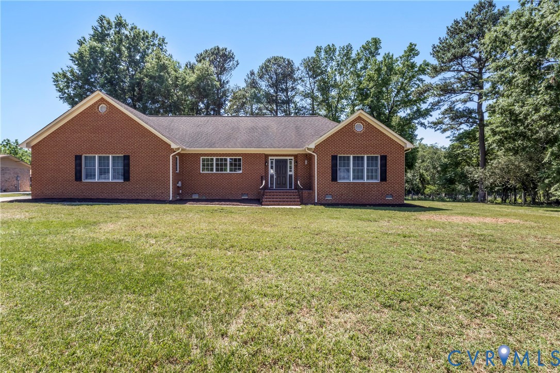
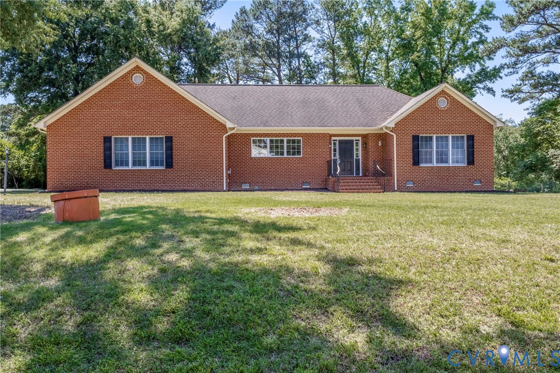
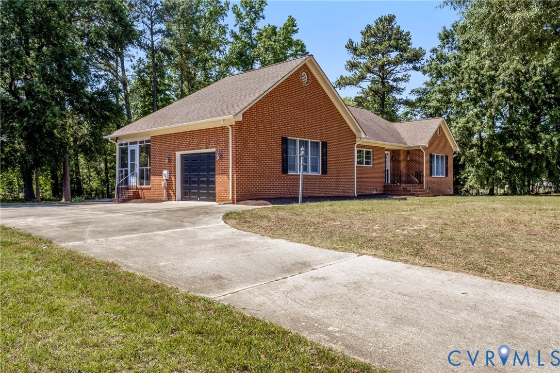
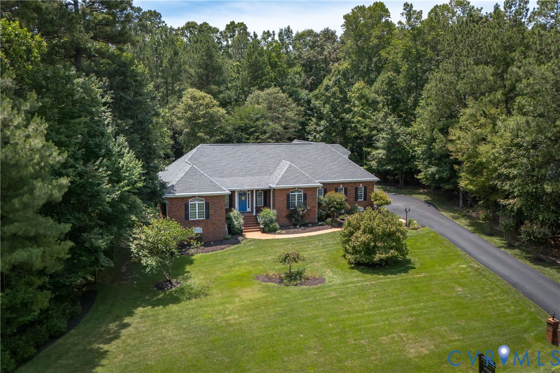
A serene woodland retreat blending timeless brick elegance with expansive entertainment spaces, offered for the first time ever by it's original owners! Cross the inviting front porch and step into a grand foyer featuring hardwood floors, wainscoting, and crown molding that flows gracefully throughout the home. The main level centers around a bright, open living room equipped with an integrated sound system and a cozy fireplace, creating an ideal gathering hub. Sunlight pours into the adjacent Florida room, providing a peaceful sanctuary for relaxation. Host dinners in the formal dining room or prepare culinary delights in the sun-drenched kitchen. Recently remodeled in 2022, this chef-inspired space boasts white cabinetry, stone countertops, and stainless steel appliances. The primary suite serves as a private haven complete with a massive walk-in closet, and a spa-like ensuite bath featuring a jetted tub and dual vanity. This level also includes secondary bedrooms on the opposite side of the home, serviced by a full bathroom. Upstairs, an expansive recreation room adapts to your entertaining needs, fully equipped with a custom wet bar, granite counters, and a mini fridge, alongside an additional full bath, bedroom or flex space, and a walk-in attic for storage. Exceptional outdoor living awaits on the rear deck and within the screened porch, highlighting a soaring cathedral ceiling and built-in speakers. The sprawling backyard leads to a secluded vine-covered pergola and a matching detached shed. Modern infrastructure includes a central vacuum system, a 9-year old roof, a 2021 water heater, a 2023 HVAC system, and a septic tank replaced just last year. Situated at the edge of the sought-after Woodland Pond Community, residents enjoy easy access to parks, golf courses, and prime shopping and dining destinations, all while maintaining a quick commute via 288. Schedule your tour today to experience this unparalleled lifestyle! Some photos have been virutally staged.
All features
Interior details
Bedrooms & Bathrooms
- Bedrooms: 4
- Bathrooms: 4
- Full bathrooms: 3
- Half bathrooms: 1
Heating & Cooling
- Heating: Electric, Heat Pump, Natural Gas
- Cooling: Central Air
Other Interior
- Flooring: Laminate, Partially Carpeted, Wood
- Appliances: Dryer, Dishwasher, Electric Cooking, Disposal, Microwave, Oven, Refrigerator, Smooth Cooktop, Stove, Washer
- Features: Bookcases, Built In Features, Bedroom On Main Level, Ceiling Fans, Cathedral Ceilings, Dining Area, Separate Formal Dining Room, Double Vanity, Eat In Kitchen, En Suite Bathroom, French Doors Atrium Doors, Full Bath On Main Level, Fireplace, Granite Counters, High Ceilings, Jetted Tub, Bath In Primary Bedroom, Main Level Primary, Recessed Lighting, Walk In Closets, Central Vacuum
- Fireplaces: 1
Exterior details
Exterior
- Deck, Irrigation Sprinklers, Porch, Storage, Shed, Paved Driveway
Parking
- Garage spaces: 2.0
Construction details
Type & Style
- Home type: Single Family
- Architectural style: Ranch
- Stories: 1
Materials
- Construction: Brick, Drywall, Wood Siding
- Roof: Composition, Shingle
Listed by: Carrie Shelton (855) 450-0442, Real Broker LLC
MLS#: 2615965
Listings displayed by Propified through Rand Properties Brokerage.
To report an issue or dispute listing information, contact Rand Properties Brokerage.
All or a portion of the Listing Content is provided by the Central Virginia Regional MLS, LLC, from a copyrighted compilation of Listings. All CVR MLS Listing Content provided is deemed reliable but is not guaranteed accurate. The compilation of Listings and each individual Listing are ©2026 Central Virginia Regional MLS, LLC. All rights reserved.
Similar properties