Description
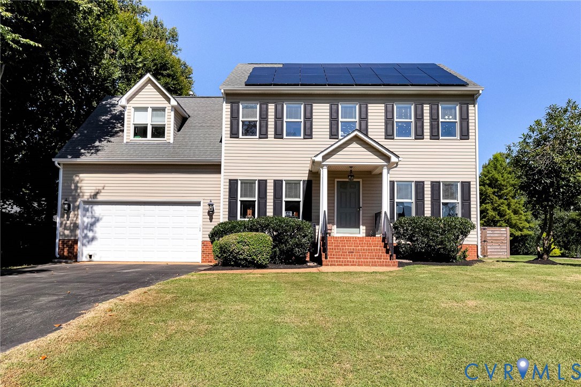
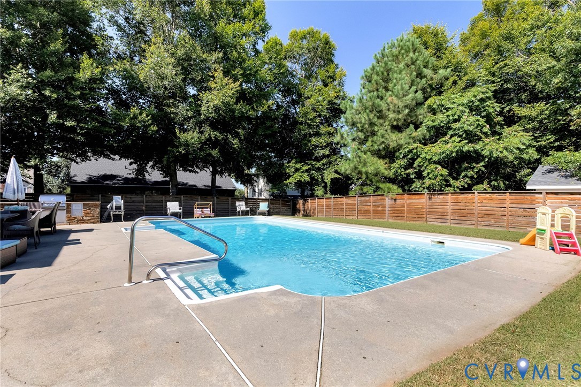
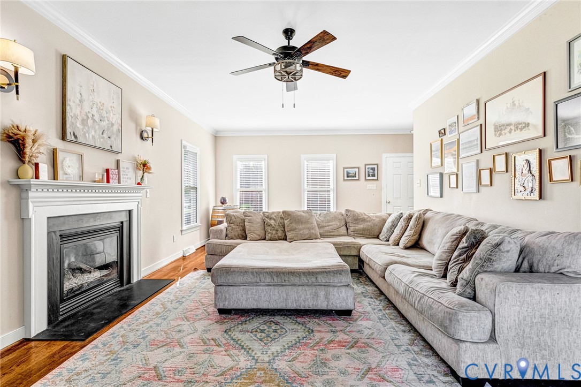
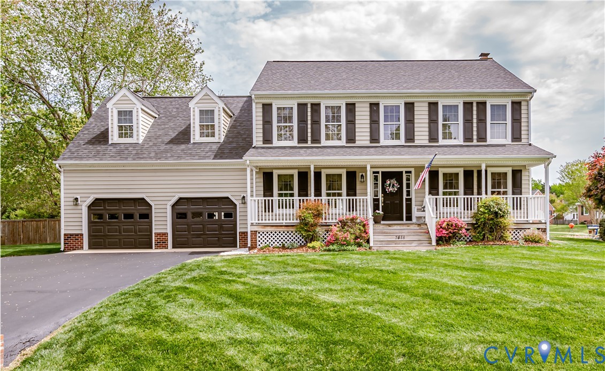
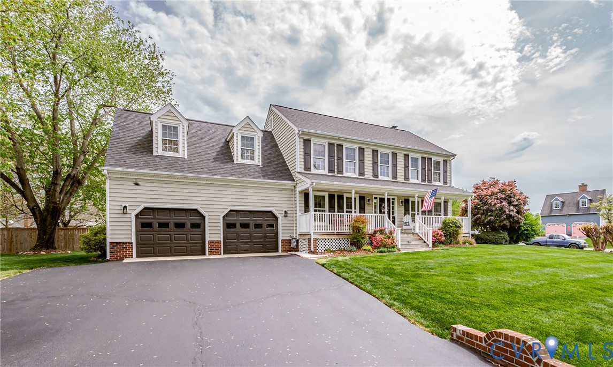
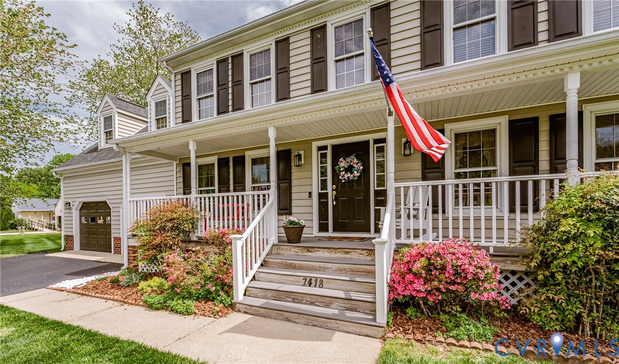
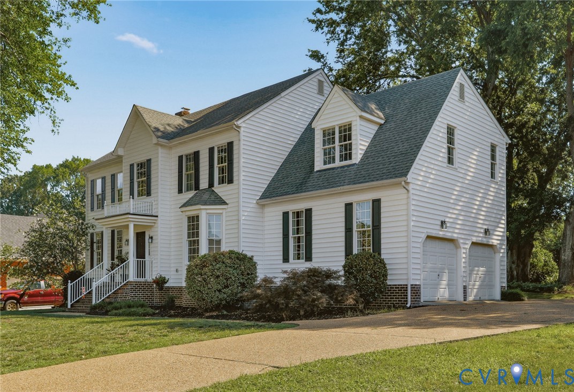
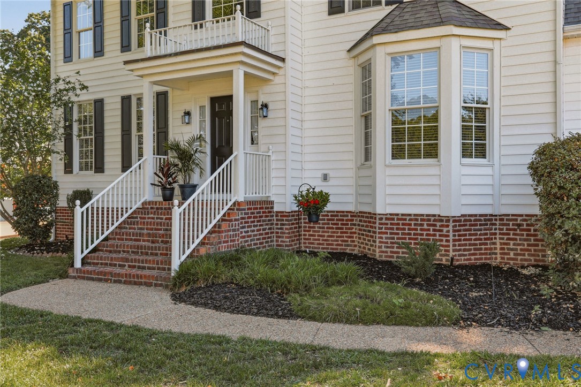
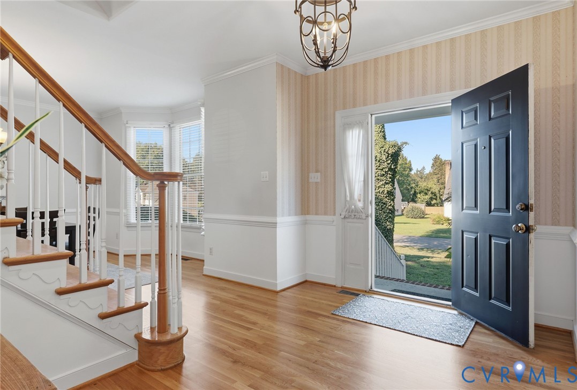
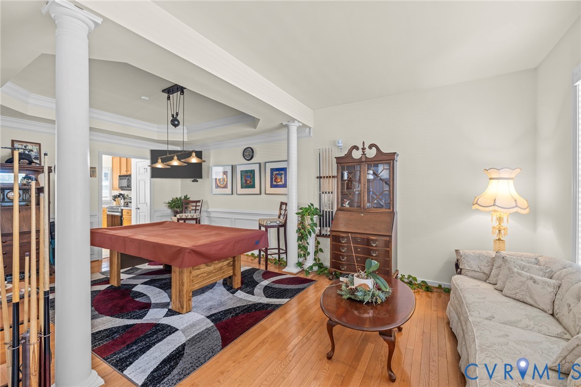
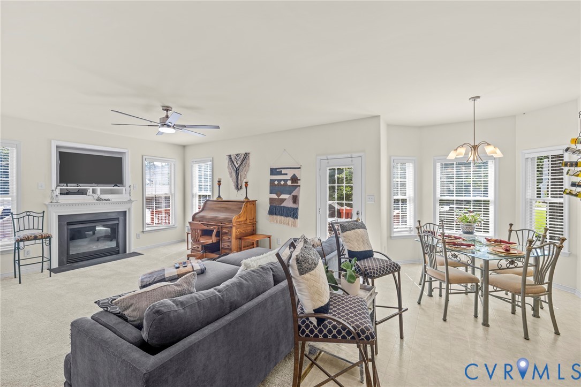
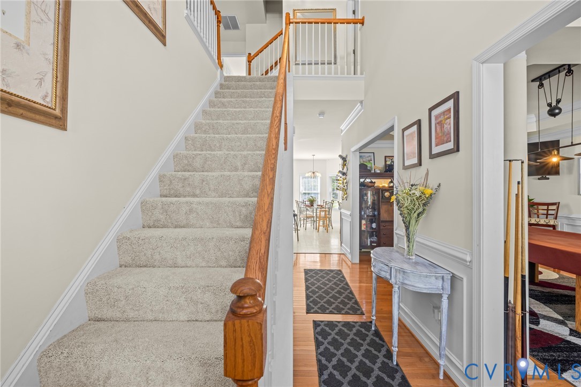
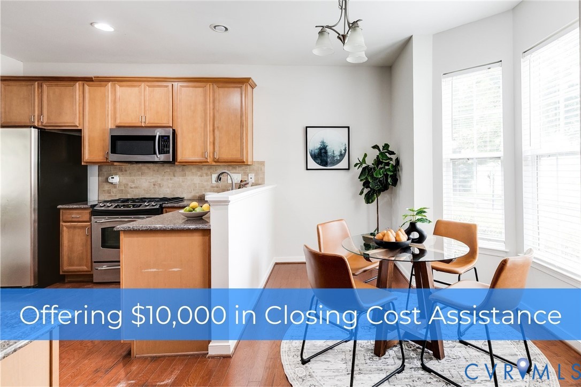
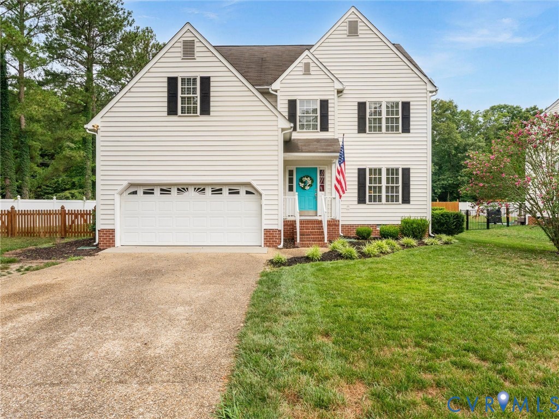
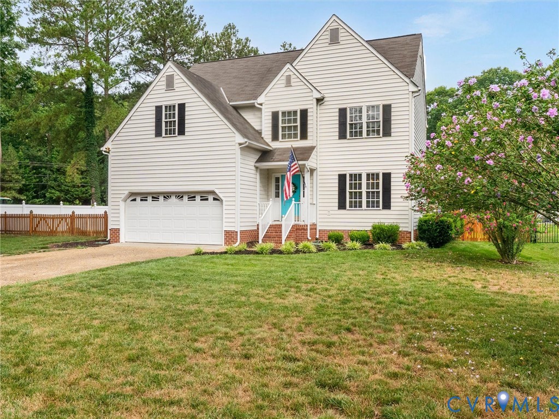
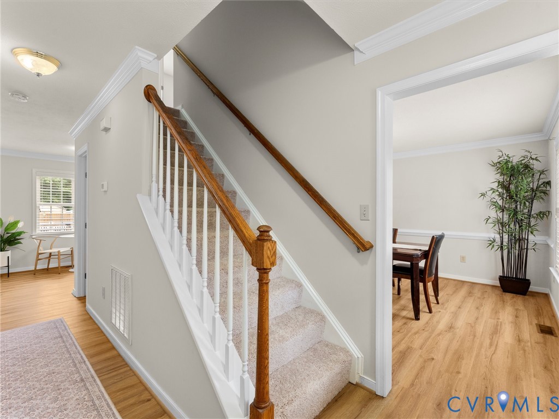
FRESHLY UPDATED!! HANOVER HS DISTRICT! This 4-bedroom, 2.5-bath home puts you inside the highly sought-after Hanover High School district and gives the freedom of NO HOA! Recently updated with FRESH PAINT THROUGHOUT! BRAND NEW PLUSH CARPET! BRAND NEW LVP! Professionally cleaned and refreshed ready to welcome its new owner! The layout is thoughtfully designed for real life. A cozy living room with fireplace sets the tone, while the eat-in kitchen overlooks the living room, offers generous counter space, a sizable pantry, and flows naturally into the adjacent dining room with updated chandelier. The primary suite features a walk-in closet and en-suite bath with dual vanity AND dual shower/tub combos. Three additional bedrooms provide ample closet space, and bedroom 4 comes with a bonus: walk-up attic access and adjacent finished room above the garage — ideal as a craft room, home gym, or private home office. Outside is where this property really shines. A newer composite deck with retractable awning overlooks a massive, fully fenced backyard with an above-ground pool and a detached shed with electricity. No HOA means there’s room for trailers, boats, or whatever else you roll in — and a side gate wide enough to welcome ALL the toys! The 2-car attached garage with direct interior entry and side pedestrian door adds everyday convenience, and the corner location keeps you well-connected to major commuter routes. No neighborhood amenities means no added fees, and you’re close enough to pick your own: golf, parks, dining, shopping, and more just minutes away! You get the choices without the restrictions!
All features
Interior details
Bedrooms & Bathrooms
- Bedrooms: 4
- Bathrooms: 3
- Full bathrooms: 2
- Half bathrooms: 1
Heating & Cooling
- Heating: Forced Air, Natural Gas, Zoned
- Cooling: Central Air, Electric, Zoned
Other Interior
- Flooring: Linoleum, Partially Carpeted, Vinyl
- Appliances: Dishwasher, Electric Water Heater, Oven, Stove
- Features: Dining Area, Separate Formal Dining Room, Double Vanity, Fireplace, Bath In Primary Bedroom, Pantry, Walk In Closets
- Fireplaces: 1
Exterior details
Exterior
- Awnings, Deck, Storage, Shed, Paved Driveway
Parking
- Garage spaces: 2.0
Construction details
Type & Style
- Home type: Single Family
- Architectural style: Two Story
- Stories: 2
Materials
- Construction: Drywall, Frame, Vinyl Siding
- Roof: Shingle
Listed by: Kaci Habansky (855) 450-0442, Real Broker LLC
MLS#: 2617758
Listings displayed by Propified through Rand Properties Brokerage.
To report an issue or dispute listing information, contact Rand Properties Brokerage.
All or a portion of the Listing Content is provided by the Central Virginia Regional MLS, LLC, from a copyrighted compilation of Listings. All CVR MLS Listing Content provided is deemed reliable but is not guaranteed accurate. The compilation of Listings and each individual Listing are ©2026 Central Virginia Regional MLS, LLC. All rights reserved.
Similar properties