Description
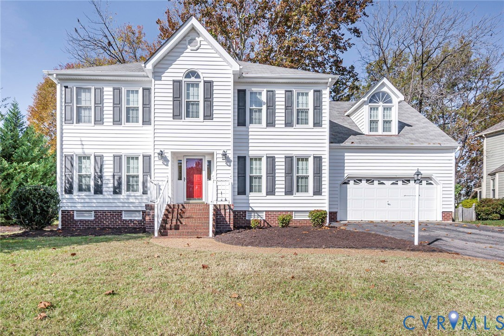
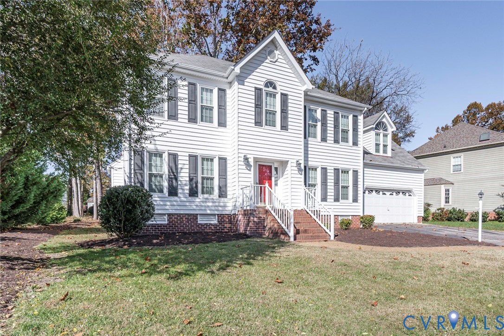
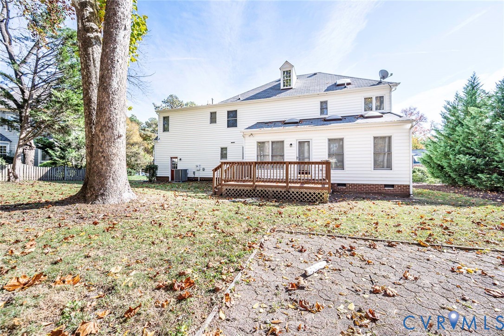
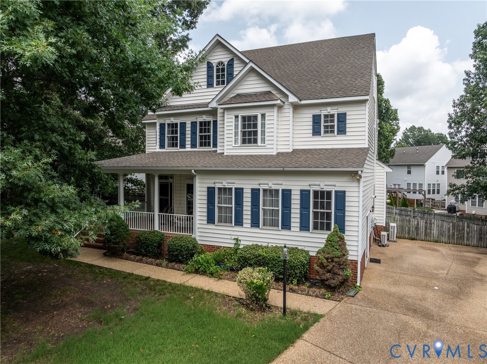
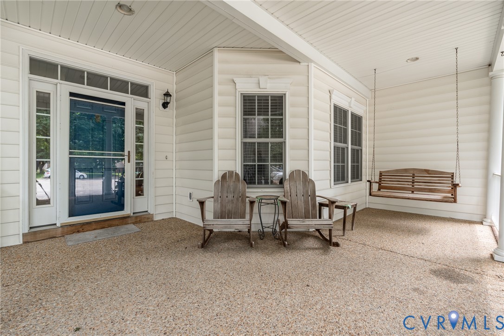
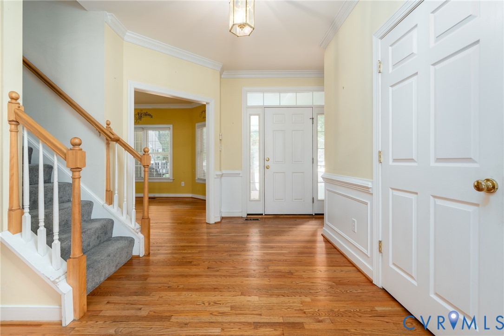
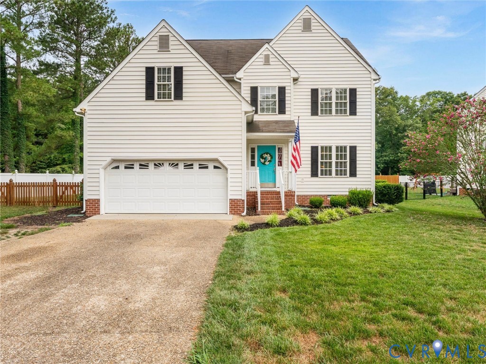
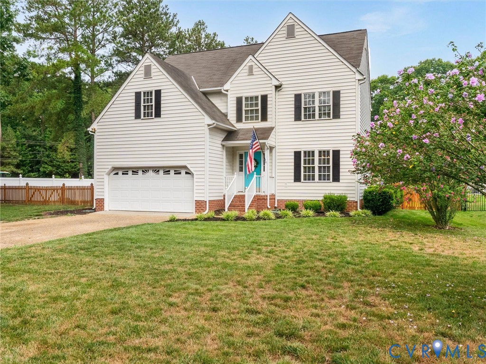
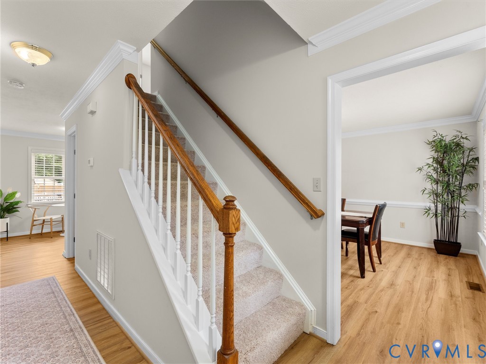
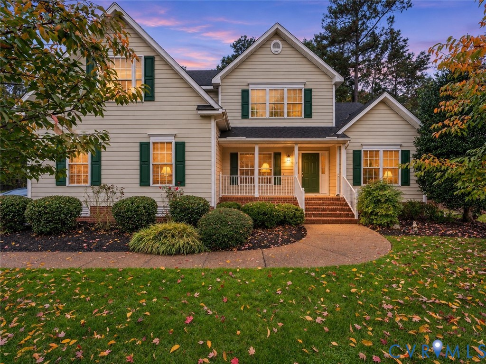
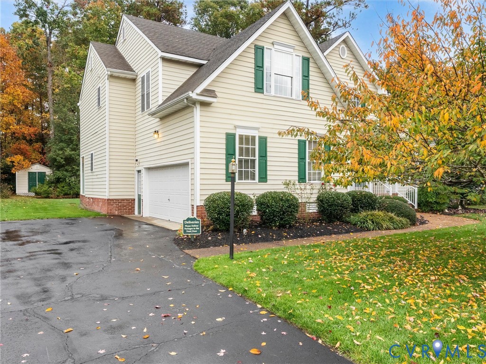
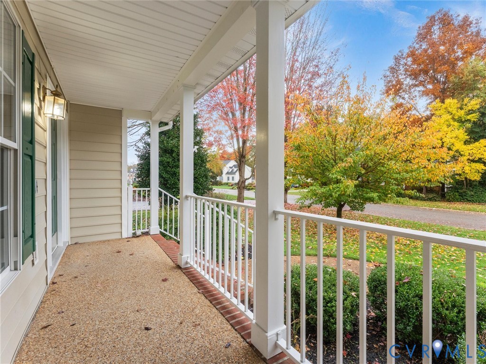
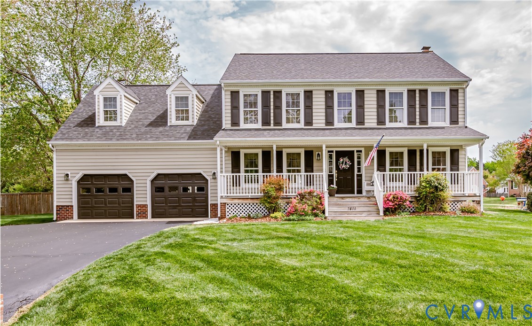
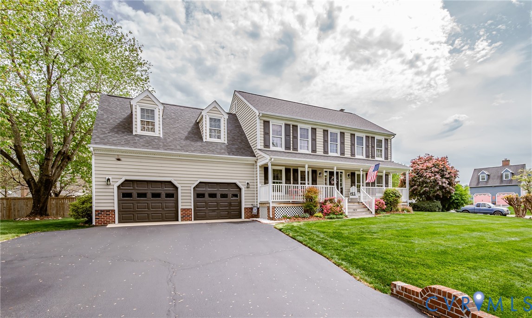
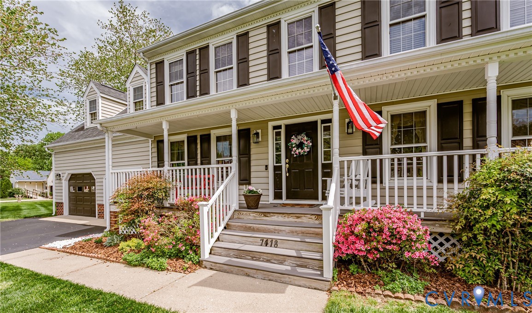
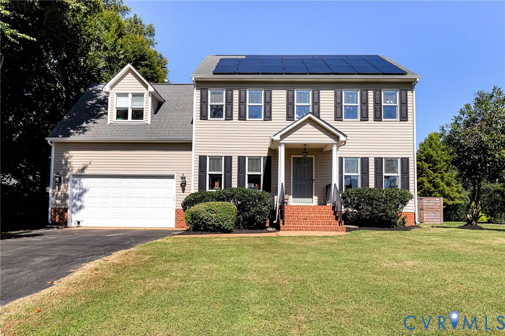
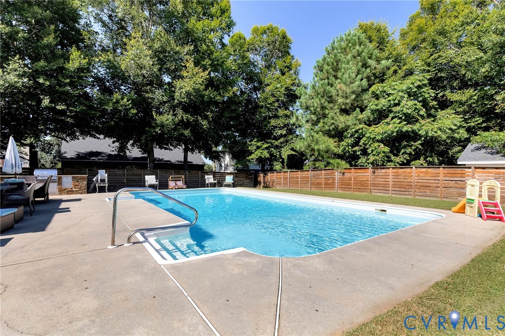
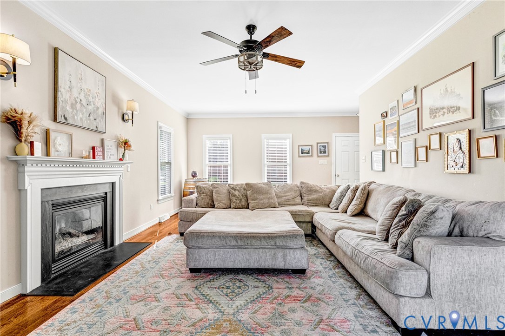
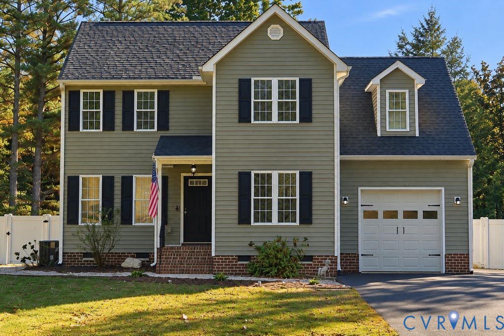
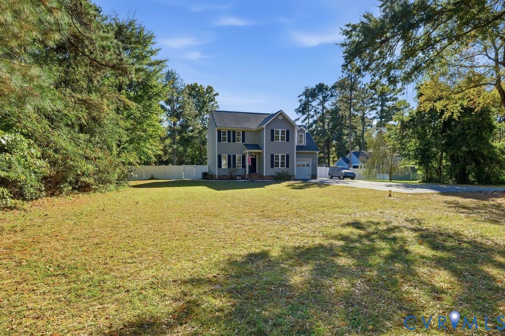
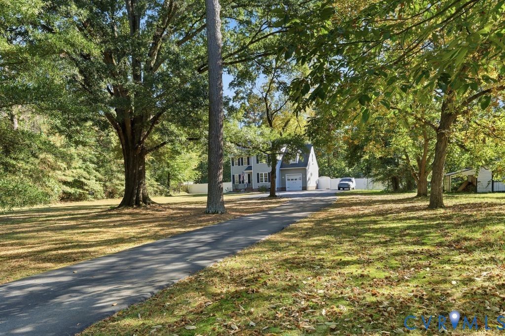
Welcome to 8477 Cheraw Road, where comfortable living meets outdoor enjoyment! Built in 2016 and nestled on a beautiful 1.03-acre lot in Hanover County, this inviting four-bedroom home offers the space, flexibility, and features you’ve been looking for. Step inside to a freshly painted interior, hardwood flooring throughout the main level and high-traffic areas, and updated lighting that adds a fresh, modern touch. The spacious kitchen features stainless steel appliances, a large pantry, and a refrigerator enclosure, while the adjoining eat-in area with its charming built-in bench creates the perfect spot for casual meals and everyday gatherings. A versatile flex room offers endless possibilities for a formal dining room, home office, game room, or additional living space. The spacious primary suite provides a relaxing retreat, complete with an impressive walk-in closet, while four bedrooms and abundant storage offer room to spread out. Outdoors, the possibilities are just as exciting! The expansive backyard is enclosed by a six-foot vinyl privacy fence and features a stamped concrete patio—ideal for entertaining, relaxing, and enjoying the seasons. Take a dip in the 18' x 40' saltwater pool and make the most of warm-weather days right at home. A covered front porch, attached 1.5-car garage, and low-maintenance vinyl siding add to the home's appeal. Conveniently located near award-winning Hanover County public schools, parks, major highways, shopping, and grocery stores, this property offers a wonderful blend of space, comfort, and convenience. With a whole-house vacuum and wiring for a whole-house generator, this home has thoughtful extras to appreciate. Don't miss the opportunity to make this inviting property your own!
All features
Interior details
Bedrooms & Bathrooms
- Bedrooms: 3
- Bathrooms: 3
- Full bathrooms: 2
- Half bathrooms: 1
Heating & Cooling
- Heating: Electric, Forced Air, Heat Pump
- Cooling: Central Air
Other Interior
- Flooring: Partially Carpeted, Wood
- Appliances: Cooktop, Dryer, Dishwasher, Electric Water Heater, Range, Refrigerator, Washer
- Features: Breakfast Area, Ceiling Fans, Fireplace, High Ceilings, Laminate Counters, Recessed Lighting, Tile Countertop, Tile Counters, Walk In Closets
- Fireplaces: 1
Exterior details
Exterior
- Porch, Paved Driveway
Parking
- Garage spaces: 1.5
Construction details
Type & Style
- Home type: Single Family
- Architectural style: Two Story
- Stories: 2
Materials
- Construction: Drywall, Frame, Vinyl Siding
- Roof: Shingle
Listed by: Maura Long (804) 747-9933, Hometown Realty
MLS#: 2628550
Listings displayed by Propified through Rand Properties Brokerage.
To report an issue or dispute listing information, contact Rand Properties Brokerage.
All or a portion of the Listing Content is provided by the Central Virginia Regional MLS, LLC, from a copyrighted compilation of Listings. All CVR MLS Listing Content provided is deemed reliable but is not guaranteed accurate. The compilation of Listings and each individual Listing are ©2026 Central Virginia Regional MLS, LLC. All rights reserved.
Similar properties