Description
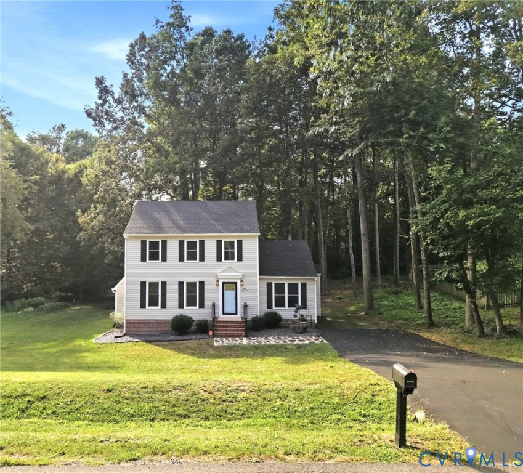
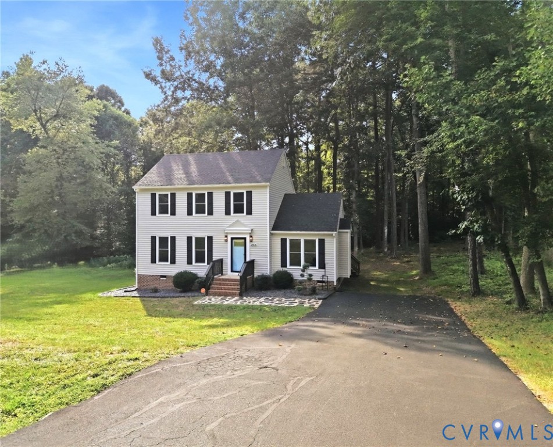
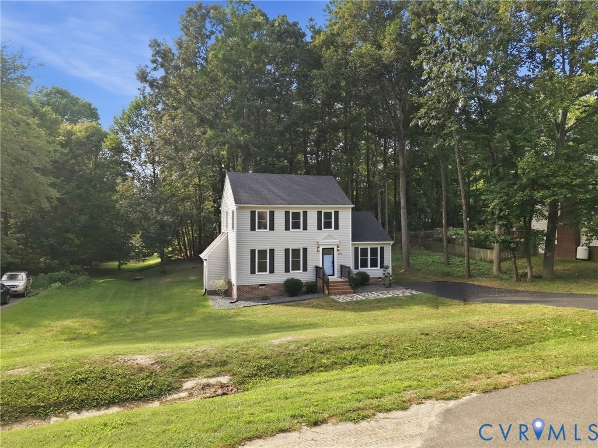
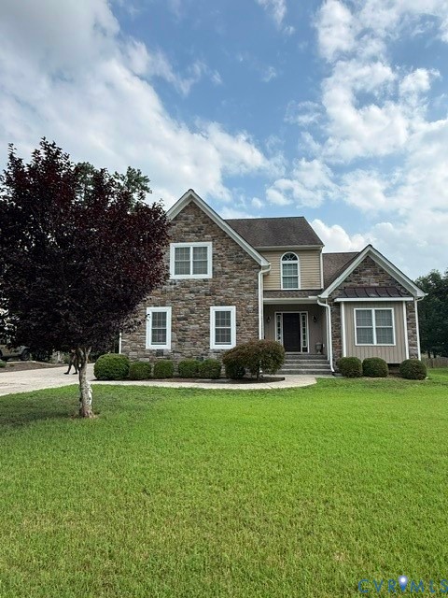
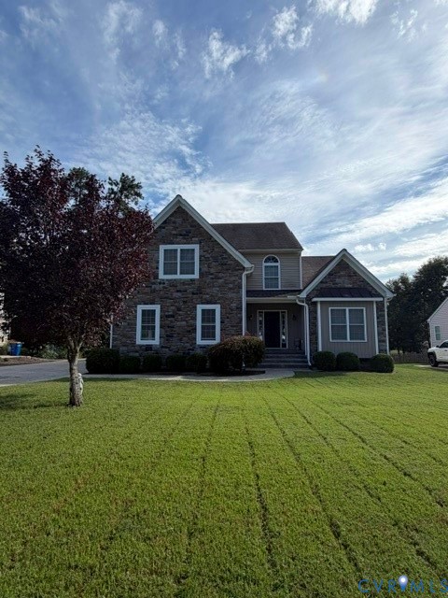
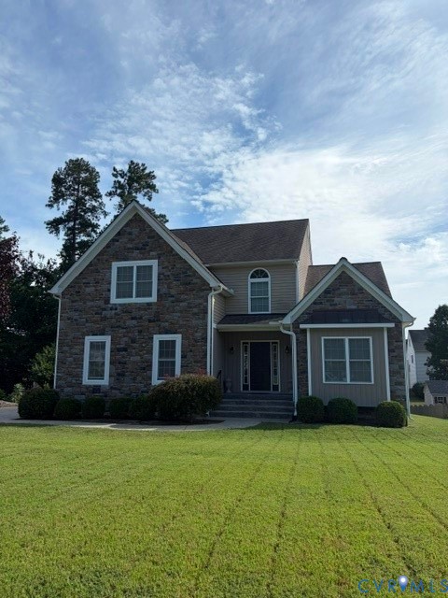
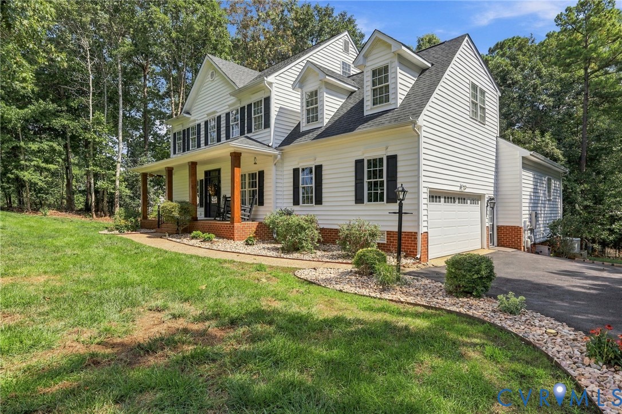
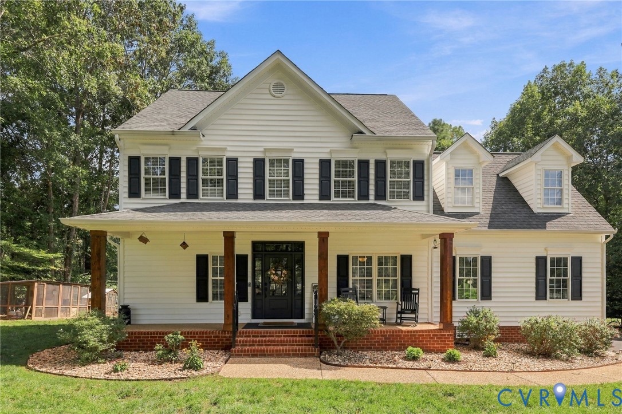
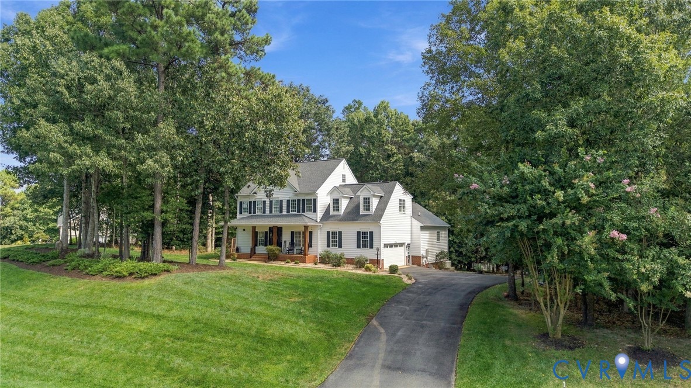
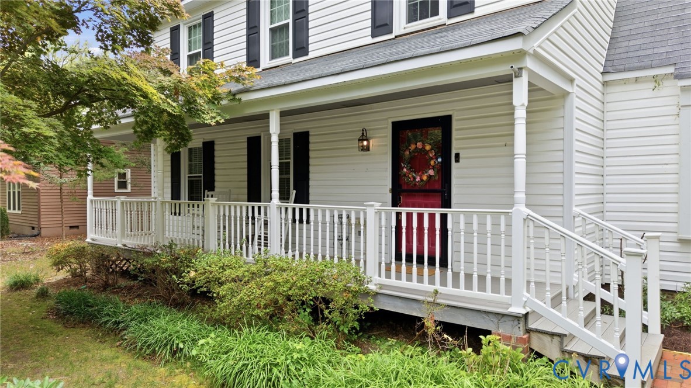
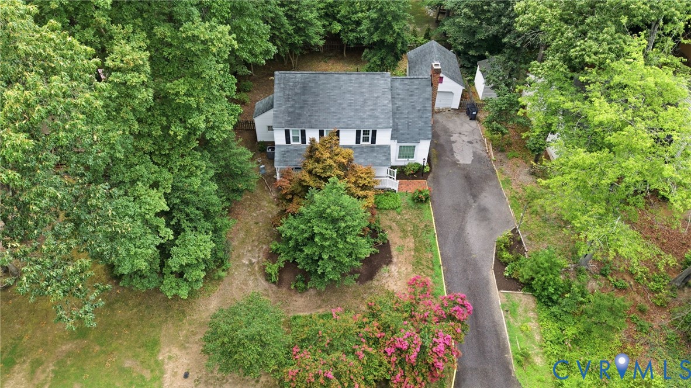
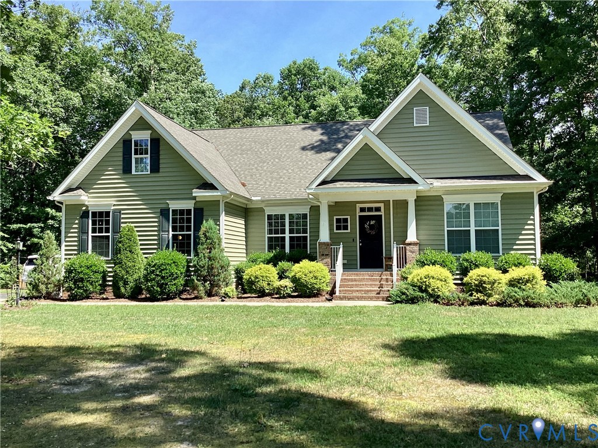
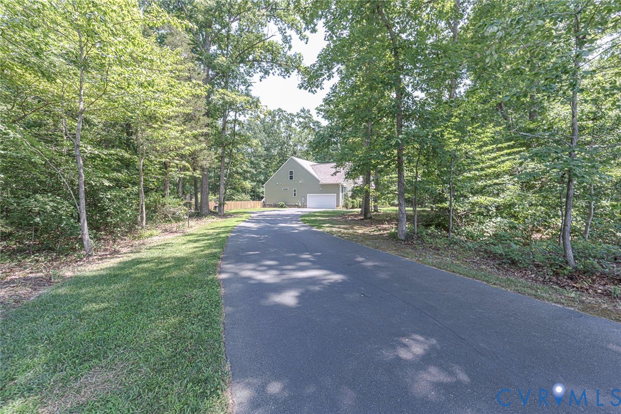
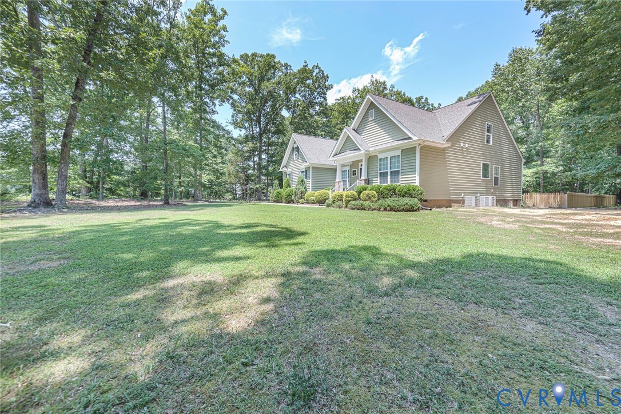
Move-in ready and priced below the current Chesterfield County tax assessment! Motivated Sellers have positioned this beautifully updated home to sell creating an incredible opportunity to own a spacious 4-bedroom, 3-full bath home tucked away on a quiet cul-de-sac. Step into the welcoming foyer and discover a bright, open floor plan with beautiful flooring that flows throughout the entire main level. Designed for both everyday living and entertaining, the home features an elegant formal dining room with a stylish tray ceiling, crown & picture frame moldings and a cozy living room centered around a stone gas fireplace. The gourmet kitchen is a chef's dream, offering crisp white cabinets, a great island for casual seating, a tile backsplash, crown molding, and stainless steel appliances-including a gas cooktop and double oven. Just off the kitchen, the spacious laundry room provides abundant storage and added convenience. The first floor primary bedroom is a sunny retreat with a large bay window and a spa-like ensuite featuring double sinks, a soaking tub, and a separate shower with frameless glass door. And wait until you see the walk-in closet-it is absolutely massive! A dedicated home office & an extra bedroom and full bathroom finish out the first level, providing flexibility for guests or multigenerational living. Beautiful oak stained staircase will take you to the second level where you'll find two additional bedrooms, a full bathroom and bonus room that makes a perfect media room, playroom or second family room. Wired for generator with 2-car side load garage and fenced rear yard. Just minutes to shopping, dining out, top-rated schools and everyday conveniences. BACK ON THE MARKET THROUGH NO FAULT OF THE SELLERS. NOW OFFERED BELOW THE ASSESSED VALUE!
All features
Interior details
Bedrooms & Bathrooms
- Bedrooms: 4
- Bathrooms: 3
- Full bathrooms: 3
Heating & Cooling
- Heating: Electric, Heat Pump
- Cooling: Central Air, Electric, Heat Pump
Other Interior
- Flooring: Partially Carpeted, Tile, Wood
- Appliances: Built In Oven, Double Oven, Dryer, Dishwasher, Gas Cooking, Disposal, Gas Water Heater, Microwave, Refrigerator, Washer
- Features: Bedroom On Main Level, Breakfast Area, Bay Window, Tray Ceilings, Ceiling Fans, Separate Formal Dining Room, Double Vanity, Eat In Kitchen, Fireplace, Garden Tub Roman Tub, High Ceilings, High Speed Internet, Kitchen Island, Loft, Bath In Primary Bedroom, Main Level Primary, Pantry, Recessed Lighting, Solid Surface Counters, Wired For Data, Walk In Closets
- Fireplaces: 1
Exterior details
Exterior
- Deck, Porch, Paved Driveway
Parking
- Garage spaces: 2.0
Construction details
Type & Style
- Home type: Single Family
- Architectural style: Two Story, Transitional
- Stories: 1
Materials
- Construction: Brick, Drywall, Frame, Vinyl Siding, Wood Siding
- Roof: Shingle
Listed by: Grace Johnson Jones (804) 288-8888, Long & Foster REALTORS
MLS#: 2617872
Listings displayed by Propified through Rand Properties Brokerage.
To report an issue or dispute listing information, contact Rand Properties Brokerage.
All or a portion of the Listing Content is provided by the Central Virginia Regional MLS, LLC, from a copyrighted compilation of Listings. All CVR MLS Listing Content provided is deemed reliable but is not guaranteed accurate. The compilation of Listings and each individual Listing are ©2026 Central Virginia Regional MLS, LLC. All rights reserved.
Similar properties