Description
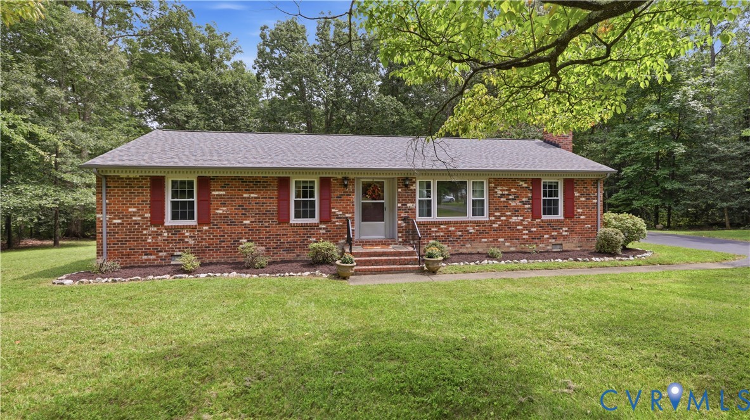
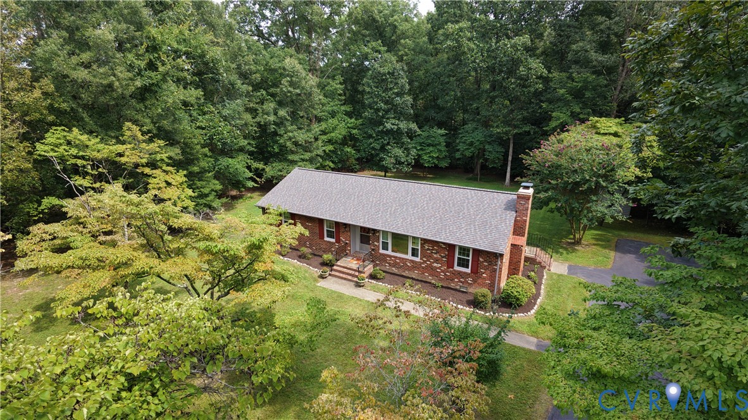
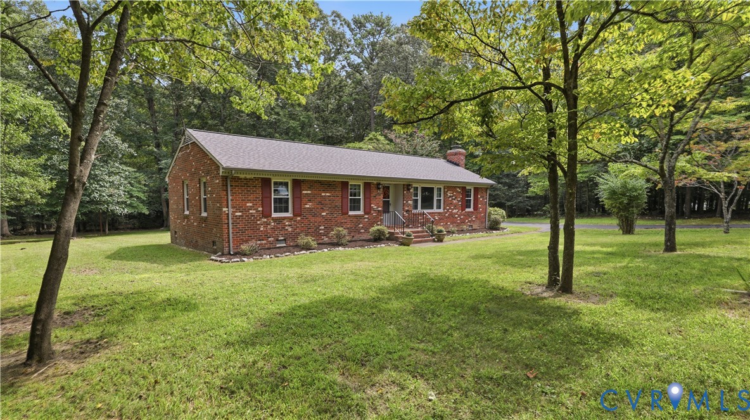
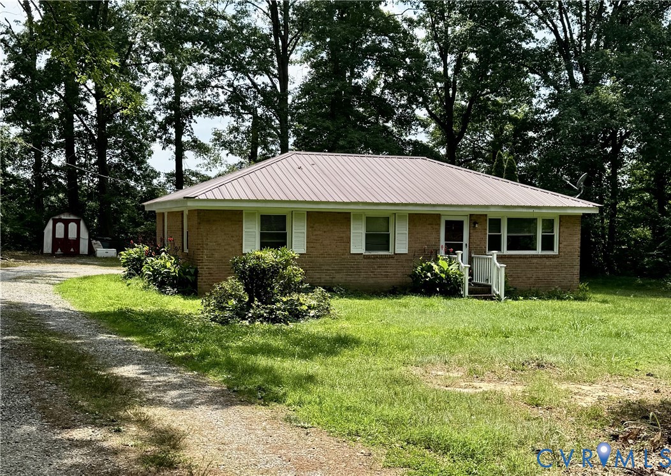
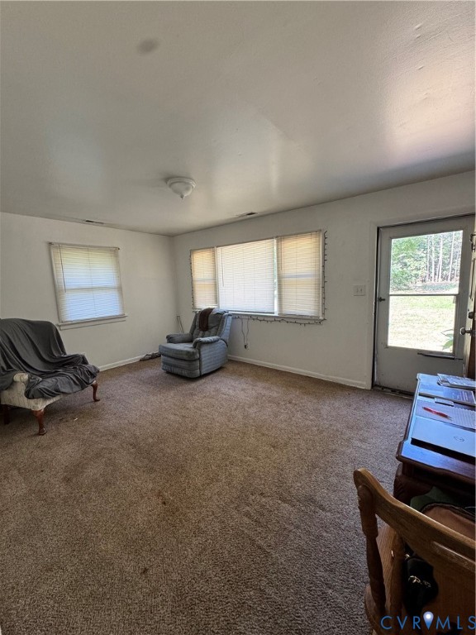
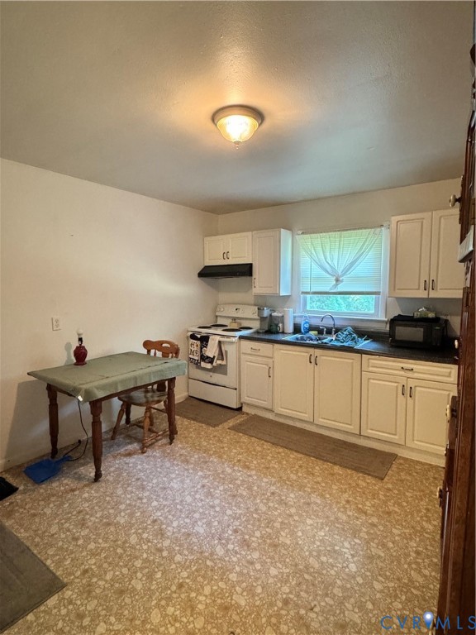
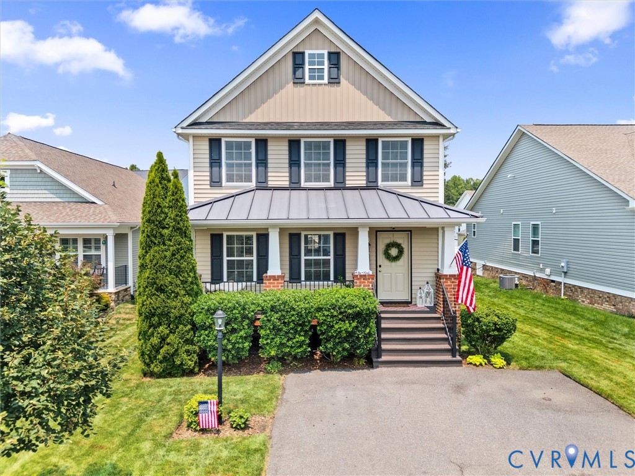
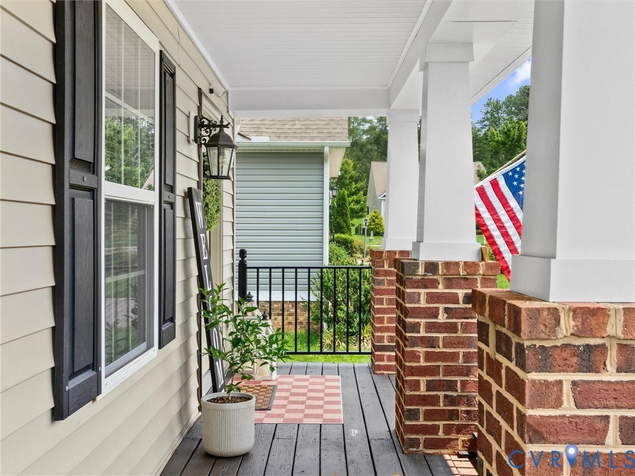
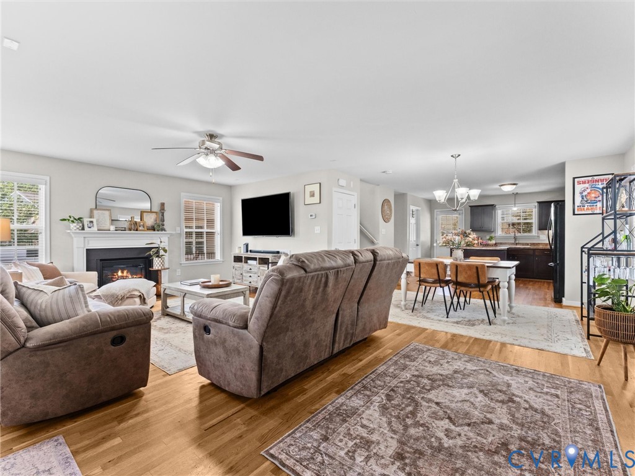
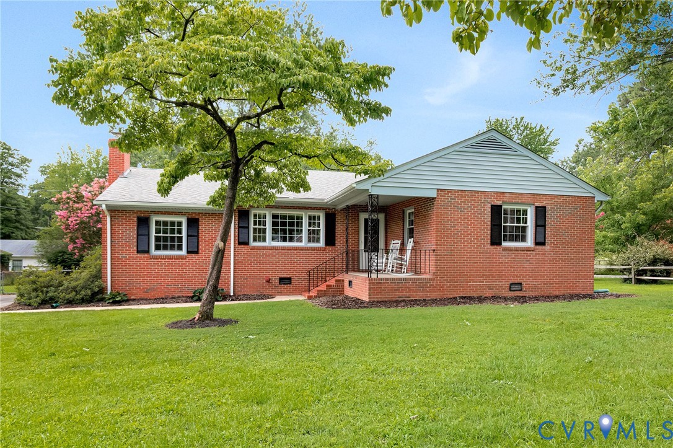
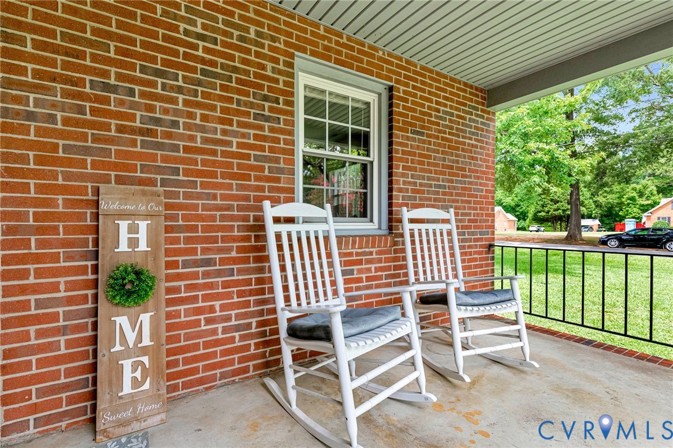
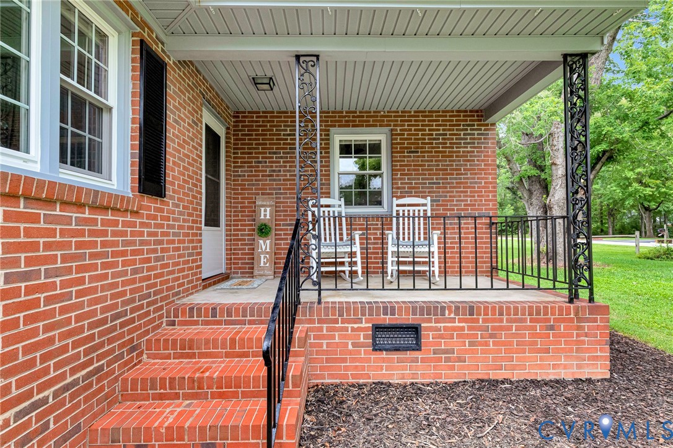
Welcome home to this well-maintained 3-bedroom, 2-bath brick ranch nestled in the established Oak Hill Estates community, just minutes from the shops, restaurants, and small-town charm of Ashland. Offering 1,368 square feet of comfortable living space, this home combines timeless character with valuable updates already in place. Inside, you’ll find a welcoming floor plan featuring a spacious living room, separate dining room, and a cozy den anchored by a classic brick wood-burning fireplace—the perfect place to relax or gather with family and friends. The traditional kitchen has been lovingly maintained and offers a wonderful opportunity to enjoy its classic charm today while updating it to your own style over time. Both full bathrooms have been exceptionally cared for and retain their original character, providing clean, functional spaces ready for immediate use or future personalization. Additional features include vinyl replacement windows, a convenient laundry room with a side entrance, a covered front porch with room for rocking chairs, and a fully fenced backyard complete with a detached storage shed—perfect for lawn equipment, hobbies, or extra storage. A paved driveway provides ample off-street parking. Major system updates offer added peace of mind, including a 3-year-old HVAC system, a 3-year-old water heater, and an updated electrical panel. Located in the sought-after Elmont Elementary School district, this solid brick home offers the perfect blend of quality construction, thoughtful updates, and the opportunity to make it your own. Whether you’re a first-time homebuyer, looking to downsize, or searching for a home with great bones and room to build equity, this Oak Hill Estates gem is one you won’t want to miss.
All features
Interior details
Bedrooms & Bathrooms
- Bedrooms: 3
- Bathrooms: 2
- Full bathrooms: 2
Heating & Cooling
- Heating: Electric, Heat Pump
- Cooling: Central Air
Other Interior
- Flooring: Partially Carpeted
- Appliances: Electric Water Heater, Oven, Stove
- Features: Fireplace, Bath In Primary Bedroom
- Fireplaces: 1
Exterior details
Exterior
- Storage, Shed, Paved Driveway
Construction details
Type & Style
- Home type: Single Family
- Architectural style: Ranch
- Stories: 1
Materials
- Construction: Brick, Drywall
- Roof: Asphalt
Listed by: Clay Barret (804) 730-7195, Hometown Realty
MLS#: 2617832
Listings displayed by Propified through Rand Properties Brokerage.
To report an issue or dispute listing information, contact Rand Properties Brokerage.
All or a portion of the Listing Content is provided by the Central Virginia Regional MLS, LLC, from a copyrighted compilation of Listings. All CVR MLS Listing Content provided is deemed reliable but is not guaranteed accurate. The compilation of Listings and each individual Listing are ©2026 Central Virginia Regional MLS, LLC. All rights reserved.
Similar properties