Description
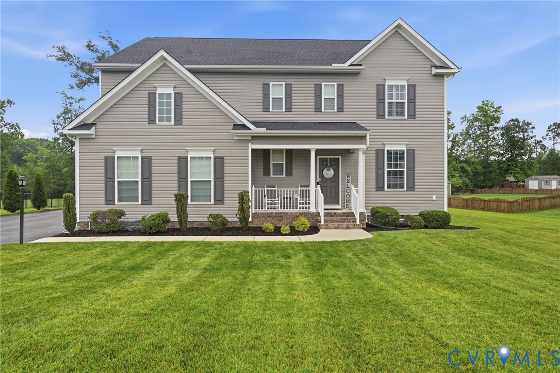
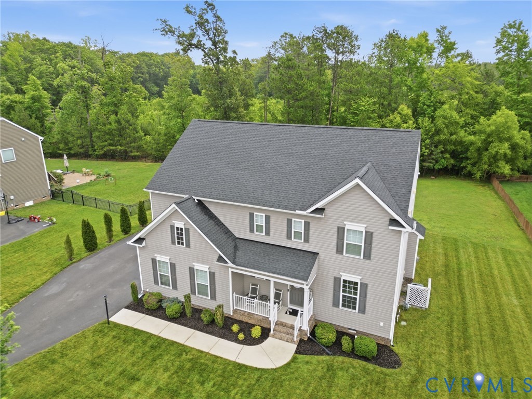
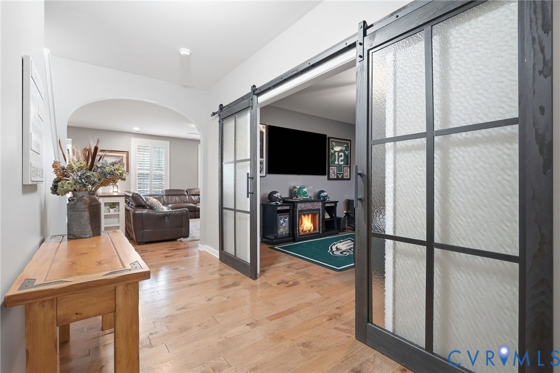
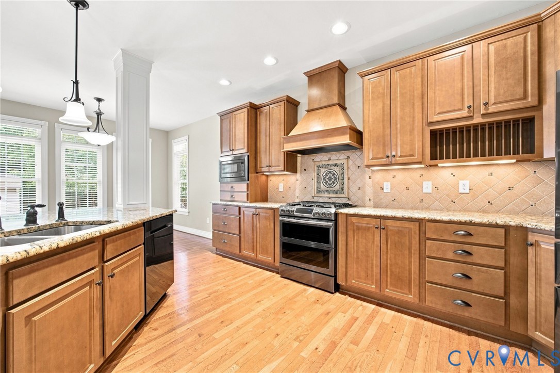
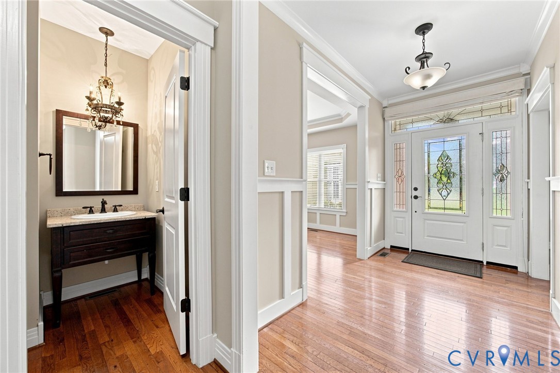
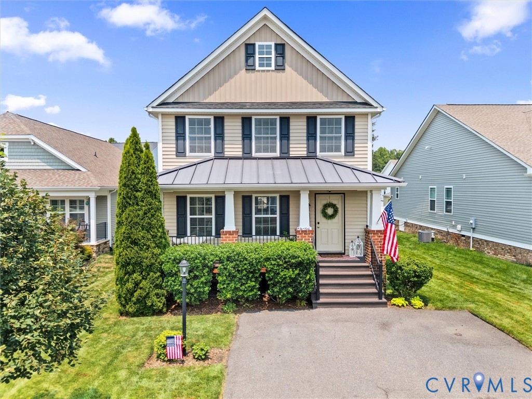
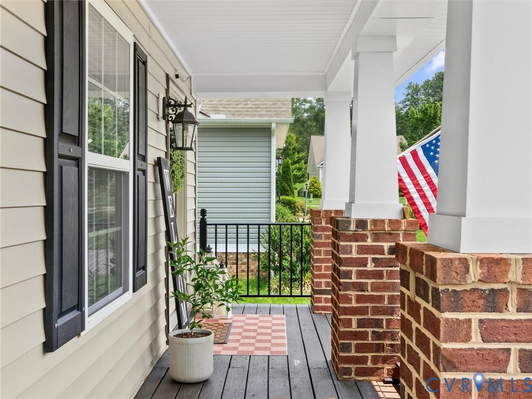
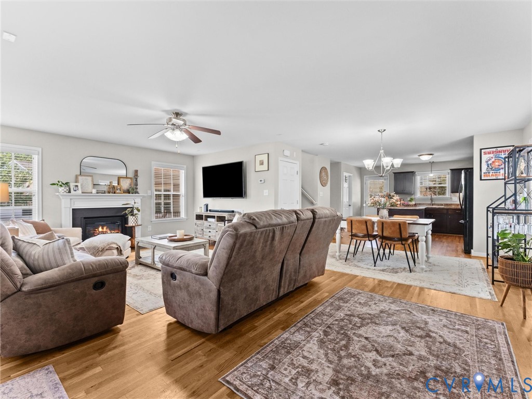
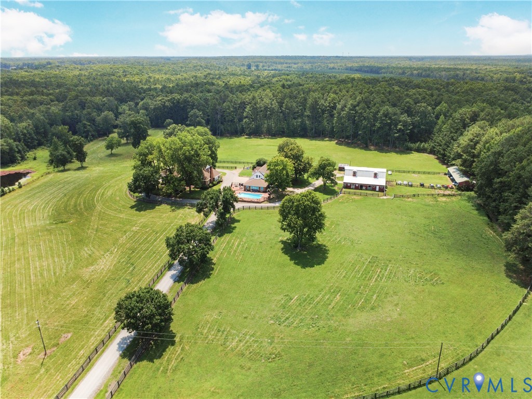
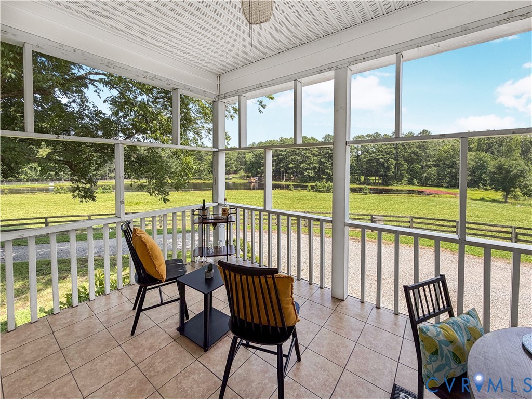
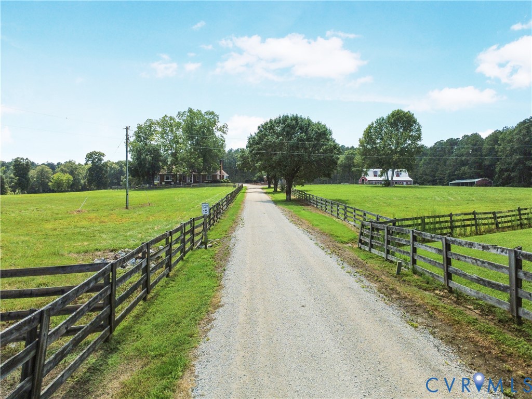
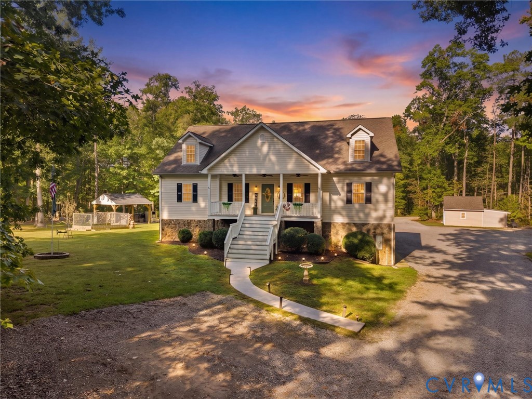
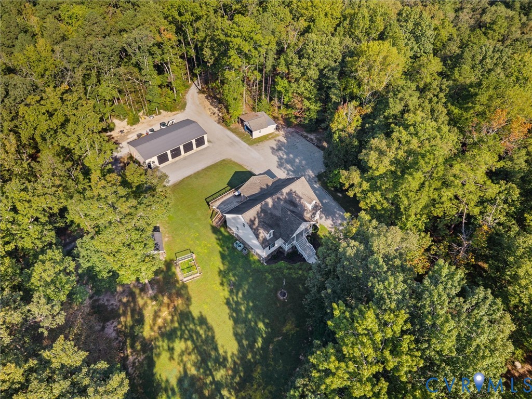
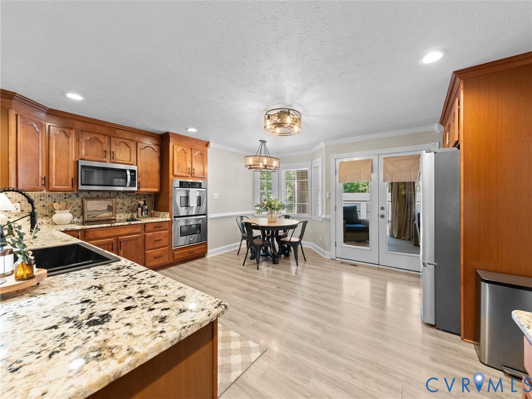
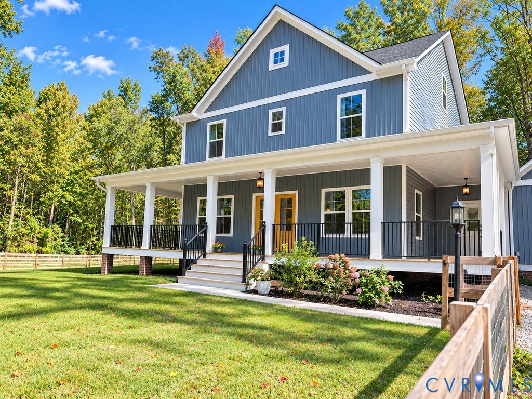
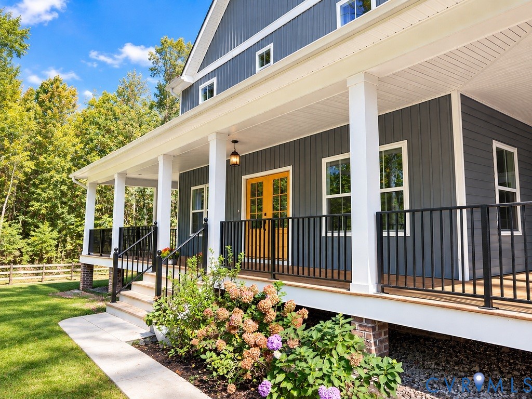
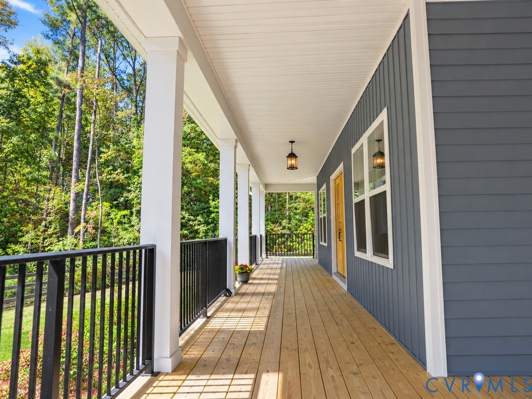
From the inviting wraparound porch to the spacious interiors, convenient first-floor bedroom, and endless possibilities, 13020 Elmont Road is a home that truly has it all! Blending charm, comfort, and thoughtful design, this beautiful Ashland property offers the perfect setting for everyday living and memorable gatherings. Step inside to discover a bright, open-concept layout featuring beautiful French doors, a spacious living room with a cozy fireplace, and a stunning kitchen with an oversized island ideal for gathering and entertaining. The main level offers a convenient first-floor bedroom and versatile flex space, perfect for a home office, playroom, or additional living area. A dedicated mudroom provides easy access from the garage and adds everyday functionality. Upstairs, the spacious primary suite offers a relaxing retreat complete with a generous walk-in closet. The unfinished third floor presents endless possibilities, with a bathroom already roughed in and plenty of potential for a recreation room, guest retreat, home theater, or additional living space. Outside, enjoy even more room to entertain on the expansive back deck overlooking the fully fenced yard. Additional features include wiring for a generator for added peace of mind. Conveniently located just minutes from restaurants, shopping, and entertainment, this beautiful Ashland property offers the perfect combination of comfort, flexibility, and convenience. Enjoy access to a scenic bike trail connecting toward Richmond and Williamsburg. Glover Park is approximately five minutes away, offering soccer and baseball fields, volleyball, a dog park, a brand-new playground, and walking trails. This location offers the best of both worlds, peaceful living with everyday conveniences and activities close by.
All features
Interior details
Bedrooms & Bathrooms
- Bedrooms: 4
- Bathrooms: 3
- Full bathrooms: 2
- Half bathrooms: 1
Heating & Cooling
- Heating: Electric, Heat Pump, Propane
- Cooling: Central Air, Zoned
Other Interior
- Flooring: Partially Carpeted, Tile, Vinyl
- Appliances: Dryer, Dishwasher, Exhaust Fan, Electric Cooking, Electric Water Heater, Disposal, Microwave, Refrigerator, Stove, Washer
- Features: Bedroom On Main Level, Bathroom Rough In, French Doors Atrium Doors, Fireplace, Granite Counters, Kitchen Island, Pantry, Walk In Closets
Exterior details
Exterior
- Deck, Porch, Unpaved Driveway
Parking
- Garage spaces: 2.0
Construction details
Type & Style
- Home type: Single Family
- Architectural style: Colonial
- Stories: 2
Materials
- Construction: Drywall, Frame, Vinyl Siding
- Roof: Composition, Shingle
Listed by: Jessica Hayes (804) 747-9933, Hometown Realty
MLS#: 2627494
Listings displayed by Propified through Rand Properties Brokerage.
To report an issue or dispute listing information, contact Rand Properties Brokerage.
All or a portion of the Listing Content is provided by the Central Virginia Regional MLS, LLC, from a copyrighted compilation of Listings. All CVR MLS Listing Content provided is deemed reliable but is not guaranteed accurate. The compilation of Listings and each individual Listing are ©2026 Central Virginia Regional MLS, LLC. All rights reserved.
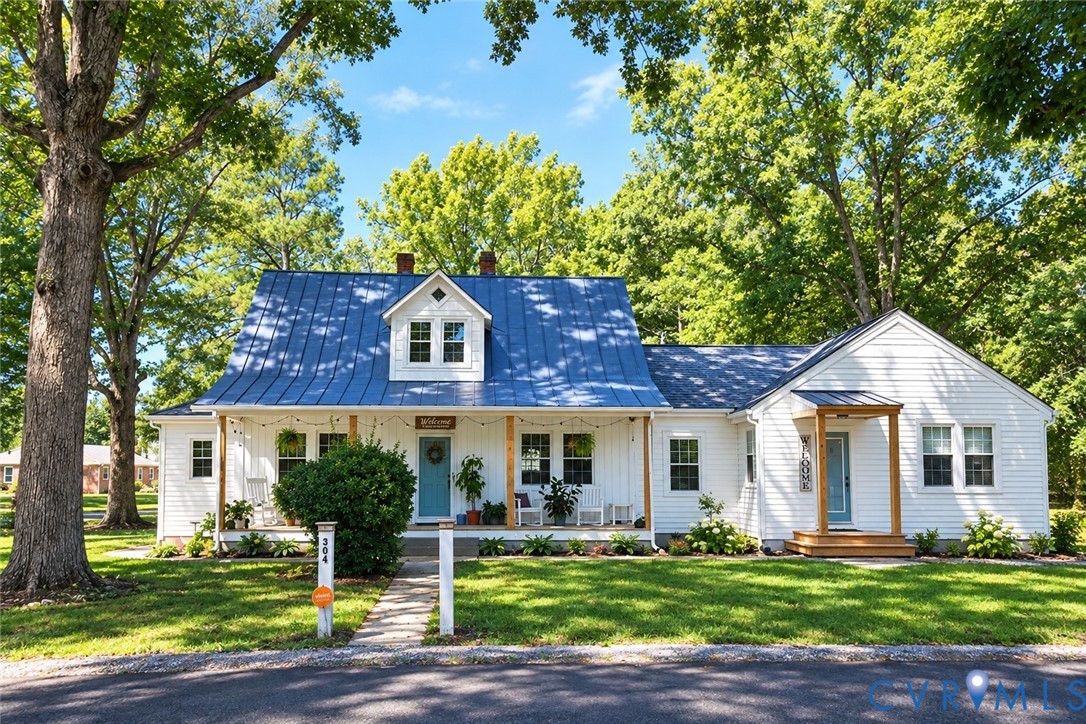
Similar properties